Enjoy a fabulous metroplex location with a light and bright interior with laminate floors, pretty light fixtures, and an open floorplan great for entertaining. A wood beamed ceiling in the huge casual living room with a brick fireplace and skylights is open to the fabulous kitchen with granite countertops and windows showcasing the bonus room that extends entertaining space or use as a sunroom as it boasts windows galore. The primary suite is generously sized and features an ensuite primary bath. The secondary bedrooms are a plus with a nearby second full bath. Take living outdoors by adding patio furniture onto a deck in the backyard. The most recent updates include the roof in 2018, gutters and extra attic insulation added in 2021, HVAC and water heater replaced in 2023. With an acceptable offer, the seller will complete foundation work before closing or a buyer can purchase at the home's discounted price and pursue repairs after closing.
Sold
Price Unknown
1838 Castille Dr, Carrollton, TX 75007
3beds
2,168sqft
Single Family Residence
Built in 1974
7,187 Square Feet Lot
$371,000 Zestimate®
$--/sqft
$3,064 Estimated rent
Home value
$371,000
$349,000 - $393,000
$3,064/mo
Zestimate® history
Owner options
List your home for rent
$3,064/mo
Rent Zestimate®
Find your next renter with Zillow Rental Manager. Plus, with online applications, you can quickly screen prospective tenants – for free.
$3,064/mo
Rent Zestimate®
Refinance and save
Refinancing to a lower rate could help reduce your monthly payments and save thousands over the life of the loan.
Explore your selling options
Work with a Zillow partner agent
Leverage their expertise and Zillow's premium Showcase listings to get your home seen by more buyers.
Get startedList with your own agent
Get your home in front of millions of buyers by listing it on Zillow.
Learn how to do itSell it yourself
Take full control of how buyers see your home on Zillow by listing For Sale by Owner (FSBO).
List your homeWhat's special
Zillow last checked:
Listing updated:
Listed by:
Melissa Manemann 0526078 214-244-3786,
Coldwell Banker Apex, REALTORS 972-776-6200
Bought with:
Christie Cannon
Keller Williams Frisco Stars
Source: NTREIS,MLS#: 20670304
Facts & features
Interior
Bedrooms & bathrooms
- Bedrooms: 3
- Bathrooms: 2
- Full bathrooms: 2
Primary bedroom
- Features: Ceiling Fan(s), En Suite Bathroom, Separate Shower, Walk-In Closet(s)
- Level: First
- Dimensions: 16 x 12
Bedroom
- Features: Ceiling Fan(s), Walk-In Closet(s)
- Level: First
- Dimensions: 10 x 16
Bedroom
- Features: Ceiling Fan(s)
- Level: First
- Dimensions: 10 x 11
Primary bathroom
- Features: Built-in Features, En Suite Bathroom, Stone Counters
- Level: First
Breakfast room nook
- Level: First
- Dimensions: 9 x 5
Dining room
- Level: First
- Dimensions: 12 x 11
Other
- Features: Built-in Features, Stone Counters
- Level: First
Kitchen
- Features: Built-in Features, Eat-in Kitchen, Granite Counters, Pantry
- Dimensions: 17 x 11
Laundry
- Features: Closet
- Level: First
- Dimensions: 5 x 4
Living room
- Features: Ceiling Fan(s), Fireplace
- Level: First
- Dimensions: 16 x 20
Living room
- Features: Ceiling Fan(s)
- Level: First
- Dimensions: 16 x 13
Sunroom
- Features: Ceiling Fan(s)
- Level: First
- Dimensions: 25 x 10
Heating
- Central, Electric
Cooling
- Central Air, Electric
Appliances
- Included: Dishwasher, Electric Range, Disposal, Gas Water Heater
- Laundry: Washer Hookup, Electric Dryer Hookup, In Kitchen
Features
- Chandelier, Decorative/Designer Lighting Fixtures, Granite Counters, Open Floorplan, Pantry, Walk-In Closet(s)
- Flooring: Carpet, Ceramic Tile, Laminate
- Windows: Skylight(s), Window Coverings
- Has basement: No
- Number of fireplaces: 1
- Fireplace features: Gas, Masonry, Wood Burning
Interior area
- Total interior livable area: 2,168 sqft
Property
Parking
- Total spaces: 2
- Parking features: Alley Access, Door-Single, Garage, Inside Entrance, Garage Faces Rear
- Attached garage spaces: 2
Features
- Levels: One
- Stories: 1
- Patio & porch: Covered, Deck, Front Porch, Other
- Exterior features: Rain Gutters
- Pool features: None
- Fencing: Wood
Lot
- Size: 7,187 Square Feet
- Features: Interior Lot, Subdivision, Few Trees
Details
- Parcel number: R55075
Construction
Type & style
- Home type: SingleFamily
- Architectural style: Traditional,Detached
- Property subtype: Single Family Residence
Materials
- Brick
- Foundation: Slab
- Roof: Composition
Condition
- Year built: 1974
Utilities & green energy
- Sewer: Public Sewer
- Water: Public
- Utilities for property: Sewer Available, Water Available
Community & HOA
Community
- Features: Sidewalks
- Security: Smoke Detector(s)
- Subdivision: Woodlake 5
HOA
- Has HOA: No
Location
- Region: Carrollton
Financial & listing details
- Tax assessed value: $388,641
- Annual tax amount: $6,681
- Date on market: 9/6/2024
- Cumulative days on market: 71 days
- Listing terms: Cash,Conventional,FHA,VA Loan
Price history
| Date | Event | Price |
|---|---|---|
| 11/22/2024 | Sold | -- |
Source: NTREIS #20670304 Report a problem | ||
| 11/22/2024 | Listed for sale | $375,000$173/sqft |
Source:  Coldwell Banker Apex, Realtors #20670304 Report a problem Coldwell Banker Apex, Realtors #20670304 Report a problem | ||
| 10/5/2024 | Pending sale | $375,000$173/sqft |
Source: Coldwell Banker Apex, Realtors #20670304 Report a problem | ||
| 10/5/2024 | Contingent | $375,000$173/sqft |
Source: NTREIS #20670304 Report a problem | ||
| 9/11/2024 | Listed for sale | $375,000$173/sqft |
Source: NTREIS #20670304 Report a problem | ||
| 9/10/2024 | Pending sale | $375,000$173/sqft |
Source: Coldwell Banker Apex, Realtors #20670304 Report a problem | ||
| 9/6/2024 | Price change | $375,000-6.2%$173/sqft |
Source: Coldwell Banker Apex, Realtors #20670304 Report a problem | ||
| 8/30/2024 | Listed for sale | $399,999$185/sqft |
Source: Coldwell Banker Apex, Realtors #20670304 Report a problem | ||
| 8/24/2024 | Pending sale | $399,999$185/sqft |
Source: Coldwell Banker Apex, Realtors #20670304 Report a problem | ||
| 8/6/2024 | Price change | $399,999-2.4%$185/sqft |
Source: NTREIS #20670304 Report a problem | ||
| 7/26/2024 | Listed for sale | $410,000$189/sqft |
Source: NTREIS #20670304 Report a problem | ||
| 7/23/2024 | Pending sale | $410,000$189/sqft |
Source: Coldwell Banker Apex, Realtors #20670304 Report a problem | ||
| 7/23/2024 | Contingent | $410,000$189/sqft |
Source: NTREIS #20670304 Report a problem | ||
| 7/13/2024 | Listed for sale | $410,000+28.3%$189/sqft |
Source: NTREIS #20670304 Report a problem | ||
| 3/31/2021 | Sold | -- |
Source: Ebby Halliday solds #14522656_75007 Report a problem | ||
| 3/9/2021 | Pending sale | $319,500$147/sqft |
Source: NTREIS #14522656 Report a problem | ||
| 2/26/2021 | Listed for sale | $319,500+82.6%$147/sqft |
Source: NTREIS #14522656 Report a problem | ||
| 1/18/2018 | Listing removed | $175,000$81/sqft |
Source: Keller Williams Realty-FM #13750278 Report a problem | ||
| 1/4/2018 | Pending sale | $175,000$81/sqft |
Source: Dallas Metro North #13750278 Report a problem | ||
| 1/2/2018 | Listed for sale | $175,000$81/sqft |
Source: Keller Williams Realty-FM #13750278 Report a problem | ||
Public tax history
| Year | Property taxes | Tax assessment |
|---|---|---|
| 2025 | $2,812 +8.8% | $388,641 -7.2% |
| 2024 | $2,583 +7.2% | $418,905 +8.3% |
| 2023 | $2,409 +3.1% | $386,882 +10% |
| 2022 | $2,337 +17.5% | $351,711 +44.2% |
| 2021 | $1,989 +6.8% | $243,871 +6.4% |
| 2020 | $1,862 +10.4% | $229,189 +10.8% |
| 2019 | $1,686 +15.3% | $206,822 +16% |
| 2018 | $1,462 +61.9% | $178,225 +29.6% |
| 2017 | $903 | $137,500 +10% |
| 2016 | $903 -20.7% | $125,000 |
| 2015 | $1,138 | $125,000 -8.2% |
| 2014 | $1,138 | $136,190 -0.7% |
| 2013 | $1,138 | $137,084 +0% |
| 2012 | -- | $137,020 -4.6% |
| 2011 | -- | $143,570 -0.4% |
| 2010 | -- | $144,201 +1.8% |
| 2009 | -- | $141,633 +8.3% |
| 2007 | -- | $130,720 |
| 2006 | $187 -3.3% | $130,720 |
| 2005 | $193 | $130,720 |
| 2004 | -- | $130,720 -6.8% |
| 2003 | -- | $140,239 +5.6% |
| 2002 | -- | $132,794 +3.1% |
| 2001 | -- | $128,848 |
Find assessor info on the county website
Neighborhood: 75007
Nearby homes
- $351,6003 bd2 ba1.9k sqft1836 Castille Dr, Carrollton, TX 75007Off Market
- $392,0003 bd2 ba1.9k sqft1840 Castille Dr, Carrollton, TX 75007Off Market
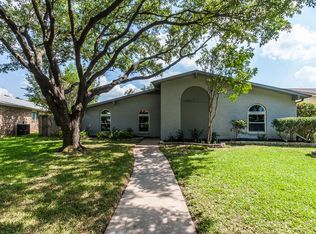
- $315,9003 bd2 ba1.5k sqft1834 Castille Dr, Carrollton, TX 75007Off Market
- $381,3003 bd2 ba2.1k sqft1839 Addington Dr, Carrollton, TX 75007Off Market
- $--3 bd2 ba1.9k sqft1837 Addington Dr, Carrollton, TX 75007Sold
- $364,9004 bd2 ba2.1k sqft1842 Castille Dr, Carrollton, TX 75007Off Market
- $370,2003 bd2 ba1.9k sqft1839 Castille Dr, Carrollton, TX 75007Off Market
- $350,2003 bd2 ba1.9k sqft1841 Castille Dr, Carrollton, TX 75007Off Market
Nearby schools
GreatSchools rating
- 5/10Davis Elementary SchoolGrades: K-5Distance: 0.3 mi
- 6/10Blalack Middle SchoolGrades: 6-8Distance: 0.7 mi
- 5/10Creekview High SchoolGrades: 9-12Distance: 1.5 mi
Schools provided by the listing agent
- Elementary: Davis
- Middle: Blalack
- High: Creekview
- District: Carrollton-Farmers Branch ISD
Source: NTREIS. This data may not be complete. We recommend contacting the local school district to confirm school assignments for this home.
Get a cash offer in 3 minutes
Find out how much your home could sell for in as little as 3 minutes with a no-obligation cash offer.
Estimated market value
$371,000
Get a cash offer in 3 minutes
Find out how much your home could sell for in as little as 3 minutes with a no-obligation cash offer.
Estimated market value
$371,000
- Texas
- Denton County
- Carrollton
- 75007
- 1838 Castille Dr
Nearby cities
Nearby neighborhoods
Nearby zip codes
Other Carrollton Topics
