Slow down and enjoy the lifestyle that makes Conway one of the Grand Strand’s most cherished places to call home. Imagine starting your morning with coffee on the screened porch, spending the afternoon strolling the charming streets of Historic Downtown Conway, enjoying local restaurants along the Riverwalk, and ending the day just a short drive from the beaches of the Carolina coast. Nestled in the desirable Lochaven community, 1838 Castlebay Drive offers the perfect balance of peaceful living and modern convenience. Inside, the open concept design brings everyone together, whether you are hosting friends around the oversized kitchen island, gathering for family dinners, or enjoying a quiet evening at home. The spacious primary suite provides a relaxing retreat, while the fenced backyard offers room for children, pets, and outdoor entertaining. Living in Conway means enjoying a welcoming small town atmosphere with easy access to championship golf, shopping, dining, entertainment, top rated schools, and the sparkling Atlantic Ocean just minutes away. If you have been searching for more than just a house, this is your opportunity to embrace a lifestyle where every day feels a little more relaxed and every weekend offers something new to explore. Welcome home.
Sold for $290,000
Zillow last checked:
Listing updated:
Bought with:
Secure Home Finder Team
Secure Home Finder Team at LPT Realty
Source: CCAR,MLS#: 2616875 Originating MLS: Coastal Carolinas Association of Realtors
Originating MLS: Coastal Carolinas Association of RealtorsPrice history
| Date | Event | Price |
|---|---|---|
| 9/16/2026 | Sold | $290,000-3.3%$163/sqft |
Source:  CCAR #2616875 Report a problem CCAR #2616875 Report a problem | ||
| 8/24/2026 | Pending sale | $299,900$169/sqft |
Source: CCAR #2616875 Report a problem | ||
| 8/18/2026 | Price change | $299,900-5.7%$169/sqft |
Source: CCAR #2616875 Report a problem | ||
| 7/24/2026 | Price change | $317,900-4.5%$179/sqft |
Source: CCAR #2616875 Report a problem | ||
| 7/5/2026 | Listed for sale | $332,900-0.6%$188/sqft |
Source: CCAR #2616875 Report a problem | ||
| 6/30/2026 | Listing removed | $334,950$189/sqft |
Source: BHHS broker feed #2608514 Report a problem | ||
| 4/16/2026 | Price change | $334,950-1.2%$189/sqft |
Source: CCAR #2608514 Report a problem | ||
| 4/2/2026 | Listed for sale | $339,000-2.9%$191/sqft |
Source: CCAR #2608514 Report a problem | ||
| 3/22/2026 | Listing removed | $349,000$197/sqft |
Source: CCAR #2601664 Report a problem | ||
| 1/19/2026 | Listed for sale | $349,000+15.2%$197/sqft |
Source: CCAR #2601664 Report a problem | ||
| 9/6/2024 | Sold | $303,000$171/sqft |
Source: Public Record Report a problem | ||
Nearby homes
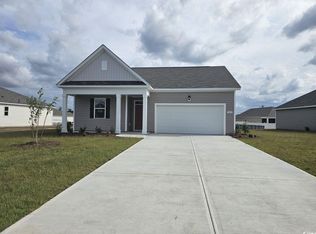
- $303,0004 bd2 ba1.7k sqft1838 Castlebay Drive Cali S LOT 444, Conway, SC 29526Sold
- $274,0003 bd2 ba1.4k sqft1842 Castlebay Dr LOT 445, Conway, SC 29526Sold

- $293,0003 bd2 ba1.4k sqft1036 Hawks Nest Ln LOT 66, Kerry C Conway, SC 29526Off Market

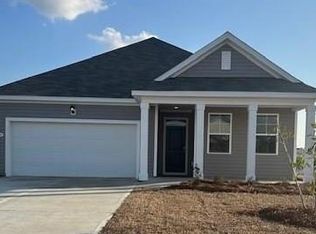
- $280,0003 bd2 ba1.6k sqft1834 Castlebay Dr, Conway, SC 29526Sold
Sell for more on Zillow
Get a Zillow Showcase℠ listing at no additional cost and you could sell for .
$290,000
2% more
+$5,800
With Zillow Showcase(estimated)
$295,800
