MLS# 20881529 - Built by Highland Homes - September completion! ~ Mud Bench, Two Full Baths ilo Jack and Jill, Primary Bath - Freestanding Tub wShower, Fireplace (at Family Room), Mstr Dropped Shwr Pan - 36x60 - Option 1, Optional Upper Cabinets Stain.
Sold
Price Unknown
1838 Dolce Lane McLendon, Rockwall, TX 75032
4beds
2,949sqft
Single Family Residence
Built in 2025
6,969 Square Feet Lot
$555,600 Zestimate®
$--/sqft
$3,683 Estimated rent
Home value
$555,600
$517,000 - $600,000
$3,683/mo
Zestimate® history
Owner options
List your home for rent
$3,683/mo
Rent Zestimate®
Find your next renter with Zillow Rental Manager. Plus, with online applications, you can quickly screen prospective tenants – for free.
$3,683/mo
Rent Zestimate®
Refinance and save
$195/mo
Est. payment
Refinancing to a lower rate could help reduce your monthly payments and save thousands over the life of the loan.
$195/mo
Est. payment
Explore your selling options
Work with a Zillow partner agent
Leverage their expertise and Zillow's premium Showcase listings to get your home seen by more buyers.
Get startedList with your own agent
Get your home in front of millions of buyers by listing it on Zillow.
Learn how to do itSell it yourself
Take full control of how buyers see your home on Zillow by listing For Sale by Owner (FSBO).
List your homeWhat's special
Mud bench
Zillow last checked:
Listing updated:
Listed by:
Dina Verteramo 0523468 caballero@homesusa.com,
HIGHLAND HOMES REALTY 888-524-3182
Bought with:
Kristi Glass
Ebby Halliday, REALTORS
Source: NTREIS,MLS#: 20881529
Facts & features
Interior
Bedrooms & bathrooms
- Bedrooms: 4
- Bathrooms: 4
- Full bathrooms: 3
- 1/2 bathrooms: 1
Primary bedroom
- Features: Double Vanity, En Suite Bathroom, Walk-In Closet(s)
- Level: First
- Dimensions: 18 x 13
Bedroom
- Level: First
- Dimensions: 13 x 10
Bedroom
- Level: First
- Dimensions: 12 x 11
Bedroom
- Level: First
- Dimensions: 13 x 10
Dining room
- Level: First
- Dimensions: 16 x 12
Game room
- Level: First
- Dimensions: 15 x 10
Kitchen
- Features: Built-in Features, Eat-in Kitchen, Kitchen Island, Pantry, Solid Surface Counters
- Level: First
- Dimensions: 15 x 12
Living room
- Level: First
- Dimensions: 16 x 14
Office
- Level: First
- Dimensions: 13 x 10
Utility room
- Level: First
- Dimensions: 8 x 10
Heating
- Central, ENERGY STAR Qualified Equipment, Fireplace(s), Natural Gas
Cooling
- Central Air, Ceiling Fan(s), ENERGY STAR Qualified Equipment
Appliances
- Included: Some Gas Appliances, Built-In Gas Range, Dishwasher, Gas Cooktop, Disposal, Gas Oven, Microwave, Plumbed For Gas, Tankless Water Heater
- Laundry: Gas Dryer Hookup, Laundry in Utility Room
Features
- Eat-in Kitchen, High Speed Internet, Kitchen Island, Open Floorplan, Smart Home, Walk-In Closet(s)
- Flooring: Carpet, Ceramic Tile, Luxury Vinyl Plank
- Has basement: No
- Number of fireplaces: 1
- Fireplace features: Gas Log, Living Room, Masonry
Interior area
- Total interior livable area: 2,949 sqft
Property
Parking
- Total spaces: 3
- Parking features: Garage Faces Front, Tandem
- Attached garage spaces: 3
Features
- Levels: One
- Stories: 1
- Patio & porch: Covered
- Pool features: None, Community
- Fencing: Gate
Lot
- Size: 6,969 Square Feet
- Dimensions: 60 x 120
- Features: Landscaped, Sprinkler System
Details
- Parcel number: 1838 Dolce
Construction
Type & style
- Home type: SingleFamily
- Architectural style: Contemporary/Modern,Detached
- Property subtype: Single Family Residence
Materials
- Brick
- Foundation: Slab
- Roof: Composition
Condition
- New construction: Yes
- Year built: 2025
Utilities & green energy
- Sewer: Public Sewer
- Water: Public
- Utilities for property: Natural Gas Available, Sewer Available, Separate Meters, Water Available
Community & HOA
Community
- Features: Other, Playground, Pool, Tennis Court(s), Trails/Paths, Sidewalks
- Subdivision: Sonoma Verde
HOA
- Has HOA: Yes
- Services included: All Facilities
- HOA fee: $195 quarterly
- HOA name: CCMC
- HOA phone: 469-246-3507
Location
- Region: Rockwall
Financial & listing details
- Date on market: 3/25/2025
- Cumulative days on market: 116 days
Price history
| Date | Event | Price |
|---|---|---|
| 9/16/2025 | Sold | -- |
Source: NTREIS #20881529 Report a problem | ||
| 7/25/2025 | Pending sale | $575,825$195/sqft |
Source: NTREIS #20881529 Report a problem | ||
| 7/17/2025 | Price change | $575,825+0.1%$195/sqft |
Source:  Highland Homes Report a problem Highland Homes Report a problem | ||
| 7/14/2025 | Price change | $575,475-1.7%$195/sqft |
Source: NTREIS #20881529 Report a problem | ||
| 7/10/2025 | Price change | $585,475-3.3%$199/sqft |
Source: NTREIS #20881529 Report a problem | ||
| 7/2/2025 | Price change | $605,175+0%$205/sqft |
Source: NTREIS #20881529 Report a problem | ||
| 6/16/2025 | Price change | $605,000-6.9%$205/sqft |
Source: NTREIS #20881529 Report a problem | ||
| 6/4/2025 | Price change | $649,978-1.4%$220/sqft |
Source: NTREIS #20881529 Report a problem | ||
| 6/3/2025 | Price change | $658,978+0.1%$223/sqft |
Source: NTREIS #20881529 Report a problem | ||
| 5/21/2025 | Price change | $658,558-4.4%$223/sqft |
Source: NTREIS #20881529 Report a problem | ||
| 4/21/2025 | Price change | $688,558+1.3%$233/sqft |
Source: NTREIS #20881529 Report a problem | ||
| 4/12/2025 | Price change | $679,558+6.8%$230/sqft |
Source: Highland Homes Report a problem | ||
| 3/21/2025 | Price change | $636,510+1%$216/sqft |
Source: Highland Homes Report a problem | ||
| 3/15/2025 | Listed for sale | $630,210$214/sqft |
Source: Highland Homes Report a problem | ||
Public tax history
Tax history is unavailable.
Neighborhood: 75032
Nearby homes

- $574,6004 bd3 ba2.5k sqft1834 Dolce Ln, McLendon Chisholm, TX 75032New Construction
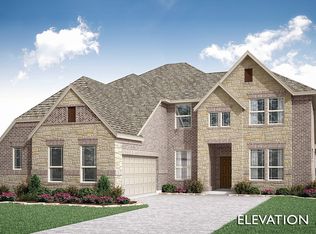
- $676,7574 bd4 ba3.4k sqft1830 Dolce Ln, McLendon Chisholm, TX 75032New Construction
- $--4 bd4 ba2.5k sqft1850 Dolce Lane McLendon, Rockwall, TX 75032Sold

- $--4 bd4 ba2.8k sqft1818 Dolce Ln, Rockwall, TX 75032Sold

- $641,9534 bd5 ba2.8k sqft2328 Flora Dr, McLendon Chisholm, TX 75032New Construction
- $--4 bd3 ba2.1k sqft1829 Dolce Lane McLendon, Rockwall, TX 75032Sold
- $424,8004 bd3 ba2.5k sqft1806 Dolce Ln, Rockwall, TX 75032Off Market
- $--4 bd5 ba2.8k sqft1842 SW Dolce Ln, Rockwall, TX 75032Sold
Nearby schools
GreatSchools rating
- 9/10Sharon Shannon Elementary SchoolGrades: PK-6Distance: 4.4 mi
- 8/10Maurine Cain Middle SchoolGrades: 7-8Distance: 5 mi
- 7/10Rockwall-Heath High SchoolGrades: 9-12Distance: 6.6 mi
Schools provided by the listing agent
- Elementary: Sharon Shannon
- Middle: Cain
- High: Heath
- District: Rockwall ISD
Source: NTREIS. This data may not be complete. We recommend contacting the local school district to confirm school assignments for this home.
Get a cash offer in 3 minutes
Find out how much your home could sell for in as little as 3 minutes with a no-obligation cash offer.
Estimated market value
$555,600
Get a cash offer in 3 minutes
Find out how much your home could sell for in as little as 3 minutes with a no-obligation cash offer.
Estimated market value
$555,600
- Texas
- Rockwall County
- Rockwall
- 75032
- 1838 Dolce Lane McLendon
Nearby cities
Nearby neighborhoods
Nearby zip codes
Other Rockwall Topics
