Skip main navigation
Sold for $430,000
  • $430,000

    1838 E 83rd Drive, Denver, CO 80229

    3beds
    1,728sqft
    Single Family Residence
    Built in 1970
    8,510 Square Feet Lot
    $444,100 Zestimate®
    $249/sqft
    $2,181 Estimated rent

    Home value

    $444,100

    $422,000 - $466,000

    $2,181/mo

    Zestimate® history
    Loading
    Loading...

    Owner options

    List your home for rent

    $2,181/mo

    Rent Zestimate®

    Find your next renter with Zillow Rental Manager. Plus, with online applications, you can quickly screen prospective tenants – for free.

    Learn more

    $2,181/mo

    Rent Zestimate®

    Refinance and save

    $2,525/mo

    Est. payment

    Refinancing to a lower rate could help reduce your monthly payments and save thousands over the life of the loan.

    See today's rates

    $2,525/mo

    Est. payment

    Explore your selling options

    Work with a Zillow partner agent

    Leverage their expertise and Zillow's premium Showcase listings to get your home seen by more buyers.

    Get started

    List with your own agent

    Get your home in front of millions of buyers by listing it on Zillow.

    Learn how to do it

    Sell it yourself

    Take full control of how buyers see your home on Zillow by listing For Sale by Owner (FSBO).

    List your home

    What's special

    Large yardNew lvpGame roomNew carpetWood cabinetryIndoor-outdoor living
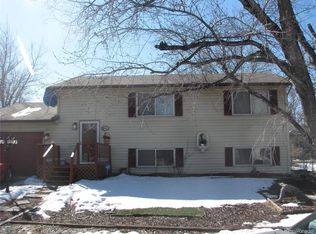
    Be the owner of this 2-story property situated on a generously-sized lot with a large yard. The home features ample living spaces, arranged to ensure a smooth flow from room to room. The flooring, a mix of New Carpet, New LVP and tile, is strategically placed for maximum functionality. The kitchen showcase an abundance of wood cabinetry, ensuring ample storage for all your culinary needs. A door from the kitchen provides easy access to the deck, encouraging indoor-outdoor living and entertaining. The bedrooms are all carpeted, offering warmth and comfort, and are served by two full bathrooms. Adding to the versatility of the home is a bonus room. This additional space is yours to tailor according to your needs - an entertainment area, game room, or home office. Outdoor living is fully catered to in this property. The deck provides an idyllic spot to relax and unwind, while the expansive backyard is an open canvas. It currently hosts a shed and a play area, with plenty of room left for you to bring your creative landscaping ideas to life. The roof was replaced in June and 125 AMP electrical upgrade in May, The entire interior has new paint. New range will be installed on Sept 8th. The opportunities are endless in this family home! Don't miss out on this one!

    Zillow last checked:

    Listing updated:

    Listed by:

    Lori Williams 303-808-5097 loripwilliams@kw.com,

    Keller Williams Preferred Realty

    Bought with:

    Socorro Rios, 100072035

    Resident Realty Colorado

    Source: REcolorado as distributed by MLS GRID,MLS#: 5144646MLS Logo

    Facts & features

    Interior

    Bedrooms & bathrooms
    • Bedrooms: 3
    • Bathrooms: 2
    • Full bathrooms: 2
    Bedroom
    • Description: Carpeted, Closet
    • Level: Upper
    Bedroom
    • Description: Carpeted, Closet
    • Level: Lower
    Bedroom
    • Description: Carpeted, Closet
    • Level: Lower
    Bathroom
    • Description: Shower & Tub Combo
    • Level: Upper
    Bathroom
    • Description: Shower & Tub Combo, Pedestal Sink
    • Level: Lower
    Bonus room
    • Description: Carpeted
    • Level: Lower
    Family room
    • Description: Carpeted
    • Level: Upper
    Kitchen
    • Description: Laminate Counter, Wood Cabinets, Built-In Appliances, Corner Booth
    • Level: Upper
    Laundry
    • Description: Laundry Room
    • Level: Lower
    Living room
    • Description: Wood-Look Floor, Ceiling Light
    • Level: Upper
    Heating
    • Forced Air
    Cooling
    • Has cooling: Yes
    Appliances
    • Included: Disposal, Range
    • Laundry: In Unit
    Features
    • Built-in Features, Ceiling Fan(s), Eat-in Kitchen, Five Piece Bath, High Speed Internet, Laminate Counters, Pantry, Primary Suite
    • Flooring: Carpet, Laminate, Tile
    • Windows: Window Coverings
    • Has basement: No
    • Common walls with other units/homes: No Common Walls
    Interior area
    • Total structure area: 1,728
    • Total interior livable area: 1,728 sqft
    • Finished area above ground: 1,728

    Property

    Parking
    • Total spaces: 2
    • Parking features: Concrete
    • Details: Off Street Spaces: 2
    Features
    • Patio & porch: Deck
    • Exterior features: Playground, Private Yard, Rain Gutters
    • Fencing: Full
    Lot
    • Size: 8,510 Square Feet
    • Features: Cul-De-Sac, Level
    • Residential vegetation: Grassed, Partially Wooded
    Details
    • Parcel number: R0057516
    • Zoning: R-1-C
    • Special conditions: Standard

    Construction

    Type & style
    • Home type: SingleFamily
    • Architectural style: Traditional
    • Property subtype: Single Family Residence
    Materials
    • Frame
    • Roof: Composition
    Condition
    • Year built: 1970

    Utilities & green energy

    • Sewer: Public Sewer
    • Water: Public
    • Utilities for property: Cable Available, Natural Gas Available, Phone Available

    Community & HOA

    Community
    • Security: Smoke Detector(s)
    • Subdivision: Coronado Fourth Filing
    HOA
    • Has HOA: No
    Location
    • Region: Denver

    Financial & listing details

    • Price per square foot: $249/sqft
    • Tax assessed value: $408,000
    • Annual tax amount: $2,775
    • Date on market: 8/31/2023
    • Listing terms: Cash,Conventional,FHA,VA Loan
    • Exclusions: Sellers Personal Property
    • Ownership: Estate
    • Electric utility on property: Yes
    • Road surface type: Paved

    Price history

    DateEventPrice
    10/12/2023Sold$430,000+192.5%$249/sqft
    Source: REcolorado as distributed by MLS GRID #5144646 Report a problem
    1/21/2004Sold$147,000+15.3%$85/sqft
    Source: Public Record Report a problem
    5/19/1999Sold$127,500$74/sqft
    Source: Public Record Report a problem

    Public tax history

    YearProperty taxesTax assessment
    2025$2,843 +0.9%$25,510 -12.9%
    2024$2,818 +1.5%$29,290
    2023$2,775 -2.2%$29,290 +27.4%
    2022$2,838 $22,990 -2.8%
    2021-- $23,650 +8.3%
    2020$2,640 $21,840 -0.2%
    2019$2,640 +22.7%$21,880 +27.7%
    2018$2,152 $17,130
    2017$2,152 $17,130 +35.6%
    2016-- $12,630
    2015$1,509 $12,630 +13.2%
    2014-- $11,160
    2013-- $11,160 -4.6%
    2012-- $11,700
    2011-- $11,700 -12.2%
    2010-- $13,330
    2009-- $13,330 -5.7%
    2008-- $14,140
    2007-- $14,140 -5%
    2006-- $14,880
    2005-- $14,880 +4.9%
    2004-- $14,180
    2003$1,310 +3%$14,180 +16.1%
    2002$1,271 +12.2%$12,210 +18.2%
    2001$1,133 $10,330
    2000-- $10,330
    Find assessor info on the county website

    Neighborhood: 80229

    Nearby schools

    GreatSchools rating
    Schools provided by the listing agent
    • Elementary: Coronado Hills
    • Middle: Thornton
    • High: Thornton
    • District: Adams 12 5 Star Schl

    Source: REcolorado as distributed by MLS GRID. This data may not be complete. We recommend contacting the local school district to confirm school assignments for this home.

    Get a cash offer in 3 minutes
    Find out how much your home could sell for in as little as 3 minutes with a no-obligation cash offer.
    Estimated market value
    $444,100
    Get a cash offer in 3 minutes
    Find out how much your home could sell for in as little as 3 minutes with a no-obligation cash offer.
    Estimated market value
    $444,100