Welcome to this exquisite modern home just east of downtown San Antonio. Blending contemporary design with the vibrant charm of the city, this residence offers the perfect balance of urban living and modern luxury. Step inside to an open floor plan with soaring ceilings that create a sense of spaciousness. Monochromatic cabinets, counters, and walls allow the engineered hardwood floors and accent fixtures to stand out beautifully. The kitchen features a breakfast bar, stainless steel appliances, gas cooking, soft-close cabinets, and stylish open shelving-perfect for displaying your favorite pieces. The first floor includes a full bathroom with a tub/shower combo, a versatile second bedroom that can also serve as a home office or gym, a laundry closet with space for full-size front loaders, and an additional storage closet under the stairs. Upstairs, you'll find the oversized primary suite, complete with a walk-in closet and full bathroom. One of the home's standout features is the covered balcony, which offers a peaceful retreat surrounded by an abundance of mature trees in all directions. The backyard is designed for both relaxation and entertaining, with a shadow rock pathway, large paver patio, and cozy space that's perfect for dinner parties or a dog to enjoy the sunshine. This stretch of Crockett Street offers a unique sense of privacy, as homes here face the backyards of Canton Street rather than other facades, creating a more secluded and tranquil feel. Located in Jefferson Heights, bordering Dignowity Hill and Denver Heights, this neighborhood is rapidly growing with new development and revitalization. Enjoy quick access to Downtown San Antonio, the Pearl Brewery, Fort Sam Houston, St. Paul Square, Willow Springs Golf Course, Salado Creek, the Frost (AT&T) Center, Alamodome, major highways, fantastic dining, shopping, and more. Experience the best of modern living just minutes from the heart of the city. (Grass digitally enhanced to show potential.)
Sold
Price Unknown
1838 E Crockett, San Antonio, TX 78202
2beds
1,445sqft
Single Family Residence
Built in 2019
3,005 Square Feet Lot
$273,500 Zestimate®
$--/sqft
$1,760 Estimated rent
Home value
$273,500
$254,000 - $293,000
$1,760/mo
Zestimate® history
Owner options
List your home for rent
$1,760/mo
Rent Zestimate®
Find your next renter with Zillow Rental Manager. Plus, with online applications, you can quickly screen prospective tenants – for free.
$1,760/mo
Rent Zestimate®
Refinance and save
Refinancing to a lower rate could help reduce your monthly payments and save thousands over the life of the loan.
Explore your selling options
Work with a Zillow partner agent
Leverage their expertise and Zillow's premium Showcase listings to get your home seen by more buyers.
Get startedList with your own agent
Get your home in front of millions of buyers by listing it on Zillow.
Learn how to do itSell it yourself
Take full control of how buyers see your home on Zillow by listing For Sale by Owner (FSBO).
List your homeWhat's special
Covered balconyOpen floor planGas cookingEngineered hardwood floorsStainless steel appliancesLarge paver patioStylish open shelving
Zillow last checked:
Listing updated:
Listed by:
Jacquelyn Nelson TREC #662574 (210) 324-0085,
Paley Realty
Source: LERA MLS,MLS#: 1910056
Facts & features
Interior
Bedrooms & bathrooms
- Bedrooms: 2
- Bathrooms: 2
- Full bathrooms: 2
Primary bedroom
- Features: Walk-In Closet(s), Ceiling Fan(s), Full Bath
- Level: Upper
- Area: 210
- Dimensions: 14 x 15
Bedroom 2
- Area: 143
- Dimensions: 13 x 11
Primary bathroom
- Features: Shower Only, Double Vanity
- Area: 81
- Dimensions: 9 x 9
Dining room
- Area: 90
- Dimensions: 6 x 15
Kitchen
- Area: 210
- Dimensions: 14 x 15
Living room
- Area: 195
- Dimensions: 13 x 15
Heating
- Central, Electric
Cooling
- Ceiling Fan(s), Central Air
Appliances
- Included: Washer, Dryer, Washer/Dryer Stacked, Microwave, Range, Gas Cooktop, Refrigerator, Disposal, Dishwasher, Plumbed For Ice Maker, Electric Water Heater
- Laundry: Laundry Closet, Main Level, Lower Level, Washer Hookup, Dryer Connection
Features
- One Living Area, Liv/Din Combo, Eat-in Kitchen, Two Eating Areas, Kitchen Island, Breakfast Bar, Utility Room Inside, High Ceilings, Open Floorplan, High Speed Internet, Walk-In Closet(s), Ceiling Fan(s), Programmable Thermostat
- Flooring: Carpet, Ceramic Tile, Wood
- Windows: Double Pane Windows, Low Emissivity Windows, Window Coverings
- Has basement: No
- Attic: 12"+ Attic Insulation,Pull Down Stairs
- Has fireplace: No
- Fireplace features: Not Applicable
Interior area
- Total interior livable area: 1,445 sqft
Property
Parking
- Parking features: None, Pad Only (Off Street)
Features
- Levels: Two
- Stories: 2
- Patio & porch: Deck
- Pool features: None
- Fencing: Privacy
Lot
- Size: 3,005 Square Feet
- Features: Curbs, Sidewalks, Streetlights
Details
- Parcel number: 063290010190
Construction
Type & style
- Home type: SingleFamily
- Architectural style: Contemporary
- Property subtype: Single Family Residence
Materials
- Siding
- Foundation: Slab
- Roof: Composition
Condition
- Pre-Owned
- New construction: No
- Year built: 2019
Details
- Builder name: Millennial Developer LLC
Utilities & green energy
- Electric: CPS, Smart Electric Meter
- Gas: CPS
- Sewer: SAWS
- Water: SAWS
- Utilities for property: Cable Available, City Garbage service
Community & HOA
Community
- Features: Golf, Playground, Jogging Trails, Bike Trails, Basketball Court, City Bus
- Security: Smoke Detector(s), Prewired
- Subdivision: Jefferson Heights
Location
- Region: San Antonio
Financial & listing details
- Tax assessed value: $297,210
- Annual tax amount: $7,296
- Date on market: 9/24/2025
- Cumulative days on market: 20 days
- Listing terms: Conventional,FHA,VA Loan,Cash
- Road surface type: Paved
Price history
| Date | Event | Price |
|---|---|---|
| 11/3/2025 | Sold | -- |
Source:  LERA MLS #1910056 Report a problem LERA MLS #1910056 Report a problem | ||
| 10/14/2025 | Pending sale | $289,000$200/sqft |
Source: LERA MLS #1910056 Report a problem | ||
| 10/7/2025 | Contingent | $289,000$200/sqft |
Source: LERA MLS #1910056 Report a problem | ||
| 9/24/2025 | Listed for sale | $289,000-2%$200/sqft |
Source: LERA MLS #1910056 Report a problem | ||
| 9/18/2024 | Listing removed | $1,800$1/sqft |
Source: LERA MLS #1805759 Report a problem | ||
| 9/3/2024 | Listed for rent | $1,800$1/sqft |
Source: LERA MLS #1805759 Report a problem | ||
| 8/20/2024 | Listing removed | $295,000$204/sqft |
Source: LERA MLS #1731433 Report a problem | ||
| 8/9/2024 | Price change | $295,000-4.8%$204/sqft |
Source: LERA MLS #1731433 Report a problem | ||
| 4/17/2024 | Price change | $310,000-3.1%$215/sqft |
Source: LERA MLS #1731433 Report a problem | ||
| 2/1/2024 | Price change | $320,000-1.5%$221/sqft |
Source: LERA MLS #1731433 Report a problem | ||
| 11/5/2023 | Listed for sale | $325,000$225/sqft |
Source: LERA MLS #1731433 Report a problem | ||
| 3/6/2020 | Sold | -- |
Source: LERA MLS #1426451 Report a problem | ||
| 6/11/2019 | Sold | -- |
Source: eXp Realty #25794125 Report a problem | ||
Public tax history
| Year | Property taxes | Tax assessment |
|---|---|---|
| 2025 | $7,253 -0.6% | $297,210 -0.6% |
| 2024 | $7,296 +4.6% | $299,000 +6.8% |
| 2023 | $6,978 -4.6% | $279,910 -0.3% |
| 2022 | $7,316 +15.7% | $280,620 +4.5% |
| 2021 | $6,322 | $268,510 +19.2% |
| 2020 | $6,322 | $225,340 |
Find assessor info on the county website
Neighborhood: Jefferson Heights
Nearby homes
- $367,2902 bd2 ba1.4k sqft1834 E Crockett St, San Antonio, TX 78202Off Market
- $262,8002 bd2 ba1.4k sqft1836 Crockett, San Antonio, TX 78202Off Market
- $257,4002 bd2 ba1.4k sqft1840 E Crockett St, San Antonio, TX 78202Off Market
- $287,2002 bd2 ba1.8k sqft1836 E Crockett St, San Antonio, TX 78202Off Market
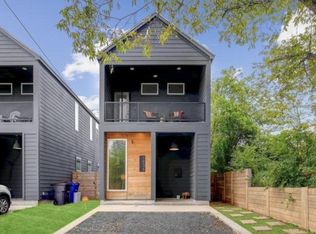
- $263,7002 bd2 ba1.4k sqft1838 Crockett, San Antonio, TX 78202Off Market
- $209,0003 bd2 ba946 sqft1842 E Crockett St, San Antonio, TX 78202Off Market
- $88,7003 bd1 ba928 sqft1832 E Crockett St, San Antonio, TX 78202Off Market
- $78,7403 bd1 ba1.1k sqft1828 E Crockett St, San Antonio, TX 78202Off Market
Nearby schools
GreatSchools rating
- 3/10Washington Elementary SchoolGrades: PK-5Distance: 0.3 mi
- 3/10Davis Middle SchoolGrades: 7-8Distance: 3.3 mi
- 2/10Houston High SchoolGrades: 9-12Distance: 3.3 mi
Schools provided by the listing agent
- Elementary: Washington
- Middle: Davis
- High: Sam Houston
- District: San Antonio I.S.D.
Source: LERA MLS. This data may not be complete. We recommend contacting the local school district to confirm school assignments for this home.
Get a cash offer in 3 minutes
Find out how much your home could sell for in as little as 3 minutes with a no-obligation cash offer.
Estimated market value
$273,500
Get a cash offer in 3 minutes
Find out how much your home could sell for in as little as 3 minutes with a no-obligation cash offer.
Estimated market value
$273,500
- Texas
- Bexar County
- San Antonio
- 78202
- Jefferson Heights
- 1838 E Crockett
Nearby cities
Nearby neighborhoods
Nearby zip codes
Other San Antonio Topics
