Looking for the perfect, move-in ready home? 1838 E Oakdale St is the one! Brand new construction with a full 10 year tax abatement, this home is sure to impress. Stepping inside, the thoughtful design and style is immediately felt. With an open floor plan, modern floating staircase and centerpiece fireplace surround every detail was clearly accounted for. The dining area is large enough for a full size table and perfectly frames the wood and custom iron railing floating staircase. The bright and airy yet functional kitchen features modern soft close cabinetry, brushed gold hardware and sleek quartz countertops. The large center island lends itself to the perfect gathering space. Upstairs, the spacious floor plan continues with two generous guest bedrooms and a hall bath showcasing stunning porcelain tile accent walls. Taking up the entire third floor of the home, the primary suite has an over sized walk in closet that leads to a spa like primary bath. A gorgeous space, the glass shower and floating tub are the perfect places to unwind after a long day. A private roof deck with view of the Center City Skyline finishes off the highest level of the home. Lastly a fully finished basement with two separate rooms and a half bath becomes the perfect flex space or second living/entertaining area. Now’s your chance for a brand new home with an abatement at an amazing value in 19125! Make an appointment today and fall in love with 1838 E Oakdale St!
Sold for $402,500
$402,500
1838 E Oakdale St, Philadelphia, PA 19125
3beds
2,200sqft
Townhouse
Built in 2023
748 Square Feet Lot
$421,800 Zestimate®
$183/sqft
$2,877 Estimated rent
Home value
$421,800
$401,000 - $443,000
$2,877/mo
Zestimate® history
Owner options
List your home for rent
$2,877/mo
Rent Zestimate®
Find your next renter with Zillow Rental Manager. Plus, with online applications, you can quickly screen prospective tenants – for free.
$2,877/mo
Rent Zestimate®
Refinance and save
$2,518/mo
Est. payment
Refinancing to a lower rate could help reduce your monthly payments and save thousands over the life of the loan.
$2,518/mo
Est. payment
Explore your selling options
Work with a Zillow partner agent
Leverage their expertise and Zillow's premium Showcase listings to get your home seen by more buyers.
Get startedList with your own agent
Get your home in front of millions of buyers by listing it on Zillow.
Learn how to do itSell it yourself
Take full control of how buyers see your home on Zillow by listing For Sale by Owner (FSBO).
List your homeWhat's special
Zillow last checked:
Listing updated:
Listed by:
Nick Keenan 215-514-4789,
Compass RE,
Listing Team: Margaux Pelegrin Team, Co-Listing Team: Margaux Pelegrin Team,Co-Listing Agent: Margaux Genovese Pelegrin 215-205-2400,
Compass RE
Bought with:
Dorothy Menei, RS357184
BHHS Fox & Roach-Center City Walnut
Michele Cooley, RS295660
BHHS Fox & Roach-Center City Walnut
Source: Bright MLS,MLS#: PAPH2227390
Facts & features
Interior
Bedrooms & bathrooms
- Bedrooms: 3
- Bathrooms: 3
- Full bathrooms: 2
- 1/2 bathrooms: 1
Basement
- Area: 0
Heating
- Heat Pump, Electric
Cooling
- Central Air, Electric
Appliances
- Included: Electric Water Heater
- Laundry: Dryer In Unit, Washer In Unit
Features
- Basement: Finished
- Number of fireplaces: 1
- Fireplace features: Electric
Interior area
- Total structure area: 2,200
- Total interior livable area: 2,200 sqft
- Finished area above ground: 2,200
- Finished area below ground: 0
Property
Parking
- Parking features: On Street
- Has uncovered spaces: Yes
Accessibility
- Accessibility features: None
Features
- Levels: Three
- Stories: 3
- Pool features: None
- Has view: Yes
- View description: City
Lot
- Size: 748 Square Feet
- Dimensions: 13.00 x 58.00
Details
- Additional structures: Above Grade, Below Grade
- Parcel number: 314224800
- Zoning: RSA5
- Special conditions: Standard
Construction
Type & style
- Home type: Townhouse
- Architectural style: Contemporary
- Property subtype: Townhouse
Materials
- Masonry
- Foundation: Concrete Perimeter
Condition
- Excellent
- New construction: Yes
- Year built: 2023
Utilities & green energy
- Electric: 200+ Amp Service
- Sewer: Public Sewer
- Water: Public
Community & HOA
Community
- Subdivision: East Kensington
HOA
- Has HOA: No
Location
- Region: Philadelphia
- Municipality: PHILADELPHIA
Financial & listing details
- Price per square foot: $183/sqft
- Tax assessed value: $104,600
- Annual tax amount: $1,464
- Date on market: 4/24/2023
- Listing agreement: Exclusive Right To Sell
- Listing terms: Cash,Conventional
- Inclusions: Clothes Washer & Dryer And Refrigerator
- Exclusions: Staging Furniture & Accessories
- Ownership: Fee Simple
Price history
| Date | Event | Price |
|---|---|---|
| 7/21/2025 | Listing removed | $2,800$1/sqft |
Source: Zillow Rentals Report a problem | ||
| 7/16/2025 | Listed for rent | $2,800$1/sqft |
Source: Zillow Rentals Report a problem | ||
| 8/31/2023 | Sold | $402,500-3%$183/sqft |
Source:  Bright MLS #PAPH2227390 Report a problem Bright MLS #PAPH2227390 Report a problem | ||
| 8/12/2023 | Pending sale | $415,000$189/sqft |
Source: Bright MLS #PAPH2227390 Report a problem | ||
| 8/2/2023 | Contingent | $415,000$189/sqft |
Source: Bright MLS #PAPH2227390 Report a problem | ||
| 7/6/2023 | Listed for sale | $415,000$189/sqft |
Source: Bright MLS #PAPH2227390 Report a problem | ||
| 7/4/2023 | Contingent | $415,000$189/sqft |
Source: Bright MLS #PAPH2227390 Report a problem | ||
| 6/26/2023 | Price change | $415,000-2.4%$189/sqft |
Source: Bright MLS #PAPH2227390 Report a problem | ||
| 5/23/2023 | Price change | $425,000-2.3%$193/sqft |
Source: Bright MLS #PAPH2227390 Report a problem | ||
| 4/24/2023 | Listed for sale | $435,000+569.2%$198/sqft |
Source: Bright MLS #PAPH2227390 Report a problem | ||
| 3/30/2022 | Sold | $65,000-40.9%$30/sqft |
Source: Public Record Report a problem | ||
| 12/14/2021 | Listing removed | $110,000$50/sqft |
Source: Bright MLS #PAPH2050890 Report a problem | ||
| 12/3/2021 | Listed for sale | $110,000+150%$50/sqft |
Source: Bright MLS #PAPH2050890 Report a problem | ||
| 1/4/2017 | Sold | $44,000$20/sqft |
Source: Public Record Report a problem | ||
Public tax history
| Year | Property taxes | Tax assessment |
|---|---|---|
| 2025 | $4,111 +180.8% | $293,700 +180.8% |
| 2024 | $1,464 | $104,600 |
| 2023 | $1,464 +210.4% | $104,600 |
| 2022 | $472 | -- |
| 2021 | $472 +7.7% | -- |
| 2018 | $438 -82.5% | -- |
| 2017 | $2,501 +598% | -- |
| 2016 | $358 | -- |
| 2015 | $358 | -- |
| 2014 | $358 +4.5% | $25,600 +1566.7% |
| 2012 | $343 | $1,536 |
| 2011 | -- | $1,536 |
| 2010 | -- | $1,536 |
| 2009 | -- | $1,536 |
| 2008 | -- | $1,536 |
| 2007 | -- | $1,536 +6.7% |
| 2006 | -- | $1,440 |
| 2005 | -- | $1,440 |
| 2004 | -- | $1,440 |
| 2003 | -- | $1,440 |
| 2002 | -- | $1,440 |
| 2000 | -- | $1,440 +12.5% |
| 1999 | -- | $1,280 |
Find assessor info on the county website
Neighborhood: East Kensington
Nearby homes
- $95,7003 bd1 ba906 sqft1836 E Oakdale St, Philadelphia, PA 19125Off Market
- $308,1002 bd1 ba-- sqft1840 E Oakdale St #1, Philadelphia, PA 19125Off Market
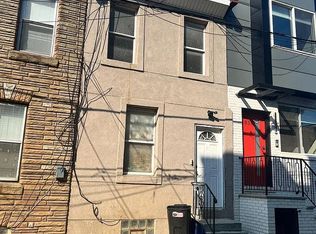
- $160,0002 bd2 ba863 sqft1840 E Oakdale St, Philadelphia, PA 19125For Sale
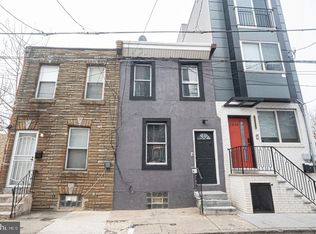
- $95,700-- bd-- ba863 sqft1834 E Oakdale St, Philadelphia, PA 19125Off Market
- $222,2002 bd1 ba1k sqft1842 E Oakdale St, Philadelphia, PA 19125Off Market
- $95,700-- bd-- ba-- sqft1844 E Oakdale St, Philadelphia, PA 19125Off Market
- $95,700-- bd-- ba863 sqft1832 E Oakdale St, Philadelphia, PA 19125Off Market
- $95,700-- bd-- ba-- sqft1846 E Oakdale St, Philadelphia, PA 19125Off Market
Nearby schools
GreatSchools rating
- 4/10Brown Henry A SchoolGrades: PK-8Distance: 0.2 mi
- 2/10Kensington High SchoolGrades: 9-12Distance: 0.3 mi
- 3/10Kensington Creative & Performing Arts High SchoolGrades: 9-12Distance: 0.9 mi
Schools provided by the listing agent
- District: The School District Of Philadelphia
Source: Bright MLS. This data may not be complete. We recommend contacting the local school district to confirm school assignments for this home.
Get a cash offer in 3 minutes
Find out how much your home could sell for in as little as 3 minutes with a no-obligation cash offer.
Estimated market value
$421,800
Get a cash offer in 3 minutes
Find out how much your home could sell for in as little as 3 minutes with a no-obligation cash offer.
Estimated market value
$421,800
- Pennsylvania
- Philadelphia County
- Philadelphia
- 19125
- East Kensington
- 1838 E Oakdale St
Nearby cities
Nearby neighborhoods
Nearby zip codes
Other Philadelphia Topics
