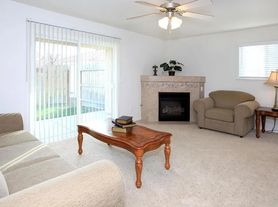
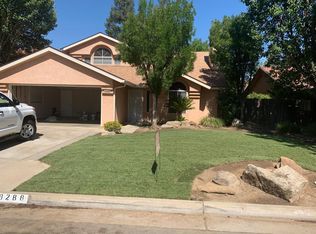
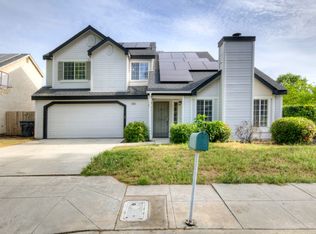
This single family home with SOLAR located in the renown Clovis Unified School district has approximately 1734 square feet, open floor concept with a great room, huge kitchen island, dining area, hardwood flooring throughout, tile floors, granite counters, stainless steel appliances, Viking commercial gas range, dishwasher, built-in microwave, garbage disposal; gas fireplace, inside laundry room equipped with gas & 220 hookups, central heat & air, tankless water heater, ceiling fans throughout, 2-car garage with electric opener, garage has a pull down ladder with storage space in garage attic. Front yard and backyard with automatic sprinklers and covered back patio. YARD SERVICE INCLUDED
From E. Perrin Ave & N. Maple Ave, go south on N. Maple and turn left onto E. Brandon Lane, turn right on E. Ryan Lane, then continue onto E. Shea Drive. Close to schools, parks and shopping. Renter's Insurance Required. Addendum: Master bedroom/bath Fireplace. One Year Lease Required. No Pets.
Residents may enroll in a Resident Benefits Package (RBP) for an additional monthly fee. The RBP includes renter's insurance, HVAC air filter delivery, on-demand pest control, credit building, identity theft protection, and a resident rewards program. The total monthly cost of the Resident Benefits Package is $51.95 per month. Residents have the option to personalize some components during onboarding, which may increase or decrease the monthly fee. Additional details are available upon request.
House for rent
$2,550/moFees may apply
1838 E Shea Dr, Fresno, CA 93720
3beds
1,734sqft
Price may not include required fees and charges. Learn more|
Single family residence
Available Mon Aug 17 2026
No pets
Natural gas
What's special
Gas fireplaceTile floorsHardwood flooring throughoutDining areaStainless steel appliancesGranite countersHuge kitchen island
- 10 days |
- -- |
- -- |
Zillow last checked:
Listing updated:
Travel times

Let’s turn your rent into credit progress
Build credit history with every on-time payment and get credit for the payment you’re already making.
Facts & features
Interior
Bedrooms & bathrooms
- Bedrooms: 3
- Bathrooms: 2
- Full bathrooms: 2
Heating
- Natural Gas
Appliances
- Included: Dishwasher, Microwave Oven
Interior area
- Total interior livable area: 1,734 sqft
Property
Parking
- Details: Contact manager
Details
- Parcel number: 56711213S
Construction
Type & style
- Home type: SingleFamily
- Property subtype: Single Family Residence
Utilities & green energy
- Utilities for property: Gas
Community & HOA
HOA
- Amenities included: Gas
Location
- Region: Fresno
Financial & listing details
- Lease term: Contact For Details
Price history
| Date | Event | Price |
|---|---|---|
| 7/16/2026 | Listed for rent | $2,550+4.1%$1/sqft |
Source: Zillow Rentals Report a problem | ||
| 1/20/2024 | Listing removed | -- |
Source: Zillow Rentals Report a problem | ||
| 1/16/2024 | Listed for rent | $2,450+11.4%$1/sqft |
Source: Zillow Rentals Report a problem | ||
| 1/5/2021 | Listing removed | -- |
Source:  Fresno MLS Report a problem Fresno MLS Report a problem | ||
| 12/23/2020 | Listed for rent | $2,200$1/sqft |
Source: Realty Concepts, Ltd #552510 Report a problem | ||
| 9/30/1998 | Sold | $123,500$71/sqft |
Source: Public Record Report a problem | ||
Neighborhood: Woodward Park
Nearby schools
GreatSchools rating
- 10/10Liberty Elementary SchoolGrades: K-6Distance: 0.6 mi
- 8/10Kastner Intermediate SchoolGrades: 7-8Distance: 2.1 mi
- 9/10Clovis West High SchoolGrades: 9-12Distance: 1 mi