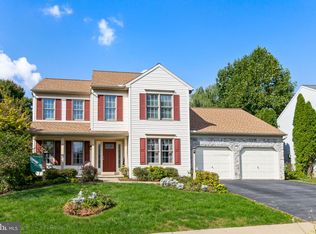
Upgraded home in highly sought after Southridge Farm neighborhood in CV school district. Main level features an open floor plan with vaulted ceilings and natural gas fireplace that enhances the spacious living area. Gorgeous kitchen renovation with granite countertops and new gas range. The spacious primary bedroom has vaulted ceilings, a huge walk-in closet, and private bath featuring a spa tub. Updated flooring throughout most of the home, and a partially finished basement. Step outside to a large, fenced, private backyard surrounded by mature trees creating the perfect setting for weekend cookouts or family gatherings. This home is two blocks from Lafeyette Tower Park. The neighborhood is walkable, and is convenient to Route 30. **Open House scheduled for 11/9/25 from 1-3pm**
Sold for $551,000
$551,000
1838 Fritz Ln, Lancaster, PA 17602
4beds
2,609sqft
Single Family Residence
Built in 2002
10,019 Square Feet Lot
$569,400 Zestimate®
$211/sqft
$3,075 Estimated rent
Home value
$569,400
$535,000 - $604,000
$3,075/mo
Zestimate® history
Owner options
List your home for rent
$3,075/mo
Rent Zestimate®
Find your next renter with Zillow Rental Manager. Plus, with online applications, you can quickly screen prospective tenants – for free.
$3,075/mo
Rent Zestimate®
Refinance and save
$3,717/mo
Est. payment
Refinancing to a lower rate could help reduce your monthly payments and save thousands over the life of the loan.
$3,717/mo
Est. payment
Explore your selling options
Work with a Zillow partner agent
Leverage their expertise and Zillow's premium Showcase listings to get your home seen by more buyers.
Get startedList with your own agent
Get your home in front of millions of buyers by listing it on Zillow.
Learn how to do itSell it yourself
Take full control of how buyers see your home on Zillow by listing For Sale by Owner (FSBO).
List your homeWhat's special
Natural gas fireplacePartially finished basementLarge fenced private backyardMature treesVaulted ceilingsUpdated flooringHuge walk-in closet
Zillow last checked:
Listing updated:
Listed by:
Nathaniel Taggart 717-324-1597,
Prime Home Real Estate, LLC
Bought with:
Christine Pelland, 730519984
Lusk & Associates Sotheby's International Realty
Source: Bright MLS,MLS#: PALA2079006
Facts & features
Interior
Bedrooms & bathrooms
- Bedrooms: 4
- Bathrooms: 3
- Full bathrooms: 2
- 1/2 bathrooms: 1
- Main level bathrooms: 1
Rooms
- Room types: Living Room, Dining Room, Bedroom 2, Bedroom 3, Bedroom 4, Kitchen, Family Room, Bedroom 1, Laundry, Bathroom 1, Bathroom 2, Bathroom 3
Bedroom 1
- Description: Large WalkIn Closet / Cathedral Ceiling
- Features: Flooring - Luxury Vinyl Plank
- Level: Upper
- Area: 234 Square Feet
- Dimensions: 17.7 X 12.11
Bedroom 2
- Features: Flooring - Luxury Vinyl Plank
- Level: Upper
- Area: 143 Square Feet
- Dimensions: 12.10 X 11.5
Bedroom 3
- Features: Flooring - Luxury Vinyl Plank
- Level: Upper
- Area: 156 Square Feet
- Dimensions: 12.8 X 12.5
Bedroom 4
- Features: Flooring - Luxury Vinyl Plank
- Level: Upper
- Area: 117 Square Feet
- Dimensions: 12.8 X 9
Bathroom 1
- Description: Power Room / Pedestal Sink
- Level: Main
Bathroom 2
- Description: Master / Jetted Tub / Heated Towel Rack
- Features: Flooring - Vinyl
- Level: Upper
Bathroom 3
- Description: Main Hall Bath / Double Vanity
- Features: Flooring - Vinyl
- Level: Upper
Dining room
- Description: HW Floors / Spacious!
- Features: Flooring - Luxury Vinyl Plank
- Level: Main
- Area: 168 Square Feet
- Dimensions: 13.6 X 11.10
Family room
- Level: Lower
- Area: 360 Square Feet
- Dimensions: 24.1 X 15.2
Kitchen
- Description: Large Pantry / Breakfast Nook
- Features: Flooring - Luxury Vinyl Plank
- Level: Main
- Area: 247 Square Feet
- Dimensions: 18.11 X 12.10
Laundry
- Description: Pocket Doors / Laundry Tub
- Features: Flooring - Vinyl
- Level: Main
- Area: 54 Square Feet
- Dimensions: 8.11 X 6.1
Living room
- Description: Corner Gas FP / Cathedral Ceiling
- Features: Flooring - Luxury Vinyl Plank
- Level: Main
- Area: 377 Square Feet
- Dimensions: 28.9 X 13.1
Heating
- Forced Air, Natural Gas
Cooling
- Central Air, Electric
Appliances
- Included: Refrigerator, Dishwasher, Disposal, Oven/Range - Gas, Oven, Gas Water Heater
- Laundry: Main Level, Laundry Room
Features
- Breakfast Area, Eat-in Kitchen, Formal/Separate Dining Room, Built-in Features, Kitchen Island, Cathedral Ceiling(s)
- Basement: Partial
- Number of fireplaces: 1
- Fireplace features: Gas/Propane
Interior area
- Total structure area: 2,609
- Total interior livable area: 2,609 sqft
- Finished area above ground: 2,232
- Finished area below ground: 377
Property
Parking
- Total spaces: 2
- Parking features: Garage Door Opener, Off Street, Attached
- Attached garage spaces: 2
Accessibility
- Accessibility features: None
Features
- Levels: Two
- Stories: 2
- Patio & porch: Patio, Porch
- Pool features: None
- Fencing: Aluminum
Lot
- Size: 10,019 Square Feet
Details
- Additional structures: Above Grade, Below Grade
- Parcel number: 3100500000000
- Zoning: RESIDENTIAL
- Special conditions: Standard
Construction
Type & style
- Home type: SingleFamily
- Architectural style: Colonial
- Property subtype: Single Family Residence
Materials
- Stone, Vinyl Siding, Stick Built
- Foundation: Block
- Roof: Shingle,Composition
Condition
- Very Good
- New construction: No
- Year built: 2002
Utilities & green energy
- Sewer: Public Sewer
- Water: Public
- Utilities for property: Cable Available
Community & HOA
Community
- Security: Smoke Detector(s)
- Subdivision: South Ridge Farm
HOA
- Has HOA: No
Location
- Region: Lancaster
- Municipality: EAST LAMPETER TWP
Financial & listing details
- Price per square foot: $211/sqft
- Tax assessed value: $279,400
- Annual tax amount: $5,912
- Date on market: 11/7/2025
- Listing agreement: Exclusive Agency
- Listing terms: Cash,Conventional,FHA,VA Loan
- Inclusions: Refrigerator, Washer, Dryer
- Ownership: Fee Simple
Price history
| Date | Event | Price |
|---|---|---|
| 12/8/2025 | Sold | $551,000+3%$211/sqft |
Source:  Bright MLS #PALA2079006 Report a problem Bright MLS #PALA2079006 Report a problem | ||
| 11/8/2025 | Pending sale | $535,000$205/sqft |
Source: Bright MLS #PALA2079006 Report a problem | ||
| 11/7/2025 | Listed for sale | $535,000+68.5%$205/sqft |
Source: Bright MLS #PALA2079006 Report a problem | ||
| 11/18/2016 | Sold | $317,500-0.8%$122/sqft |
Source: Public Record Report a problem | ||
| 8/25/2016 | Listed for sale | $319,900+35.5%$123/sqft |
Source: Life Changes Realty Group #255284 Report a problem | ||
| 7/10/2002 | Sold | $236,099$90/sqft |
Source: Public Record Report a problem | ||
Public tax history
| Year | Property taxes | Tax assessment |
|---|---|---|
| 2026 | $6,051 +4.5% | $279,400 |
| 2025 | $5,791 +2.4% | $279,400 |
| 2024 | $5,657 +2.4% | $279,400 |
| 2023 | $5,526 +2.6% | $279,400 |
| 2022 | $5,388 | $279,400 |
| 2021 | $5,388 +300.9% | $279,400 |
| 2020 | $1,344 -73.6% | $279,400 |
| 2019 | $5,086 +290.6% | $279,400 |
| 2018 | $1,302 -75.2% | $279,400 +15.2% |
| 2017 | $5,252 +1.2% | $242,600 |
| 2016 | $5,189 +53.7% | $242,600 +3.7% |
| 2015 | $3,375 | $234,000 |
| 2014 | $3,375 | $234,000 |
| 2013 | -- | $234,000 |
| 2012 | -- | $234,000 |
| 2011 | -- | $234,000 |
| 2010 | -- | $234,000 |
| 2009 | -- | $234,000 |
| 2007 | -- | $234,000 +1.3% |
| 2006 | -- | $230,900 |
| 2005 | -- | $230,900 +25.4% |
| 2004 | -- | $184,200 +555.5% |
| 2002 | -- | $28,100 |
Find assessor info on the county website
Neighborhood: 17602
Nearby homes
- $509,6004 bd3 ba2.2k sqft1836 Fritz Ln, Lancaster, PA 17602Off Market

- $547,1004 bd3 ba2.3k sqft1840 Fritz Ln, Lancaster, PA 17602Off Market

- $485,0004 bd3 ba2.6k sqft1839 Timothy Ln, Lancaster, PA 17602Sold
- $529,8005 bd2 ba2.6k sqft1841 Timothy Ln, Lancaster, PA 17602Off Market
- $552,3004 bd3 ba2.3k sqft1839 Fritz Ln, Lancaster, PA 17602Off Market
- $568,7004 bd2 ba2.3k sqft1834 Fritz Ln, Lancaster, PA 17602Off Market
- $519,5004 bd2 ba2.1k sqft1842 Fritz Ln, Lancaster, PA 17602Off Market
- $599,0004 bd3 ba2.2k sqft1837 Timothy Ln, Lancaster, PA 17602Off Market
Nearby schools
GreatSchools rating
- 5/10Smoketown El SchoolGrades: K-5Distance: 2.6 mi
- 7/10Gerald G Huesken Middle SchoolGrades: 6-8Distance: 2.2 mi
- 7/10Conestoga Valley Senior High SchoolGrades: 9-12Distance: 2.2 mi
Schools provided by the listing agent
- District: Conestoga Valley
Source: Bright MLS. This data may not be complete. We recommend contacting the local school district to confirm school assignments for this home.
Sell for more on Zillow
Get a Zillow Showcase℠ listing at no additional cost and you could sell for .
$569,400
2% more
+$11,388
With Zillow Showcase(estimated)
$580,788
Sell for more on Zillow
Get a Zillow Showcase℠ listing at no additional cost and you could sell for .
$569,400
2% more
+$11,388
With Zillow Showcase(estimated)
$580,788
- Pennsylvania
- Lancaster County
- Lancaster
- 17602
- 1838 Fritz Ln
