Skip main navigation
Sold for $497,000
  • $497,000

    1838 Gay Street, Longmont, CO 80501

    3beds
    1,813sqft
    Single Family Residence
    Built in 1968
    8,010 Square Feet Lot
    $494,200 Zestimate®
    $274/sqft
    $2,770 Estimated rent

    Home value

    $494,200

    $460,000 - $529,000

    $2,770/mo

    Zestimate® history
    Loading
    Loading...

    Owner options

    List your home for rent

    $2,770/mo

    Rent Zestimate®

    Find your next renter with Zillow Rental Manager. Plus, with online applications, you can quickly screen prospective tenants – for free.

    Learn more

    $2,770/mo

    Rent Zestimate®

    Refinance and save

    $2,907/mo

    Est. payment

    Refinancing to a lower rate could help reduce your monthly payments and save thousands over the life of the loan.

    See today's rates

    $2,907/mo

    Est. payment

    Explore your selling options

    Work with a Zillow partner agent

    Leverage their expertise and Zillow's premium Showcase listings to get your home seen by more buyers.

    Get started

    List with your own agent

    Get your home in front of millions of buyers by listing it on Zillow.

    Learn how to do it

    Sell it yourself

    Take full control of how buyers see your home on Zillow by listing For Sale by Owner (FSBO).

    List your home

    What's special

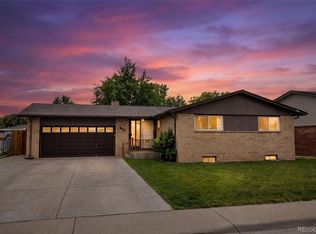
    This meticulously updated 3-bedroom, 2-bathroom home presents an exceptional opportunity for buyers seeking modern comfort and prime location. The heart of the home features an updated kitchen equipped with stainless steel appliances, while beautiful solid hardwood floors flow throughout the living spaces, creating warmth and elegance that's perfectly complemented by a cozy gas fireplace ideal for relaxing evenings. The thoughtfully designed floor plan includes a comfortable family room and dining room, plus a convenient laundry room and 1-car attached garage for protected parking and additional storage. Recent major system upgrades demonstrate the care and investment put into this property, including a brand new roof installed in 2024 complete with new gutters and gutter protection system, ensuring worry-free maintenance for years to come. Climate control has been completely modernized with a new furnace and central air conditioning system installed this year. The interior has been refreshed with brand new carpet, crisp new interior paint throughout, and stylish new light fixtures, along with numerous other carefully executed updates completed in August 2025. The outdoor space is equally impressive, featuring a large fenced yard adorned with mature trees that provide natural beauty and privacy, complete with an efficient sprinkler system for easy maintenance and a designated area perfect for a garden or dog run. Beyond the impressive home itself, the location is truly unbeatable – positioned just moments from the vibrant energy of Main Street and within a single block of the beloved Carr Park, residents enjoy easy access to Garden Acres Park, Dog Park #1, and the entire array of downtown Longmont's diverse shops, restaurants, and entertainment options. With the majestic Rocky Mountains and the entire Front Range serving as your backyard. Seller is offering a $10,000 concession.

    Zillow last checked:

    Listing updated:

    Listed by:

    Kennen Cohen 720-245-1825 kennen@kennencohen.com,

    Your Castle Real Estate Inc

    Bought with:

    Donna Voss, 1328375

    RE/MAX of Boulder, Inc

    Source: REcolorado as distributed by MLS GRID,MLS#: 2249823MLS Logo

    Facts & features

    Interior

    Bedrooms & bathrooms
    • Bedrooms: 3
    • Bathrooms: 2
    • Full bathrooms: 1
    • 3/4 bathrooms: 1
    Bedroom
    • Level: Upper
    • Area: 108 Square Feet
    • Dimensions: 9 x 12
    Bedroom
    • Level: Upper
    • Area: 72 Square Feet
    • Dimensions: 8 x 9
    Bedroom
    • Level: Upper
    • Area: 168 Square Feet
    • Dimensions: 14 x 12
    Bathroom
    • Level: Upper
    Bathroom
    • Level: Lower
    • Area: 81 Square Feet
    • Dimensions: 9 x 9
    Dining room
    • Level: Main
    • Area: 100 Square Feet
    • Dimensions: 10 x 10
    Family room
    • Level: Lower
    • Area: 276 Square Feet
    • Dimensions: 12 x 23
    Kitchen
    • Level: Main
    • Area: 99 Square Feet
    • Dimensions: 9 x 11
    Laundry
    • Level: Lower
    • Area: 40 Square Feet
    • Dimensions: 8 x 5
    Living room
    • Level: Main
    • Area: 308 Square Feet
    • Dimensions: 14 x 22
    Heating
    • Forced Air
    Cooling
    • Central Air
    Appliances
    • Included: Dishwasher, Disposal, Gas Water Heater, Microwave, Oven, Range, Range Hood, Refrigerator
    • Laundry: In Unit
    Features
    • Laminate Counters, Open Floorplan, Pantry, Smoke Free
    • Flooring: Carpet, Wood
    • Windows: Double Pane Windows, Window Coverings
    • Basement: Finished,Interior Entry,Partial
    • Number of fireplaces: 1
    • Fireplace features: Gas, Living Room
    Interior area
    • Total structure area: 1,813
    • Total interior livable area: 1,813 sqft
    • Finished area above ground: 1,201
    • Finished area below ground: 612

    Property

    Parking
    • Total spaces: 1
    • Parking features: Concrete
    • Attached garage spaces: 1
    Features
    • Levels: Tri-Level
    • Entry location: Ground
    • Patio & porch: Patio
    • Exterior features: Private Yard
    • Fencing: Full
    • Has view: Yes
    • View description: City, Mountain(s), Plains
    Lot
    • Size: 8,010 sqft
    • Features: Corner Lot, Landscaped, Level, Sprinklers In Front, Sprinklers In Rear
    Details
    • Parcel number: R0040469
    • Special conditions: Standard

    Construction

    Type & style
    • Home type: SingleFamily
    • Architectural style: Traditional
    • Property subtype: Single Family Residence
    Materials
    • Brick, Frame, Wood Siding
    • Roof: Composition
    Condition
    • Updated/Remodeled
    • Year built: 1968

    Utilities & green energy

    • Electric: 110V, 220 Volts
    • Sewer: Public Sewer
    • Water: Public
    • Utilities for property: Cable Available, Electricity Connected, Internet Access (Wired), Natural Gas Available, Natural Gas Connected

    Community & neighborhood

    Security
    • Security features: Carbon Monoxide Detector(s), Smoke Detector(s)
    Location
    • Region: Longmont
    • Subdivision: Yeager Garden Acres

    Other

    Other facts
    • Listing terms: Cash,Conventional,FHA,VA Loan
    • Ownership: Individual
    • Road surface type: Paved

    Price history

    DateEventPrice
    3/16/2026Sold$497,000+0.6%$274/sqft
    Source: REcolorado as distributed by MLS GRID #2249823 Report a problem
    2/12/2026Pending sale$494,000$272/sqft
    Source: REcolorado as distributed by MLS GRID #2249823 Report a problem
    1/30/2026Listed for sale$494,000+97.6%$272/sqft
    Source: REcolorado as distributed by MLS GRID #2249823 Report a problem
    8/6/2025Listing removed$2,680$1/sqft
    Source: Zillow Rentals Report a problem
    7/24/2025Price change$2,680-3.6%$1/sqft
    Source: Zillow Rentals Report a problem
    7/15/2025Listed for rent$2,780+46.3%$2/sqft
    Source: Zillow Rentals Report a problem
    3/24/2021Listing removed--
    Source: Owner Report a problem
    5/29/2017Listing removed$1,900$1/sqft
    Source: Owner Report a problem
    5/15/2017Listed for rent$1,900$1/sqft
    Source: Owner Report a problem
    2/5/2016Sold$250,000-2%$138/sqft
    Source: IRES as distributed by MLS GRID #780494 Report a problem
    12/31/2015Pending sale$255,000$141/sqft
    Source: Buyers & Sellers Preferred Realty Report a problem
    12/29/2015Listed for sale$255,000$141/sqft
    Source: Buyers & Sellers Preferred Realty Report a problem
    12/16/2015Pending sale$255,000$141/sqft
    Source: Buyers & Sellers Preferred Realty Report a problem
    12/11/2015Listed for sale$255,000+18.6%$141/sqft
    Source: Buyers & Sellers Preferred Rty #780494 Report a problem
    12/10/2013Listing removed$215,000$119/sqft
    Source: ERA Tradewind Real Estate, LLC #712650 Report a problem
    11/17/2013Listed for sale$215,000+3.6%$119/sqft
    Source: ERA Tradewind Real Estate, LLC #712650 Report a problem
    8/30/2013Sold$207,500-3.5%$114/sqft
    Source: Public Record Report a problem
    6/29/2013Listed for sale$215,000+9.1%$119/sqft
    Source: ERA Tradewind Real Estate #712650 Report a problem
    6/2/2010Sold$197,000-3.4%$109/sqft
    Source: Public Record Report a problem
    4/29/2002Sold$204,000$113/sqft
    Source: Public Record Report a problem

    Public tax history

    YearProperty taxesTax assessment
    2025$2,590 +1.4%$27,931 -9.2%
    2024$2,555 +9.9%$30,766 -1%
    2023$2,326 -1.3%$31,065 +32.2%
    2022$2,356 +8.2%$23,505 -2.8%
    2021$2,177 $24,182 +7.9%
    2020$2,177 +15.9%$22,408
    2019$1,879 $22,408 +13.3%
    2018$1,879 $19,778 -9.5%
    2017$1,879 +16.5%$21,866 +29.6%
    2016$1,613 +4.9%$16,875 +28.4%
    2015$1,537 +25.2%$13,142
    2014$1,228 -2.8%$13,142
    2013$1,262 +6.8%$13,142 -3.4%
    2012$1,182 -6.2%$13,611
    2011$1,260 +1.8%--
    2010$1,238 -11%$14,640
    2009$1,391 +12.1%$14,640 -23.1%
    2008$1,241 -2.6%$19,050
    2007$1,274 -1.8%$19,050 -2.3%
    2006$1,297 +9.6%$19,490
    2005$1,183 +1.2%$19,490 +8.9%
    2004$1,169 -0.3%$17,890
    2003$1,173 +10.5%$17,890 +15.6%
    2002$1,061 $15,470 -90.9%
    2001-- $169,100

    Find assessor info on the county website

    Neighborhood: Garden Acres

    Nearby schools

    GreatSchools rating
    Schools provided by the listing agent
    • Elementary: Northridge
    • Middle: Longs Peak
    • High: Longmont
    • District: St. Vrain Valley RE-1J

    Source: REcolorado as distributed by MLS GRID. This data may not be complete. We recommend contacting the local school district to confirm school assignments for this home.

    Get a cash offer in 3 minutes
    Find out how much your home could sell for in as little as 3 minutes with a no-obligation cash offer.
    Estimated market value
    $494,200
    Get a cash offer in 3 minutes
    Find out how much your home could sell for in as little as 3 minutes with a no-obligation cash offer.
    Estimated market value
    $494,200