Skip main navigation
Pending
  • Price cut: $5K (5/31)
    $239,900

    1838 Golden Oak Ct, Crown Point, IN 46307

    2beds
    1,380sqft
    : 
    Loading
    Get pre-qualified
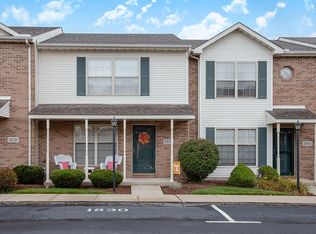
    Townhouse
    Built in 2005
    0.88 Acres Lot
    $236,500 Zestimate®
    $174/sqft
    $71/mo HOA

    What's special

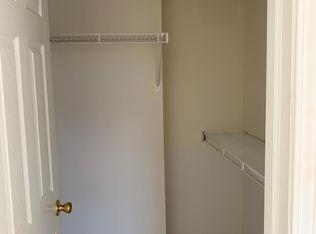
    Open-concept main levelSpacious primary bedroomTwo generous closetsFreshly painted throughout
    This is the one in the popular Prairie View Subdivision you have been looking for! This beautifully maintained two-story townhouse offers modern comfort and style. The open-concept main level features a bright living area and updated kitchen with brand-new appliances. Freshly painted throughout, this home is clean and move-in ready. Upstairs, the spacious primary bedroom boasts two generous closets for added storage.
    174 days
    |
    83
    |
    3
    |

    Zillow last checked:

    Listing updated:

    Listed by:

    Shannon Campbell,

    PMI NWI 219-318-1244

    Source: NIRA as distributed by MLS GRID,MLS#: 832802MLS Logo

      Facts & features

      Interior

      Bedrooms & bathrooms
      • Bedrooms: 2
      • Bathrooms: 2
      • Full bathrooms: 1
      • 1/2 bathrooms: 1
      Rooms
      • Room types: Bedroom 2, Primary Bedroom, Living Room, Laundry, Kitchen
      Primary bedroom
      • Description: 2 Closets - Walk in
      • Level: Upper
      • Area: 195
      • Dimensions: 15.0 x 13.0
      Bedroom 2
      • Description: Walk in closet
      • Level: Upper
      • Area: 168
      • Dimensions: 14.0 x 12.0
      Kitchen
      • Description: Ceramic Tile
      • Level: Main
      • Area: 182
      • Dimensions: 14.0 x 13.0
      Laundry
      • Level: Main
      • Area: 55
      • Dimensions: 11.0 x 5.0
      Living room
      • Description: Luxury Vinyl Plank Flooring
      • Level: Main
      • Area: 240
      • Dimensions: 16.0 x 15.0
      Heating
      • Natural Gas
      Appliances
      • Included: Dryer, Washer, Range Hood, Refrigerator, Gas Water Heater, Dishwasher
      • Laundry: Gas Dryer Hookup, Main Level, Laundry Room
      Features
      • Ceiling Fan(s), Walk-In Closet(s), Open Floorplan, Laminate Counters, His and Hers Closets, Eat-in Kitchen
      • Windows: Blinds, Insulated Windows
      • Has basement: No
      • Has fireplace: No
      Interior area
      • Total structure area: 1,380
      • Total interior livable area: 1,380 sqft
      • Finished area above ground: 1,380

      Property

      Parking
      • Total spaces: 2.5
      • Parking features: Detached, Paved, Garage Faces Rear, Asphalt, Additional Parking, Garage Door Opener
      • Garage spaces: 2.5
      Features
      • Levels: Two
      • Patio & porch: Front Porch, Porch, Patio
      • Exterior features: Lighting, Rain Gutters, Private Yard
      • Pool features: None
      • Fencing: Back Yard
      • Has view: Yes
      • View description: None
      Lot
      • Size: 0.88 Acres
      • Features: Back Yard, Landscaped, Front Yard
      Details
      • Parcel number: 451609276080000042
      • Special conditions: None

      Construction

      Type & style
      • Home type: Townhouse
      • Property subtype: Townhouse
      • Attached to another structure: Yes
      Condition
      • New construction: No
      • Year built: 2005

      Utilities & green energy

      • Electric: 100 Amp Service, Circuit Breakers
      • Sewer: Public Sewer
      • Water: Public

      Community & HOA

      Community
      • Security: Smoke Detector(s)
      • Subdivision: Prairie View 03
      HOA
      • Has HOA: Yes
      • Amenities included: None
      • Services included: Snow Removal
      • HOA fee: $850 annually
      • HOA name: Prairie View Townhomes
      • HOA phone: 219-781-9573
      Location
      • Region: Crown Point

      Financial & listing details

      • Price per square foot: $174/sqft
      • Tax assessed value: $213,400
      • Annual tax amount: $2,272
      • Date on market: 1/14/2026
      • Listing agreement: Exclusive Right To Sell
      • Listing terms: Cash,VA Loan,FHA,Conventional

        Estimated market value

        $236,500

        $225,000 - $248,000

        $2,093/mo

        Price history

        DateEventPrice
        6/23/2026Pending sale$239,900$174/sqft
        Source: NIRA as distributed by MLS GRID #832802 Report a problem
        6/11/2026Contingent$239,900$174/sqft
        Source: NIRA as distributed by MLS GRID #832802 Report a problem
        5/31/2026Price change$239,900-2%$174/sqft
        Source: NIRA as distributed by MLS GRID #832802 Report a problem
        5/17/2026Price change$244,900-2%$177/sqft
        Source: NIRA as distributed by MLS GRID #832802 Report a problem
        4/8/2026Price change$249,900-2.8%$181/sqft
        Source: NIRA as distributed by MLS GRID #832802 Report a problem
        1/30/2026Price change$257,000-0.8%$186/sqft
        Source: NIRA as distributed by MLS GRID #832802 Report a problem
        1/14/2026Listed for sale$259,000+52.4%$188/sqft
        Source: NIRA as distributed by MLS GRID #832802 Report a problem
        9/15/2025Sold$170,000-20.9%$123/sqft
        Source: Public Record Report a problem
        8/26/2025Listed for sale$215,000$156/sqft
        Source: NIRA as distributed by MLS GRID #826626 Report a problem

        Public tax history

        YearProperty taxesTax assessment
        2025$2,272 +11.5%$223,700 +4.8%
        2024$2,039 +3.7%$213,400 +9.9%
        2023$1,967 +20.2%$194,100 +8.4%
        2022$1,636 +14.5%$179,000 +12.7%
        2021$1,429 +1.4%$158,800 +12.4%
        2020$1,409 -2.8%$141,300 +1.5%
        2019$1,449 -0.3%$139,200 +3.6%
        2018$1,453 +13.2%$134,400 +0.6%
        2017$1,284 $133,600 +3.6%
        2016$1,284 +1%$128,900 +0.5%
        2014$1,271 +3.1%$128,300 +2.6%
        2013$1,232 -18.9%$125,000 -5.6%
        2012$1,520 +2.6%$132,400 +1.4%
        2011$1,482 +3.9%$130,600 -4.3%
        2010$1,426 $136,400
        2009-- $136,400 +18.7%
        2007-- $114,900 +31.2%
        2006-- $87,600

        Find assessor info on the county website

        Monthly payment

        Est. payment

        Payment breakdown

        Explore the cost of this home by adjusting the details. Changes won't be saved.
        All calculations are estimates and provided by Zillow, Inc. for informational purposes only. Actual amounts may vary.
        HOA fees may include property taxes on listings classified as Co-Ops. Contact the listing agent and/or owner for fee details.
        Mortgage interest rates are dependent on a number of factors, including credit score, down payment, and repayment length. Interest rate data provided by Zillow Group Marketplace, Inc. as of 1/1/1970 from various mortgage lenders with which we have lead or other similar arrangements; the Estimated Payment is an average of those rates.
        See how much you could borrow to make a competitive offer.

        Climate risks

        Neighborhood: 46307

        Getting around

        38 / 100
        Car-Dependent
        41 / 100
        Somewhat Bikeable

        Nearby schools

        GreatSchools rating

        A local agent can set up tours, give advice and negotiate with sellers.

        A local lender can help you make sure your offer is ready when you are.

        Browse local experts

        Similar homes

        Skip to the end of the carouselSkip to the beginning of the carousel