PERFECTION! This classic home in the sought after community of Tamarack in Vienna has been lovingly cared for and updated by meticulous original owner. Sheathed in Brick and Hardieplank (added 2012), boasting 5 bedrooms on the upper level, including a spacious primary bedroom suite with stylish updated bath. 3000 square feet above ground and almost 1000 square feet awaiting your finishing touch below. The Main Level is flooded with light from plentiful windows. A spectacular Sun Room was added in 2002 and sits off the family room, overlooking the professionally landscaped garden. Relax there with your morning coffee and your evening wine, as the deer and rabbits parade through this leafy community. The Family Room is enormous and enjoys an entire wall of built-in bookshelves (added in 2015) as well as a warm wood-burning fireplace. A Main Level Office with built-ins (added in 2015) is ideally and discreetly located just off the center hall foyer, away from the activity of the kitchen and family room. The formal Living Room flows nicely into the dining room, for ease of entertaining. The honey-toned kitchen, with its maple cabinetry, offers plentiful counter space and ease of service either to the dining room or to the charming breakfast room with its bay window overlooking the garden oasis. Upstairs, five spacious bedrooms including an enormous primary suite with built-in bookcases and a stylishly updated bath. The four auxiliary bedrooms are well-sized and share a large hall bath. The walk-up lower level is outfitted with a professionally installed French drain, installed in 2022 and guaranteed by its installer for the life of the home. It is well-laid out for a rec room and game room. Updates are numerous and include windows in 2019, Furnace and AC in 2022, kitchen appliances 2017-18, lawn irrigation 2017. The community of Tamarack is sought after for its convenience to popular commuter routes and to Dulles Airport and to shopping at Tysons and Reston Town Center. The charming town of Vienna is nearby. Walk for miles on the leafy bucolic streets of this special neighborhood. Fairfax County schools are Oakton Elementary, Thoreau Middle, and Madison HS. OPEN SUNDAY, 1 TO 3.
Sold for $1,262,000
$1,262,000
1838 Horseback Trl, Vienna, VA 22182
5beds
3,000sqft
Single Family Residence
Built in 1972
0.46 Acres Lot
$1,336,400 Zestimate®
$421/sqft
$5,165 Estimated rent
Home value
$1,336,400
$1.27M - $1.40M
$5,165/mo
Zestimate® history
Owner options
List your home for rent
$5,165/mo
Rent Zestimate®
Find your next renter with Zillow Rental Manager. Plus, with online applications, you can quickly screen prospective tenants – for free.
$5,165/mo
Rent Zestimate®
Refinance and save
$8,449/mo
Est. payment
Refinancing to a lower rate could help reduce your monthly payments and save thousands over the life of the loan.
$8,449/mo
Est. payment
Explore your selling options
Work with a Zillow partner agent
Leverage their expertise and Zillow's premium Showcase listings to get your home seen by more buyers.
Get startedList with your own agent
Get your home in front of millions of buyers by listing it on Zillow.
Learn how to do itSell it yourself
Take full control of how buyers see your home on Zillow by listing For Sale by Owner (FSBO).
List your homeWhat's special
Special neighborhoodSpectacular sun roomRec roomLarge hall bathFairfax county schoolsMadison hsPopular commuter routes
Zillow last checked:
Listing updated:
Listed by:
Ms. Pat Stack 703-597-9373,
Weichert, REALTORS
Bought with:
Lauren Stockwell, 0225226281
Keller Williams Realty
Source: Bright MLS,MLS#: VAFX2169694
Facts & features
Interior
Bedrooms & bathrooms
- Bedrooms: 5
- Bathrooms: 3
- Full bathrooms: 2
- 1/2 bathrooms: 1
- Main level bathrooms: 1
Rooms
- Room types: Living Room, Dining Room, Primary Bedroom, Bedroom 2, Bedroom 3, Bedroom 4, Bedroom 5, Kitchen, Family Room, Basement, Foyer, Breakfast Room, Sun/Florida Room, Laundry, Office, Bathroom 2, Primary Bathroom, Half Bath
Primary bedroom
- Features: Built-in Features, Flooring - Carpet
- Level: Upper
- Area: 240 Square Feet
- Dimensions: 20 X 12
Bedroom 2
- Features: Flooring - Carpet
- Level: Upper
- Area: 120 Square Feet
- Dimensions: 12 X 10
Bedroom 3
- Features: Flooring - Carpet
- Level: Upper
- Area: 168 Square Feet
- Dimensions: 14 X 12
Bedroom 4
- Features: Flooring - Carpet
- Level: Upper
- Area: 168 Square Feet
- Dimensions: 14 X 12
Bedroom 5
- Features: Flooring - Carpet
- Level: Upper
- Area: 108 Square Feet
- Dimensions: 12 X 9
Primary bathroom
- Features: Granite Counters, Flooring - Ceramic Tile
- Level: Upper
- Area: 132 Square Feet
- Dimensions: 11 X 12
Bathroom 2
- Features: Countertop(s) - Solid Surface, Flooring - Ceramic Tile, Chair Rail
- Level: Upper
Basement
- Features: Flooring - Concrete
- Level: Lower
- Area: 1020 Square Feet
- Dimensions: 34 X 30
Breakfast room
- Features: Flooring - HardWood
- Level: Main
- Area: 160 Square Feet
- Dimensions: 16 X 10
Dining room
- Features: Flooring - HardWood, Crown Molding, Chair Rail
- Level: Main
- Area: 168 Square Feet
- Dimensions: 14 X 12
Family room
- Features: Flooring - HardWood, Built-in Features, Lighting - Ceiling, Fireplace - Wood Burning
- Level: Main
Foyer
- Features: Flooring - HardWood, Crown Molding
- Level: Main
Half bath
- Features: Countertop(s) - Solid Surface, Flooring - HardWood
- Level: Main
Kitchen
- Features: Countertop(s) - Solid Surface, Flooring - HardWood, Kitchen - Gas Cooking, Recessed Lighting
- Level: Main
- Area: 140 Square Feet
- Dimensions: 14 X 10
Laundry
- Features: Built-in Features, Flooring - Vinyl
- Level: Main
- Area: 224 Square Feet
- Dimensions: 16 X 14
Living room
- Features: Crown Molding, Flooring - HardWood
- Level: Main
- Area: 252 Square Feet
- Dimensions: 14 X 18
Office
- Features: Built-in Features, Flooring - HardWood
- Level: Main
- Area: 154 Square Feet
- Dimensions: 11 X 14
Other
- Features: Flooring - HardWood, Chair Rail, Cathedral/Vaulted Ceiling, Ceiling Fan(s)
- Level: Main
- Area: 224 Square Feet
- Dimensions: 14 X 16
Heating
- Forced Air, Wall Unit, Zoned, Natural Gas, Electric
Cooling
- Central Air, Zoned, Wall Unit(s), Electric
Appliances
- Included: Dishwasher, Disposal, Dryer, Microwave, Refrigerator, Stainless Steel Appliance(s), Washer, Water Heater, Gas Water Heater
- Laundry: Main Level, Laundry Room
Features
- Built-in Features, Breakfast Area, Chair Railings, Crown Molding, Family Room Off Kitchen, Floor Plan - Traditional, Formal/Separate Dining Room, Pantry, Primary Bath(s), Recessed Lighting
- Flooring: Hardwood, Carpet, Wood
- Basement: Partial,Full,Heated,Unfinished,Walk-Out Access,Interior Entry
- Number of fireplaces: 1
- Fireplace features: Gas/Propane
Interior area
- Total structure area: 3,950
- Total interior livable area: 3,000 sqft
- Finished area above ground: 3,000
- Finished area below ground: 0
Property
Parking
- Total spaces: 6
- Parking features: Garage Faces Front, Garage Door Opener, Attached, Driveway
- Attached garage spaces: 2
- Uncovered spaces: 4
- Details: Garage Sqft: 484
Accessibility
- Accessibility features: None
Features
- Levels: Three
- Stories: 3
- Patio & porch: Patio
- Exterior features: Lawn Sprinkler
- Pool features: None
- Has view: Yes
- View description: Garden
Lot
- Size: 0.46 Acres
- Features: Corner Lot, Landscaped, Rear Yard
Details
- Additional structures: Above Grade, Below Grade
- Parcel number: 0272 04 0008
- Zoning: 111
- Special conditions: Standard
Construction
Type & style
- Home type: SingleFamily
- Architectural style: Colonial
- Property subtype: Single Family Residence
Materials
- Brick, Fiber Cement
- Foundation: Concrete Perimeter
Condition
- Excellent
- New construction: No
- Year built: 1972
Utilities & green energy
- Sewer: Public Sewer
- Water: Public
Community & HOA
Community
- Subdivision: Tamarack
HOA
- Has HOA: Yes
- Services included: Common Area Maintenance
- HOA fee: $200 annually
Location
- Region: Vienna
Financial & listing details
- Price per square foot: $421/sqft
- Tax assessed value: $927,800
- Annual tax amount: $10,471
- Date on market: 4/6/2024
- Listing agreement: Exclusive Right To Sell
- Inclusions: Pool Table Conveys, Metal Shelves In Basement And Garage Convey.
- Ownership: Fee Simple
Price history
| Date | Event | Price |
|---|---|---|
| 5/7/2024 | Sold | $1,262,000+8.8%$421/sqft |
Source:  Bright MLS #VAFX2169694 Report a problem Bright MLS #VAFX2169694 Report a problem | ||
| 4/10/2024 | Pending sale | $1,160,000$387/sqft |
Source: Bright MLS #VAFX2169694 Report a problem | ||
| 4/6/2024 | Listed for sale | $1,160,000+93.3%$387/sqft |
Source: Bright MLS #VAFX2169694 Report a problem | ||
| 2/14/2024 | Sold | $600,000$200/sqft |
Source: Public Record Report a problem | ||
Public tax history
| Year | Property taxes | Tax assessment |
|---|---|---|
| 2025 | $13,616 +25% | $1,177,840 +25.3% |
| 2024 | $10,890 +4% | $940,000 +1.3% |
| 2023 | $10,470 +8% | $927,800 +9.4% |
| 2022 | $9,695 | $847,810 +3% |
| 2021 | -- | $823,260 +3.9% |
| 2020 | $9,378 +0.8% | $792,420 +0.8% |
| 2019 | $9,300 +5.2% | $785,830 +5.2% |
| 2018 | $8,838 +3.2% | $746,780 +1.3% |
| 2017 | $8,563 +0.2% | $737,550 |
| 2016 | $8,545 +3.8% | $737,550 |
| 2015 | $8,231 +2.7% | $737,550 +2.5% |
| 2014 | $8,012 | $719,560 +11.5% |
| 2013 | -- | $645,200 +2.5% |
| 2012 | -- | $629,220 +1.6% |
| 2011 | -- | $619,220 +4.3% |
| 2010 | -- | $593,690 -7% |
| 2009 | -- | $638,110 -9.8% |
| 2008 | -- | $707,460 |
| 2007 | -- | $707,460 +61.5% |
| 2003 | -- | $438,125 +8% |
| 2002 | -- | $405,670 +13% |
| 2001 | -- | $359,000 |
Find assessor info on the county website
Neighborhood: 22182
Nearby homes

- $1,245,4005 bd3 ba3.2k sqft10301 Saddle View Ct, Vienna, VA 22182Off Market
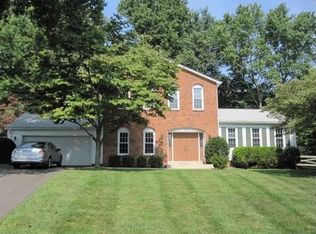
- $1,110,7005 bd2 ba2.4k sqft1902 Whipping Post Way, Vienna, VA 22182Off Market
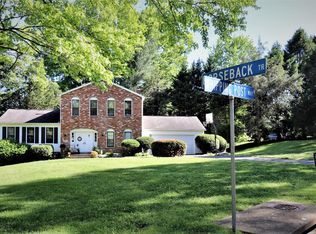
- $1,107,7005 bd3 ba2.4k sqft1901 Whipping Post Way, Vienna, VA 22182Off Market
- $1,141,9004 bd2 ba2.3k sqft10303 Saddle View Ct, Vienna, VA 22182Off Market
- $1,460,3005 bd4 ba3.3k sqft1839 Horseback Trl, Vienna, VA 22182Off Market
- $1,247,4005 bd2 ba2.7k sqft1837 Horseback Trl, Vienna, VA 22182Off Market
- $1,257,3004 bd3 ba2.8k sqft1903 Whipping Post Way, Vienna, VA 22182Off Market
- $1,260,4005 bd3 ba2.9k sqft1841 Horseback Trl, Vienna, VA 22182Off Market
Nearby schools
GreatSchools rating
- 10/10Oakton Elementary SchoolGrades: PK-6Distance: 3.7 mi
- 9/10Thoreau Middle SchoolGrades: 7-8Distance: 4.6 mi
- 9/10Madison High SchoolGrades: 9-12Distance: 2.9 mi
Schools provided by the listing agent
- Elementary: Oakton
- Middle: Thoreau
- High: Madison
- District: Fairfax County Public Schools
Source: Bright MLS. This data may not be complete. We recommend contacting the local school district to confirm school assignments for this home.
Get a cash offer in 3 minutes
Find out how much your home could sell for in as little as 3 minutes with a no-obligation cash offer.
Estimated market value
$1,336,400
Get a cash offer in 3 minutes
Find out how much your home could sell for in as little as 3 minutes with a no-obligation cash offer.
Estimated market value
$1,336,400
- Virginia
- Fairfax County
- Vienna
- 22182
- 1838 Horseback Trl
