You'll immediately fall in love with this exquisitely maintained home in sought after Lindamoor on the Severn! Located on just over a half acre, you'll arrive via your circular driveway that leads to your oversized 2 car garage. From outside, you'll first note the meticulous landscaping featuring multi colored azaleas and assorted mature plantings surrounding the property. The in-ground irrigation system provides a convenient option for care. The front porch beckons as you imagine greeting neighbors there as they walk by. Moving inside, you'll first notice the warm wood floors throughout the entire main level. You'll find one of two wood burning fireplaces in the living room to your left with the second fireplace located in your stunning family room. There, the soaring ceiling and wall of windows baths the family room in natural sunlight and is the focal point of the home. The incredible kitchen is adjacent to the family room showcasing tons of cabinets, stainless steel appliances, and expansive granite counters. An extensive remodel of the kitchen was completed in 2013 to include gutting the room to the studs and adjoining it to the family room. All of the kitchen appliances were again replaced in 2025. Next, you will pass through the charming formal dining room with its wall of windows on your way to an enviable sunroom; yet another amazing spot that you will adore. Imagine enjoying your morning coffee, reading a book, or having evening cocktails here. But, there's more! The sunroom provides access to the stunning stone patio through the sliding glass doors where you can envision summer cookouts or family events. Back inside, you'll make your way to the opposite side of the house passing the cute half bath for use by your guests. You'll next discover 3 delightful bedrooms perfectly located for individual privacy. The first well-appointed bedroom sits at the front of the house with its en suite full bath that was gutted in 2014 to include all new fixtures and tile. The walk-in closet has an all in one washer/dryer unit that is negotiable to remain. Next, the second bedroom is located at midpoint of the house continuing the trend of plantation shutters at the windows. Back in the hallway, you'll be delighted by the hall full bath with a clever design as it can serve as an en suite full bath to the 3rd bedroom by a door provided for that purpose. This bath was refreshed in 2014 through the installation of a Tere-stone shower, double vanity with a Tere-stone counter, and new lights to compliment the existing color scheme. The luxurious jetted tub will be your favorite destination after a long day. Entering the third and final bedroom, you'll be delighted yet again by the vaulted celings and tall windows flooding the room with sunlight. One last surpise awaits you here, a pocket door provides private access to the family room, such a clever floorplan! Your final destination is the enormous basement below that provides endless opportunities for finishing to suit your needs. A laundry area and a door leading to the outside complete this level. Additional updates include roof (2016), new air conditioning (2018), replacement of family room fireplace, mantel, and tile surround (2019), new stone patio and side walkway (2020), and house completely repainted (2020). The community has a voluntary HOA and provides access to the water via walking path! Open House on Sunday, March 15th from 2-4pm. Offer deadline is Tuesday, March 17th at 6pm. *All information deemed reliable but should be independantly verified for accuracy.
Sold for $900,000
$900,000
1838 Lindamoor Dr, Annapolis, MD 21401
3beds
2,160sqft
Single Family Residence
Built in 1955
0.56 Acres Lot
$908,000 Zestimate®
$417/sqft
$3,722 Estimated rent
Home value
$908,000
$854,000 - $972,000
$3,722/mo
Zestimate® history
Owner options
List your home for rent
$3,722/mo
Rent Zestimate®
Find your next renter with Zillow Rental Manager. Plus, with online applications, you can quickly screen prospective tenants – for free.
$3,722/mo
Rent Zestimate®
Refinance and save
$5,453/mo
Est. payment
Refinancing to a lower rate could help reduce your monthly payments and save thousands over the life of the loan.
$5,453/mo
Est. payment
Explore your selling options
Work with a Zillow partner agent
Leverage their expertise and Zillow's premium Showcase listings to get your home seen by more buyers.
Get startedList with your own agent
Get your home in front of millions of buyers by listing it on Zillow.
Learn how to do itSell it yourself
Take full control of how buyers see your home on Zillow by listing For Sale by Owner (FSBO).
List your homeWhat's special
Two wood burning fireplacesStone patioIn-ground irrigation systemCircular drivewayEnviable sunroomLuxurious jetted tubFront porch
Zillow last checked:
Listing updated:
Listed by:
Kathryn Sullivan 301-221-7888,
RE/MAX Distinctive Real Estate, Inc.
Bought with:
Michael Kane, 596231
RE/MAX Distinctive Real Estate, Inc.
Source: Bright MLS,MLS#: MDAA2137718
Facts & features
Interior
Bedrooms & bathrooms
- Bedrooms: 3
- Bathrooms: 3
- Full bathrooms: 2
- 1/2 bathrooms: 1
- Main level bathrooms: 3
- Main level bedrooms: 3
Basement
- Area: 2160
Heating
- Central, Oil
Cooling
- Central Air, Ceiling Fan(s), Electric
Appliances
- Included: Microwave, Dishwasher, Disposal, Dryer, Extra Refrigerator/Freezer, Ice Maker, Oven/Range - Electric, Refrigerator, Stainless Steel Appliance(s), Washer, Water Heater, Electric Water Heater
- Laundry: In Basement, Dryer In Unit, Washer In Unit
Features
- Bathroom - Tub Shower, Bathroom - Walk-In Shower, Breakfast Area, Built-in Features, Ceiling Fan(s), Crown Molding, Entry Level Bedroom, Exposed Beams, Family Room Off Kitchen, Formal/Separate Dining Room, Kitchen - Gourmet, Primary Bath(s), Recessed Lighting, Upgraded Countertops, Walk-In Closet(s)
- Flooring: Hardwood, Ceramic Tile, Stone, Wood
- Doors: Sliding Glass, Storm Door(s)
- Windows: Casement, Skylight(s), Window Treatments
- Basement: Partial,Full,Unfinished,Windows,Connecting Stairway,Rear Entrance
- Number of fireplaces: 2
- Fireplace features: Brick, Wood Burning
Interior area
- Total structure area: 4,320
- Total interior livable area: 2,160 sqft
- Finished area above ground: 2,160
- Finished area below ground: 0
Property
Parking
- Total spaces: 6
- Parking features: Storage, Garage Faces Front, Garage Door Opener, Inside Entrance, Circular Driveway, Attached, Driveway
- Attached garage spaces: 2
- Uncovered spaces: 4
Accessibility
- Accessibility features: Vehicle Transfer Area
Features
- Levels: Two
- Stories: 2
- Patio & porch: Patio
- Exterior features: Extensive Hardscape, Underground Lawn Sprinkler
- Pool features: None
- Spa features: Bath
- Fencing: Split Rail
Lot
- Size: 0.56 Acres
- Features: Front Yard, Landscaped, Rear Yard, SideYard(s), Suburban
Details
- Additional structures: Above Grade, Below Grade
- Parcel number: 020248501709400
- Zoning: R2
- Special conditions: Standard
Construction
Type & style
- Home type: SingleFamily
- Architectural style: Ranch/Rambler
- Property subtype: Single Family Residence
Materials
- Combination
- Foundation: Other
Condition
- Excellent
- New construction: No
- Year built: 1955
Utilities & green energy
- Sewer: Septic Exists
- Water: Public
- Utilities for property: Electricity Available
Community & HOA
Community
- Security: Fire Sprinkler System
- Subdivision: Lindamoor On The Severn
HOA
- Has HOA: No
Location
- Region: Annapolis
Financial & listing details
- Price per square foot: $417/sqft
- Tax assessed value: $607,200
- Annual tax amount: $6,180
- Date on market: 3/14/2026
- Listing agreement: Exclusive Right To Sell
- Inclusions: Ping Pong Table In Basement. Refrigerator In Basement- Works Fine But Due To Age Is As Is.
- Exclusions: Half Bath Mirror, Washer / Dryer Combination Unit In Main Level Closet Negotiable.
- Ownership: Fee Simple
Price history
| Date | Event | Price |
|---|---|---|
| 4/30/2026 | Sold | $900,000+5.9%$417/sqft |
Source:  Bright MLS #MDAA2137718 Report a problem Bright MLS #MDAA2137718 Report a problem | ||
| 3/19/2026 | Pending sale | $849,999$394/sqft |
Source: Bright MLS #MDAA2137718 Report a problem | ||
| 3/14/2026 | Listed for sale | $849,999+75.3%$394/sqft |
Source: Bright MLS #MDAA2137718 Report a problem | ||
| 5/2/2013 | Sold | $485,000+1.3%$225/sqft |
Source: Public Record Report a problem | ||
| 3/29/2013 | Pending sale | $479,000$222/sqft |
Source: Long & Foster Real Estate #AA8000019 Report a problem | ||
| 3/18/2013 | Listed for sale | $479,000$222/sqft |
Source: Long & Foster Real Estate #AA8000019 Report a problem | ||
| 2/17/2013 | Pending sale | $479,000$222/sqft |
Source: Long & Foster Real Estate #AA8000019 Report a problem | ||
| 1/30/2013 | Listed for sale | $479,000$222/sqft |
Source: Long & Foster Real Estate #AA8000019 Report a problem | ||
| 2/10/2009 | Sold | $479,000$222/sqft |
Source: Public Record Report a problem | ||
Public tax history
| Year | Property taxes | Tax assessment |
|---|---|---|
| 2025 | $584 -89.7% | $528,400 +2.5% |
| 2024 | $5,647 +2.8% | $515,667 +2.5% |
| 2023 | $5,492 +7.2% | $502,933 +2.6% |
| 2022 | $5,123 +0.2% | $490,200 +0.2% |
| 2021 | $5,112 +0.1% | $489,233 +0.2% |
| 2020 | $5,107 +0.1% | $488,267 +0.2% |
| 2019 | $5,102 +6.5% | $487,300 +3.2% |
| 2018 | $4,789 +2.8% | $472,267 +3.3% |
| 2017 | $4,661 | $457,233 +3.4% |
| 2016 | -- | $442,200 +0.1% |
| 2015 | -- | $441,667 +0.1% |
| 2014 | -- | $441,133 +0.1% |
| 2013 | -- | $440,600 |
| 2012 | -- | $440,600 |
| 2011 | -- | $440,600 -20.7% |
| 2010 | -- | $555,290 +7.4% |
| 2009 | -- | $517,070 +8% |
| 2008 | -- | $478,850 +8.7% |
| 2007 | -- | $440,630 +13.4% |
| 2006 | -- | $388,412 +15.5% |
| 2005 | -- | $336,196 +18.4% |
| 2004 | -- | $283,980 +10.4% |
| 2003 | -- | $257,270 +11.6% |
| 2002 | -- | $230,560 +13.1% |
| 2001 | -- | $203,850 |
Find assessor info on the county website
Neighborhood: 21401
Nearby homes
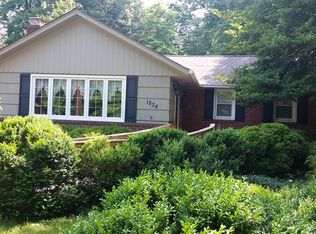
- $758,5004 bd3 ba2.5k sqft1834 Lindamoor Dr, Annapolis, MD 21401Off Market
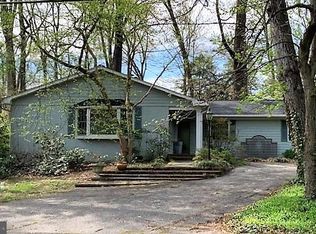
- $700,2004 bd2 ba1.6k sqft1842 Lindamoor Dr, Annapolis, MD 21401Off Market
- $607,5003 bd2 ba1.6k sqft7 Cove Of Cork Ln, Annapolis, MD 21401Off Market
- $709,6004 bd2 ba2k sqft1846 Lindamoor Dr, Annapolis, MD 21401Off Market
- $684,1003 bd2 ba1.6k sqft5 Cove Of Cork Ln, Annapolis, MD 21401Off Market
- $674,1004 bd3 ba2k sqft1878 Lindamoor Dr, Annapolis, MD 21401Off Market
- $459,200-- bd1 ba1.1k sqft1830 Lindamoor Dr, Annapolis, MD 21401Off Market
- $637,8003 bd2 ba1.3k sqft509 Wilson Rd, Annapolis, MD 21401Off Market
Nearby schools
GreatSchools rating
- 8/10West Annapolis Elementary SchoolGrades: K-5Distance: 0.9 mi
- 5/10Wiley H. Bates Middle SchoolGrades: 6-8Distance: 2.1 mi
- 5/10Annapolis High SchoolGrades: 9-12Distance: 3.4 mi
Schools provided by the listing agent
- District: Anne Arundel County Public Schools
Source: Bright MLS. This data may not be complete. We recommend contacting the local school district to confirm school assignments for this home.
Get a cash offer in 3 minutes
Find out how much your home could sell for in as little as 3 minutes with a no-obligation cash offer.
Estimated market value
$908,000
Get a cash offer in 3 minutes
Find out how much your home could sell for in as little as 3 minutes with a no-obligation cash offer.
Estimated market value
$908,000
- Maryland
- Anne Arundel County
- Annapolis
- 21401
- 1838 Lindamoor Dr
Nearby cities
Nearby zip codes
Other Annapolis Topics
