Skip main navigation
Closed
  • $695,000

    1838 Mapmaker Dr, Dacula, GA 30019

    5beds
    4,604sqft
    Single Family Residence, Residential
    Built in 2005
    0.34 Acres Lot
    $692,500 Zestimate®
    $151/sqft
    $3,683 Estimated rent

    Home value

    $692,500

    $637,000 - $748,000

    $3,683/mo

    Zestimate® history
    Loading
    Loading...

    Owner options

    List your home for rent

    $3,683/mo

    Rent Zestimate®

    Find your next renter with Zillow Rental Manager. Plus, with online applications, you can quickly screen prospective tenants – for free.

    Learn more

    $3,683/mo

    Rent Zestimate®

    Refinance and save

    $5,008/mo

    Est. payment

    Refinancing to a lower rate could help reduce your monthly payments and save thousands over the life of the loan.

    See today's rates

    $5,008/mo

    Est. payment

    Explore your selling options

    Work with a Zillow partner agent

    Leverage their expertise and Zillow's premium Showcase listings to get your home seen by more buyers.

    Get started

    List with your own agent

    Get your home in front of millions of buyers by listing it on Zillow.

    Learn how to do it

    Sell it yourself

    Take full control of how buyers see your home on Zillow by listing For Sale by Owner (FSBO).

    List your home

    What's special

    Wood-burning fireplaceSide-entry garageBeautiful lake settingSerene backyardPeaceful babbling creekOversized pantryQuiet cul-de-sac
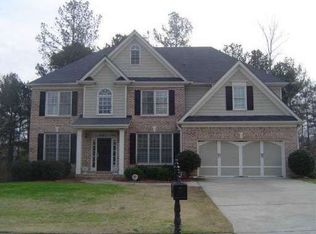
    Welcome to Daniel Park, one of the area’s most desirable communities, known for its top-rated schools, swim and tennis amenities, and beautiful lake setting. You can even walk to the elementary school—making everyday life just a little easier. This home sits on a truly special lot, backing to private woods with a peaceful, babbling creek and a trail that stretches for miles—an incredibly rare find. Tucked away on a quiet cul-de-sac, you’ll enjoy both privacy and convenience, just minutes from Mall of Georgia, shopping, dining, and easy access to I-85. From the charming rocking chair front porch to the side-entry garage and flat driveway, the curb appeal is undeniable. Inside, the home blends character and comfort beautifully, with wood-accent walls in the formal living room, a stunning two-story family room with built-ins and a wood-burning fireplace, and hardwood floors throughout the main level. The kitchen is both stylish and functional, featuring leathered granite countertops, 5 burner gas cooktop, double ovens, an oversized pantry, and thoughtfully updated, one-of-a-kind fixtures that add personality and warmth. The custom wood vent hood is a rare, one of a kind piece you will not find anywhere else. The screened porch adorned with cedar wood accent high ceilings and custom lighting and extra outlets for convenience and double ceiling fans is a favorite spot—perfect for relaxing, watching TV, or hosting friends while overlooking the serene backyard. Downstairs, the finished basement with open floorplan perfect for parties, offers incredible flexibility with a gym that could be turned into another bedroom, full bath with custom tile shower, wet bar with wood accents, workshop, and generous storage space with shelving—ideal for both everyday living and entertaining. The main level also includes a private guest suite with a full bath, perfect for visitors or multi-generational living. Upstairs, the spacious primary suite feels like a retreat, complete with a sitting area, vaulted ceilings with crown molding, a large bath with separate tub and shower, and an oversized walk-in closet. Three additional bedrooms and two full baths provide plenty of room for family or guests. With its unique setting, timeless character, and ideal location, this home offers the perfect blend of comfort, style, and everyday luxury.

    Zillow last checked:

    Listing updated:

    Listed by:

    Lauren Pawelko,

    Coldwell Banker Realty 770-889-3051

    Bought with:

    Timothy Trevathan, 370014

    Virtual Properties Realty.com

    Source: FMLS GA,MLS#: 7741919MLS Logo

    Facts & features

    Interior

    Bedrooms & bathrooms
    • Bedrooms: 5
    • Bathrooms: 5
    • Full bathrooms: 5
    • Main level bathrooms: 1
    • Main level bedrooms: 1
    Rooms
    • Room types: Exercise Room
    Primary bedroom
    • Features: In-Law Floorplan
    • Level: In-Law Floorplan
    Bedroom
    • Features: In-Law Floorplan
    Primary bathroom
    • Features: Double Vanity
    Dining room
    • Features: Seats 12+, Separate Dining Room
    Kitchen
    • Features: Eat-in Kitchen, Kitchen Island, Pantry, Pantry Walk-In, Solid Surface Counters, Stone Counters, View to Family Room
    Heating
    • Central, Forced Air
    Cooling
    • Central Air
    Appliances
    • Included: Dishwasher, Disposal, Double Oven, Gas Cooktop, Gas Water Heater, Microwave, Self Cleaning Oven
    • Laundry: Laundry Room
    Features
    • Double Vanity, Entrance Foyer, High Speed Internet, Walk-In Closet(s)
    • Flooring: Hardwood, Vinyl
    • Windows: Insulated Windows
    • Basement: Daylight,Finished Bath,Full
    • Number of fireplaces: 1
    • Fireplace features: Basement
    • Common walls with other units/homes: No Common Walls
    Interior area
    • Total structure area: 4,604
    • Total interior livable area: 4,604 sqft

    Property

    Parking
    • Total spaces: 2
    • Parking features: Attached, Driveway, Garage, Garage Door Opener
    • Attached garage spaces: 2
    • Has uncovered spaces: Yes
    Accessibility
    • Accessibility features: None
    Features
    • Levels: Three Or More
    • Patio & porch: Covered, Deck, Front Porch, Rear Porch, Screened, Side Porch
    • Exterior features: Private Yard
    • Pool features: None
    • Spa features: None
    • Fencing: None
    • Has view: Yes
    • View description: Other
    • Waterfront features: Creek
    • Body of water: None
    Lot
    • Size: 0.34 Acres
    • Features: Back Yard, Landscaped, Level, Wooded
    Details
    • Additional structures: None
    • Parcel number: R3001D282
    • Other equipment: Home Theater, Irrigation Equipment
    • Horse amenities: None

    Construction

    Type & style
    • Home type: SingleFamily
    • Architectural style: Rustic,Traditional
    • Property subtype: Single Family Residence, Residential
    Materials
    • Cement Siding
    • Foundation: Concrete Perimeter
    • Roof: Shingle
    Condition
    • Resale
    • New construction: No
    • Year built: 2005

    Utilities & green energy

    • Electric: 110 Volts
    • Sewer: Public Sewer
    • Water: Public
    • Utilities for property: Sewer Available, Underground Utilities, Water Available
    Green energy
    • Energy efficient items: None
    • Energy generation: None

    Community & HOA

    Community
    • Features: Fishing, Homeowners Assoc, Lake, Near Schools, Near Trails/Greenway, Playground, Pool, Sidewalks, Street Lights, Swim Team, Tennis Court(s)
    • Security: Smoke Detector(s)
    • Subdivision: Daniel Park
    HOA
    • Has HOA: Yes
    • Services included: Reserve Fund, Swim, Tennis
    • HOA fee: $700 annually
    Location
    • Region: Dacula

    Financial & listing details

    • Price per square foot: $151/sqft
    • Tax assessed value: $674,800
    • Annual tax amount: $7,728
    • Date on market: 3/26/2026
    • Cumulative days on market: 44 days
    • Road surface type: Paved

    Price history

    DateEventPrice
    6/9/2026Sold$695,000-2.8%$151/sqft
    Source: FMLS GA #7741919 Report a problem
    5/11/2026Pending sale$715,000$155/sqft
    Source: GAMLS #10718750 Report a problem
    4/30/2026Price change$715,000-0.7%$155/sqft
    Source: GAMLS #10718750 Report a problem
    4/16/2026Price change$720,000-0.7%$156/sqft
    Source: GAMLS #10718750 Report a problem
    3/26/2026Listed for sale$725,000+61.1%$157/sqft
    Source: FMLS GA #7741919 Report a problem
    9/25/2020Sold$450,000+3.4%$98/sqft
    Source: GAMLS #8843561 Report a problem
    8/29/2020Pending sale$435,000$94/sqft
    Source: Coldwell Banker Realty #6770306 Report a problem
    8/21/2020Listed for sale$435,000+33.6%$94/sqft
    Source: Coldwell Banker Realty #6770306 Report a problem
    1/25/2005Sold$325,600$71/sqft
    Source: Public Record Report a problem

    Public tax history

    YearProperty taxesTax assessment
    2025$7,728 -0.5%$269,920 +2.4%
    2024$7,765 +11.3%$263,720 +6%
    2023$6,978 +3.7%$248,840 +15.8%
    2022$6,731 +18.3%$214,800 +34.1%
    2021$5,689 +1.1%$160,120 +10.2%
    2020$5,628 +3.9%$145,240
    2019$5,418 $145,240 +32%
    2018$5,418 +28.7%$110,000
    2016$4,209 +3%$110,000 +4.6%
    2015$4,086 $105,200 +2.8%
    2014$4,086 +7.4%$102,360 +6%
    2013$3,802 $96,560
    2012-- $96,560
    2011-- $96,560 -19.5%
    2010-- $119,880
    2009-- $119,880 -10.2%
    2007-- $133,440 +7.7%
    2006-- $123,880 +628.7%
    2005-- $17,000
    2004$291 $17,000
    Find assessor info on the county website

    Neighborhood: 30019

    Nearby schools

    GreatSchools rating
    Schools provided by the listing agent
    • Elementary: Fort Daniel
    • Middle: Osborne
    • High: Mill Creek

    Source: FMLS GA. This data may not be complete. We recommend contacting the local school district to confirm school assignments for this home.

    Get a cash offer in 3 minutes
    Find out how much your home could sell for in as little as 3 minutes with a no-obligation cash offer.
    Estimated market value
    $692,500
    Get a cash offer in 3 minutes
    Find out how much your home could sell for in as little as 3 minutes with a no-obligation cash offer.
    Estimated market value
    $692,500