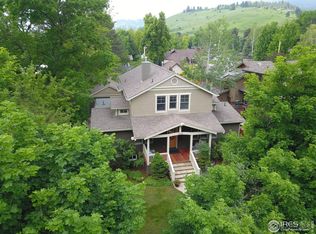
Stunning 6BR 6BA newly renovated home near Chautauqua with detached carriage house. Expansive 10,000sf corner lot just blocks to hiking trails! Modern and inviting open floor plan with 10' ceilings seamlessly combines luxury with functionality. Spacious chef's kitchen showcases custom cabinetry, massive quartz island SubZero/Wolf appliances, walk-in pantry. Living room with custom media built-ins tons of natural light and stunning flatirons views. Primary suite is bright and spacious with vaulted ceilings, a private walk-out deck and breathtaking flatirons views! HUGE walk-in closet, 5 piece bath with free-standing soaking tub, custom bookmatch walnut cabinetry. Don't miss the incredible BONUS detached 700sf carriage house with hardwood floors and a half-bath -- perfect work-from-home setup or au pair unit. Other highlights are too many to list: 2 car attached garage, mudroom with built-in cubbies, top-ranked schools in the state, easy commute to Denver and DIA.
Sold for $3,000,000
$3,000,000
1838 Mariposa Ave, Boulder, CO 80302
6beds
5,081sqft
Single Family Residence
Built in 1998
10,288 Square Feet Lot
$2,949,200 Zestimate®
$590/sqft
$7,961 Estimated rent
Home value
$2,949,200
$2.68M - $3.24M
$7,961/mo
Zestimate® history
Owner options
List your home for rent
$7,961/mo
Rent Zestimate®
Find your next renter with Zillow Rental Manager. Plus, with online applications, you can quickly screen prospective tenants – for free.
$7,961/mo
Rent Zestimate®
Refinance and save
$14,008/mo
Est. payment
Refinancing to a lower rate could help reduce your monthly payments and save thousands over the life of the loan.
$14,008/mo
Est. payment
Explore your selling options
Work with a Zillow partner agent
Leverage their expertise and Zillow's premium Showcase listings to get your home seen by more buyers.
Get startedList with your own agent
Get your home in front of millions of buyers by listing it on Zillow.
Learn how to do itSell it yourself
Take full control of how buyers see your home on Zillow by listing For Sale by Owner (FSBO).
List your homeWhat's special
Zillow last checked:
Listing updated:
Listed by:
Lisa Trifon 303-449-2900,
Accent Properties
Bought with:
Chris Angelovic, 100036869
LIV Sotheby's Intl Realty
Source: IRES as distributed by MLS GRID,MLS#: 1009573
Facts & features
Interior
Bedrooms & bathrooms
- Bedrooms: 6
- Bathrooms: 6
- Full bathrooms: 2
- 3/4 bathrooms: 1
- 1/2 bathrooms: 3
- Main level bathrooms: 2
Primary bedroom
- Description: Wood
- Features: 5 Piece Primary Bath
- Level: Upper
- Area: 360 Square Feet
- Dimensions: 20 x 18
Bedroom 2
- Description: Wood
- Level: Upper
- Area: 204 Square Feet
- Dimensions: 12 x 17
Bedroom 3
- Description: Wood
- Level: Upper
- Area: 209 Square Feet
- Dimensions: 11 x 19
Bedroom 4
- Description: Wood
- Level: Main
- Area: 144 Square Feet
- Dimensions: 12 x 12
Bedroom 5
- Description: Wood
- Level: Main
- Area: 143 Square Feet
- Dimensions: 11 x 13
Bedroom 6
- Description: Cork
- Level: Lower
- Area: 187 Square Feet
- Dimensions: 11 x 17
Kitchen
- Description: Wood
- Level: Main
- Area: 255 Square Feet
- Dimensions: 15 x 17
Laundry
- Description: Cork
- Level: Lower
Recreation room
- Description: Cork
- Level: Lower
- Area: 576 Square Feet
- Dimensions: 24 x 24
Study
- Description: Wood
- Level: Main
- Area: 476 Square Feet
- Dimensions: 17 x 28
Heating
- Forced Air, 2 or more Heat Sources
Cooling
- Ceiling Fan(s)
Appliances
- Included: Gas Range, Self Cleaning Oven, Double Oven, Dishwasher, Refrigerator, Bar Fridge, Washer, Dryer, Microwave, Freezer, Disposal
- Laundry: Washer/Dryer Hookup
Features
- Eat-in Kitchen, Open Floorplan, Pantry, Walk-In Closet(s), Kitchen Island, High Ceilings
- Flooring: Wood
- Windows: Skylight(s), Window Coverings
- Basement: Full,Partially Finished,Daylight,Built-In Radon,Sump Pump
Interior area
- Total structure area: 3,779
- Total interior livable area: 5,081 sqft
- Finished area above ground: 3,779
Property
Parking
- Total spaces: 2
- Parking features: Garage Door Opener
- Attached garage spaces: 2
- Details: Attached
Features
- Levels: Two
- Stories: 2
- Patio & porch: Patio, Deck
- Exterior features: Sprinkler System
- Fencing: Fenced
- Has view: Yes
- View description: Hills
Lot
- Size: 10,288 Square Feet
- Features: Corner Lot, Paved, Curbs, Gutters, Sidewalks, Alley
Details
- Additional structures: Carriage House
- Parcel number: R0000101
- Zoning: Res
- Special conditions: Private Owner
Construction
Type & style
- Home type: SingleFamily
- Architectural style: Contemporary
- Property subtype: Single Family Residence
Materials
- Frame
- Roof: Composition
Condition
- New construction: No
- Year built: 1998
Utilities & green energy
- Electric: Xcel
- Gas: Xcel
- Sewer: Public Sewer
- Water: City
- Utilities for property: Natural Gas Available, Electricity Available
Community & HOA
Community
- Security: Fire Alarm
- Subdivision: Floral Park
HOA
- Has HOA: No
Location
- Region: Boulder
Financial & listing details
- Price per square foot: $590/sqft
- Annual tax amount: $13,938
- Date on market: 5/15/2024
- Listing terms: Cash,Conventional
- Exclusions: Seller's personal items, freestanding range/oven, staging items.
- Electric utility on property: Yes
- Road surface type: Asphalt
Price history
| Date | Event | Price |
|---|---|---|
| 7/30/2024 | Sold | $3,000,000-2.4%$590/sqft |
Source:  IRES as distributed by MLS GRID #1009573 Report a problem IRES as distributed by MLS GRID #1009573 Report a problem | ||
| 6/23/2024 | Pending sale | $3,075,000$605/sqft |
Source:  REcolorado as distributed by MLS GRID #IR1009573 Report a problem REcolorado as distributed by MLS GRID #IR1009573 Report a problem | ||
| 6/12/2024 | Price change | $3,075,000-9.4%$605/sqft |
Source: IRES as distributed by MLS GRID #1009573 Report a problem | ||
| 5/23/2024 | Listed for sale | $3,395,000+137.6%$668/sqft |
Source: IRES as distributed by MLS GRID #1009573 Report a problem | ||
| 10/6/2016 | Sold | $1,429,000$281/sqft |
Source: IRES as distributed by MLS GRID #798205 Report a problem | ||
Public tax history
Tax history is unavailable.
Neighborhood: East Chautauqua
Nearby homes
- $3,000,0006 bd6 ba5k sqft1838 Mariposa Ave #A, Boulder, CO 80302Sold
- $1,412,1003 bd2 ba1.8k sqft1830 Mariposa Ave, Boulder, CO 80302Off Market
- $1,383,9004 bd1 ba2.1k sqft1900 Mariposa Ave, Boulder, CO 80302Off Market
- $2,950,0005 bd4 ba3.8k sqft1816 Mariposa Ave, Boulder, CO 80302Sold
- $1,474,1002 bd2 ba2.2k sqft1849 Mariposa Ave, Boulder, CO 80302Off Market
- $1,238,2003 bd2 ba1.2k sqft1839 Mariposa Ave, Boulder, CO 80302Off Market
- $2,529,1004 bd3 ba2.6k sqft1845 Bluebell Ave, Boulder, CO 80302Off Market
- $1,257,2003 bd1 ba1.6k sqft1910 Mariposa Ave, Boulder, CO 80302Off Market
Nearby schools
GreatSchools rating
- 9/10Creekside Elementary School At Martin ParkGrades: PK-5Distance: 1.2 mi
- 5/10Manhattan Middle School Of The Arts And AcademicsGrades: 6-8Distance: 2.1 mi
- 10/10Boulder High SchoolGrades: 9-12Distance: 1.1 mi
Schools provided by the listing agent
- Elementary: Creekside
- Middle: Manhattan
- High: Boulder
Source: IRES as distributed by MLS GRID. This data may not be complete. We recommend contacting the local school district to confirm school assignments for this home.
Get a cash offer in 3 minutes
Find out how much your home could sell for in as little as 3 minutes with a no-obligation cash offer.
Estimated market value
$2,949,200
Get a cash offer in 3 minutes
Find out how much your home could sell for in as little as 3 minutes with a no-obligation cash offer.
Estimated market value
$2,949,200
- Colorado
- Boulder County
- Boulder
- 80302
- East Chautauqua
- 1838 Mariposa Ave
Nearby cities
Nearby neighborhoods
Nearby zip codes
Other Boulder Topics
