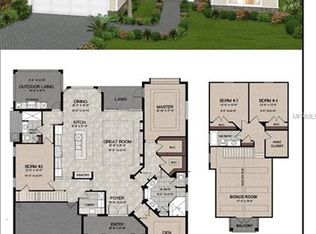
Poised on one of the prettiest tree-lined West of Trail streets, this modern coastal residence offers the ideal blend of casual elegance, thoughtful design, and everyday livability. In like-new condition and custom built in 2020 by award-winning Allegra Homes—recognized by the Building Industry Association for outstanding craftsmanship and innovative home design—this 3,220-square-foot residence with 4 bedrooms and 3 baths showcases impeccable quality and attention to detail throughout. The dramatic great room features soaring 16-foot ceilings, clerestory windows that bathe the space in natural light, designer lighting, a striking electric fireplace, and a custom entertainment wall with a stone façade and illuminated glass display shelves. Triple sliding glass doors create a seamless transition to the covered and screened lanai features a 40-foot heated saltwater pool, 2 covered seating and dining areas, a fully equipped grilling station, and convenient access to a full pool bath—creating the ultimate year-round Florida lifestyle. The culinary-influenced kitchen impresses with a professional Sub-Zero and Wolf appliance package, custom cabinetry, and a dramatic quartz waterfall island with comfortable seating for 4. The full-height matching backsplash creates a stunning focal point while adding a sophisticated designer touch. The private owner's wing comes with direct lanai access, 2 customized walk-in closets, a dedicated den or home office, and the all-white bath is a refreshing oasis with its freestanding soaking tub, oversized walk-in shower, separate vanities, ample counter and cabinet space, and a water closet. A first-floor guest suite provides ideal accommodations for family and visitors, while the second level offers two additional bedrooms, a full bath, and an oversized bonus room perfect for a media room, playroom, fitness space, or additional gathering area. The home's sophisticated interior is complemented by a calming palette of whites, creams, and light-toned beiges, creating a neutral backdrop for any design style. Modern conveniences include whole-house audio with lanai speakers, a comprehensive 360-degree exterior camera system, and a low-maintenance fenced yard complete with powder-coated aluminum gates, rock walkways, artificial turf, and a private irrigation well. The striking front elevation showcases stone-wrapped columns, a brick paver driveway, and beautifully designed landscaping that creates exceptional curb appeal. You'll enjoy the convenience of walking to Southside Village with its boutique shopping, gourmet markets, acclaimed restaurants, sidewalk cafés, and vibrant local gathering spots. Downtown Sarasota, the area's renowned cultural attractions and world-famous Gulf beaches are all just minutes away. Families will appreciate the highly regarded Southside School District, known for its strong academic programs, innovative educators, and enriching arts opportunities. This exceptional residence offers the rare opportunity to enjoy luxury, comfort, and an unmatched Sarasota lifestyle in one of the city's most desirable West of Trail locations.
For sale
Price cut: $65K (8/26)
$3,230,000
1838 OLEANDER STREET, SARASOTA, FL 34239
4beds
3,230sqft
Single Family Residence
Built in 2020
8,850 Square Feet Lot
$-- Zestimate®
$1,000/sqft
$-- HOA
What's special
Low-maintenance fenced yardDramatic great roomCovered and screened lanaiCustom cabinetryFully equipped grilling stationPrivate irrigation wellFirst-floor guest suite
- 76 days
- 424
- 27
Zillow last checked:
Listing updated:
Listed by:
Karen Greco 941-504-6927,
GRECO REAL ESTATE 941-685-0449
Source: Stellar MLS,MLS#: A4697493 Originating MLS: Sarasota - Manatee
Originating MLS: Sarasota - Manatee
Facts & features
Interior
Bedrooms & bathrooms
- Bedrooms: 4
- Bathrooms: 3
- Full bathrooms: 3
Rooms
- Room types: Bonus Room, Den/Library/Office, Dining Room, Great Room, Utility Room
Primary bedroom
- Features: Tub with Separate Shower Stall, Walk-In Closet(s)
- Level: First
- Area: 252 Square Feet
- Dimensions: 14x18
Bedroom 2
- Features: Built-in Closet
- Level: First
- Area: 168 Square Feet
- Dimensions: 14x12
Bedroom 3
- Features: Built-in Closet
- Level: Second
- Area: 156 Square Feet
- Dimensions: 13x12
Bedroom 4
- Features: Built-in Closet
- Level: Second
- Area: 156 Square Feet
- Dimensions: 13x12
Bonus room
- Features: No Closet
- Level: Second
- Area: 323 Square Feet
- Dimensions: 17x19
Dining room
- Level: First
- Area: 132 Square Feet
- Dimensions: 11x12
Great room
- Features: Ceiling Fan(s)
- Level: Second
- Area: 390 Square Feet
- Dimensions: 26x15
Kitchen
- Features: Stone Counters, Pantry
- Level: First
- Area: 192 Square Feet
- Dimensions: 12x16
Office
- Level: First
- Area: 144 Square Feet
- Dimensions: 12x12
Heating
- Central, Electric
Cooling
- Central Air, Zoned
Appliances
- Included: Oven, Cooktop, Dishwasher, Disposal, Dryer, Gas Water Heater, Microwave, Range, Range Hood, Refrigerator, Washer, Wine Refrigerator
- Laundry: Inside, Laundry Room
Features
- Built-in Features, Ceiling Fan(s), Central Vacuum, Crown Molding, Eating Space In Kitchen, High Ceilings, Kitchen/Family Room Combo, Living Room/Dining Room Combo, Open Floorplan, Primary Bedroom Main Floor, Solid Surface Counters, Solid Wood Cabinets, Split Bedroom, Thermostat, Walk-In Closet(s)
- Flooring: Ceramic Tile, Porcelain Tile, Tile, Hardwood
- Doors: Outdoor Grill, Outdoor Kitchen, Sliding Doors
- Windows: Hurricane Shutters/Windows
- Has fireplace: Yes
- Fireplace features: Decorative, Electric, Living Room, Non Wood Burning
Interior area
- Total structure area: 4,050
- Total interior livable area: 3,230 sqft
Video & virtual tour
Property
Parking
- Total spaces: 2
- Parking features: Driveway, Garage Door Opener, Guest, Off Street
- Attached garage spaces: 2
- Has uncovered spaces: Yes
- Details: Garage Dimensions: 21x20
Features
- Levels: Two
- Stories: 2
- Patio & porch: Covered, Enclosed, Rear Porch, Screened
- Exterior features: Irrigation System, Lighting, Outdoor Grill, Outdoor Kitchen, Private Mailbox, Private Yard, Sidewalk
- Has private pool: Yes
- Pool features: Auto Cleaner, Gunite, Heated, In Ground, Lap, Pool Alarm, Salt Water
- Fencing: Fenced,Vinyl
- Has view: Yes
- View description: Garden, Pool
Lot
- Size: 8,850 Square Feet
- Dimensions: 75 x 118
- Features: Cleared, City Lot, Landscaped, Level, Private, Above Flood Plain
- Residential vegetation: Mature Landscaping, Trees/Landscaped
Details
- Parcel number: 2039080096
- Zoning: RSF3
- Special conditions: None
Construction
Type & style
- Home type: SingleFamily
- Architectural style: Coastal,Contemporary
- Property subtype: Single Family Residence
Materials
- Block, Stucco, Wood Frame
- Foundation: Slab
- Roof: Concrete,Tile
Condition
- Completed
- New construction: No
- Year built: 2020
Details
- Builder name: Allegra Homes
Utilities & green energy
- Sewer: Public Sewer
- Water: Public, Well
- Utilities for property: BB/HS Internet Available, Cable Available, Cable Connected, Electricity Connected, Natural Gas Connected, Public, Sewer Connected, Sprinkler Well, Water Connected
Green energy
- Indoor air quality: HVAC UV/Elec. Filtration, Whole House Vacuum System
- Water conservation: Drip Irrigation, Irrig. System-Drip/Microheads, Fl. Friendly/Native Landscape
Community & HOA
Community
- Security: Fire Alarm, Security System, Security System Owned
- Pet fee: $0 monthly
- Subdivision: POINSETTIA PARK 2
HOA
- Has HOA: No
Location
- Region: Sarasota
Financial & listing details
- Price per square foot: $1,000/sqft
- Tax assessed value: $2,498,000
- Annual tax amount: $15,078
- Date on market: 7/13/2026
- Cumulative days on market: 77 days
- Listing terms: Cash,Conventional
- Ownership: Fee Simple
- Total actual rent: 0
- Electric utility on property: Yes
- Road surface type: Paved, Asphalt
Estimated market value
Not available
Estimated sales range
Not available
Not available
Price history
| Date | Event | Price |
|---|---|---|
| 8/26/2026 | Price change | $3,230,000-2%$1,000/sqft |
Source:  Stellar MLS #A4697493 Report a problem Stellar MLS #A4697493 Report a problem | ||
| 7/13/2026 | Listed for sale | $3,295,000+370.7%$1,020/sqft |
Source: Stellar MLS #A4697493 Report a problem | ||
| 12/26/2019 | Sold | $700,000-60.6%$217/sqft |
Source: Public Record Report a problem | ||
| 11/8/2019 | Price change | $1,775,000+2.9%$550/sqft |
Source: GRECO REAL ESTATE #A4448835 Report a problem | ||
| 11/8/2019 | Pending sale | $1,725,000$534/sqft |
Source: GRECO REAL ESTATE #A4448835 Report a problem | ||
| 11/8/2019 | Listed for sale | $1,725,000+263.2%$534/sqft |
Source: GRECO REAL ESTATE #A4448835 Report a problem | ||
| 8/8/2019 | Sold | $475,000-13.6%$147/sqft |
Source: Agent Provided Report a problem | ||
| 7/5/2019 | Pending sale | $550,000$170/sqft |
Source: Premier Sotheby's International Realty #A4432886 Report a problem | ||
| 6/27/2019 | Price change | $550,000-59.1%$170/sqft |
Source: Premier Sotheby's International Realty #A4432886 Report a problem | ||
| 6/6/2019 | Price change | $1,344,900+128%$416/sqft |
Source: Premier Sotheby's International Realty #A4432886 Report a problem | ||
| 3/12/2019 | Listed for sale | $589,900+114.5%$183/sqft |
Source: Premier Sotheby's International Realty #A4430053 Report a problem | ||
| 7/2/1998 | Sold | $275,000$85/sqft |
Source: Public Record Report a problem | ||
Public tax history
| Year | Property taxes | Tax assessment |
|---|---|---|
| 2025 | $15,078 +4.6% | $1,013,661 +2.9% |
| 2024 | $14,419 +2.8% | $985,093 +3% |
| 2023 | $14,026 +2.3% | $956,401 +3% |
| 2022 | $13,708 -0.2% | $928,545 +3% |
| 2021 | $13,735 +176.1% | $901,500 +191% |
| 2020 | $4,976 +49% | $309,800 +30.9% |
| 2019 | $3,338 | $236,733 +1.9% |
| 2018 | $3,338 +1.8% | $232,319 +2.1% |
| 2017 | $3,278 +0.3% | $227,541 -32.1% |
| 2016 | $3,267 | $334,900 +13.7% |
| 2015 | $3,267 +0.2% | $294,600 +36.2% |
| 2014 | $3,260 +0.4% | $216,311 |
| 2013 | $3,248 +4% | $216,311 +1.7% |
| 2012 | $3,122 +4.8% | $212,695 +3% |
| 2011 | $2,978 +0.2% | $206,500 +1.5% |
| 2010 | $2,971 +9.8% | $203,448 +2.7% |
| 2009 | $2,705 | $198,099 +0.1% |
| 2008 | $2,705 -5.2% | $197,901 +3% |
| 2007 | $2,853 | $192,137 +2.5% |
| 2006 | -- | $187,451 +3% |
| 2005 | -- | $181,991 +3% |
| 2004 | $2,883 -1.1% | $176,690 +1.9% |
| 2003 | $2,916 +1.8% | $173,395 +2.4% |
| 2002 | $2,865 +6.9% | $169,331 +1.6% |
| 2001 | $2,679 +2.9% | $166,664 +3% |
| 2000 | $2,603 | $161,810 |
Find assessor info on the county website
Monthly payment
Est. payment
Payment breakdown
Explore the cost of this home by adjusting the details. Changes won't be saved.Climate risks
Neighborhood: South Poinsettia
Nearby schools
Schools provided by the listing agent
- Elementary: Southside Elementary
- Middle: Brookside Middle
- High: Sarasota High
Source: Stellar MLS. This data may not be complete. We recommend contacting the local school district to confirm school assignments for this home.
Similar homes
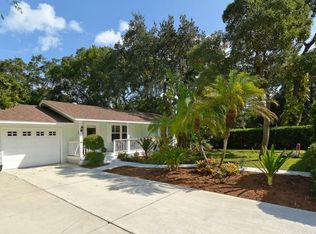
- $2,997,0004 bd3 ba3.3k sqft1794 CUNLIFF LANE, SARASOTA, FL 34239For Sale

 MLS ID #A4685523, Jill Berg, MICHAEL SAUNDERS & COMPANY. Stellar MLS
 - $3,790,0005 bd5 ba3.6k sqft1805 GOLDENROD STREET, SARASOTA, FL 34239New Construction
 MLS ID #A4707300, Faith Stutzman, PHAM REALTY GROUP LLC. Stellar MLS
 - $4,490,0004 bd6 ba3.2k sqft1800 WEBBER STREET, SARASOTA, FL 34239New Construction
 MLS ID #A4707289, Faith Stutzman, PHAM REALTY GROUP LLC. Stellar MLS
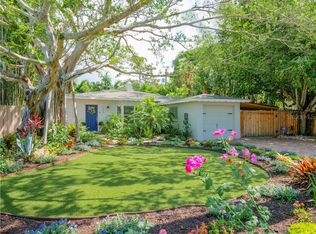
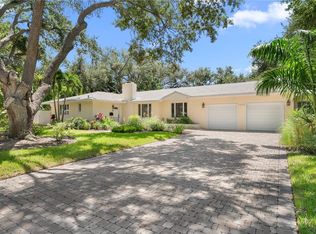
 - $2,690,0003 bd2 ba2.1k sqft1722 NORTH DRIVE, SARASOTA, FL 34239For Sale
 MLS ID #A4703853, Jennie Heskett, COLDWELL BANKER REALTY. Stellar MLS
 - $3,100,0003 bd3 ba3.3k sqft1556 EASTBROOK DRIVE, SARASOTA, FL 34231For SaleMLS ID #A4701375, Christopher Bush, PREMIER SOTHEBY'S INTERNATIONAL REALTY. Stellar MLS
- $2,999,0004 bd4 ba2.9k sqft1426 S OSPREY AVENUE, SARASOTA, FL 34239For SaleMLS ID #A4703064, Perry Corneau, COMPASS FLORIDA LLC. Stellar MLS
- $3,895,0004 bd5 ba3.6k sqft1960 BOYCE STREET, SARASOTA, FL 34239For SaleMLS ID #A4704619, Roger Pettingell, COLDWELL BANKER REALTY. Stellar MLS
- $2,150,0004 bd4 ba3.6k sqft2631 PURITAN TERRACE, SARASOTA, FL 34239For SaleMLS ID #A4699231, Michael James, MICHAEL SAUNDERS & COMPANY. Stellar MLS
- $2,299,0003 bd3 ba2.7k sqft3606 PALONIA COURT, SARASOTA, FL 34239For SaleMLS ID #A4703404, Daria Fairchild, COLDWELL BANKER REALTY. Stellar MLS
- $3,150,0003 bd4 ba2.8k sqft1959 WISTERIA STREET, SARASOTA, FL 34239New ConstructionMLS ID #A4683340, MICHAEL Hankin, MAJESTIK REALTY, INC. Stellar MLS
- $2,600,0005 bd6 ba3.6k sqft2125 DATURA STREET, SARASOTA, FL 34239New ConstructionMLS ID #A4687380, Alberto Rueda Ramirez, MICHAEL SAUNDERS & COMPANY. Stellar MLS
- $2,300,0003 bd4 ba2.7k sqft1585 SOUTH DRIVE, SARASOTA, FL 34239For SaleMLS ID #A4704763, Kelly Quigley, MICHAEL SAUNDERS & COMPANY. Stellar MLS
- $2,100,0004 bd4 ba3.1k sqft1850 MAGNOLIA STREET, SARASOTA, FL 34239For SaleMLS ID #A4697162, Carmen Baskind, PREMIER SOTHEBY'S INTERNATIONAL REALTY. Stellar MLS
- $2,900,0004 bd5 ba2.7k sqft3913 ROBERTS POINT ROAD, SARASOTA, FL 34242For SaleMLS ID #A4705453, Barbara May, MICHAEL SAUNDERS & COMPANY. Stellar MLS
- $1,690,0005 bd3 ba3k sqft1647 SIESTA DRIVE, SARASOTA, FL 34239New ConstructionMLS ID #A4707313, Faith Stutzman, PHAM REALTY GROUP LLC. Stellar MLS
- $3,050,0005 bd6 ba3.5k sqft1671 ARLINGTON STREET, SARASOTA, FL 34239New ConstructionMLS ID #A4703257, Tina Ellis, COMPASS FLORIDA LLC. Stellar MLS
- $2,425,0004 bd5 ba2.7k sqft515 S OSPREY AVENUE, SARASOTA, FL 34236For SaleMLS ID #A4705425, Janet Coughlin, PLLC, MICHAEL SAUNDERS & COMPANY. Stellar MLS
- $2,950,0005 bd6 ba3.9k sqft2258 ARLINGTON STREET, SARASOTA, FL 34239New ConstructionMLS ID #A4696669, Lee Brewer, RE/MAX ALLIANCE GROUP. Stellar MLS
- $2,695,0005 bd6 ba4.1k sqft1870 JASMINE DRIVE, SARASOTA, FL 34239New ConstructionMLS ID #A4696318, Samantha Jennen, PREFERRED SHORE LLC. Stellar MLS
- $1,695,0003 bd3 ba2k sqft1905 TULIP DRIVE, SARASOTA, FL 34239For SaleMLS ID #A4696670, Ryan Miller, HARRY ROBBINS ASSOC INC. Stellar MLS
