Skip main navigation
Active
  • $325,000

    1838 Pierce St NE, Minneapolis, MN 55418

    2beds
    1,505sqft
    : 
    Loading
    Get pre-qualified
    Single Family
    Built in 1900
    5,227 Square Feet Lot
    $326,700 Zestimate®
    $216/sqft
    $-- HOA

    What's special

    Open main floor layoutTaller ceilingsBeverage and full-sized refrigeratorsQuiet street
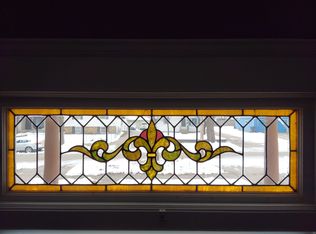
    1900’s 2 story Victorian in the heart of NE Minneapolis set on a quiet street and lovely lot with mature gardens and trees! You’ll love it so come on by! Artistic and whimsical style yet offers the charm of the era with today’s lifestyle needs in mind. Grand wrap around front porch welcomes you as you then enter to find an open main floor layout. Inviting living room with full wall to ceiling built-in bookshelves. Classic hardwood flooring on main and taller ceilings. Large dining room and family room offers great space for gatherings and great meals or even space to watch a good game or do crafts. Woodburning fireplace in dining room! Spacious country kitchen is open to dining and family room…spot to have a cup of coffee or pass through some popcorn, plenty of cupboards and counterspace, beverage and full-sized refrigerators, and an awesome 4x4 pantry! Charming 3/4 bath conveniently located off kitchen, too! Upper level offers a flex/loft space, full updated cool ceramic bath, and spacious bedroom with views of the large Japanese Maple in the front yard. Owner’s bedroom is great! Nice space for furniture, plus an additional 14x6 walk-in closet with full wall custom built-in storage. There is another closet space near the door to the nice 2nd floor deck/balcony! Great spot to BBQ or relax on the rear deck with access off kitchen. Cherry trees, raised garden beds, rain barrel, perennials…it’s a bit of an oasis and attractive to wildlife! Feels so private and special. One car garage is best used for lawn items, bikes, canoes/kayaks…but is large enough for one car. Location is so attractive, too…parks, trails, local shops, and restaurants. Come for a visit…we think you’ll be charmed!
    2 days
    |
    1,005
    |
    126
    |

    Zillow last checked:

    Listing updated:

    Listed by:

    Nancy L Walker 612-799-2768,

    Coldwell Banker Realty - Southwest Regional

    Source: NorthstarMLS as distributed by MLS GRID,MLS#: 7110319MLS Logo

    Loading...

      Facts & features

      Interior

      Bedrooms & bathrooms
      • Bedrooms: 2
      • Bathrooms: 2
      • Full bathrooms: 1
      • 3/4 bathrooms: 1
      Bedroom
      • Level: Upper
      • Area: 162 Square Feet
      • Dimensions: 13.5x12
      Bedroom 2
      • Level: Upper
      • Area: 143 Square Feet
      • Dimensions: 13x11
      Deck
      • Level: Main
      • Area: 114 Square Feet
      • Dimensions: 12x9.5
      Deck
      • Level: Upper
      • Area: 85.5 Square Feet
      • Dimensions: 9x9.5
      Dining room
      • Level: Main
      • Area: 104 Square Feet
      • Dimensions: 13x8
      Family room
      • Level: Main
      • Area: 104 Square Feet
      • Dimensions: 13x8
      Kitchen
      • Level: Main
      • Area: 155.25 Square Feet
      • Dimensions: 13.5x11.5
      Living room
      • Level: Main
      • Area: 141.75 Square Feet
      • Dimensions: 13.5x10.5
      Loft
      • Level: Upper
      • Area: 97.5 Square Feet
      • Dimensions: 13x7.5
      Other
      • Level: Main
      • Area: 16 Square Feet
      • Dimensions: 4x4
      Porch
      • Level: Main
      • Area: 85.5 Square Feet
      • Dimensions: 19x4.5
      Walk in closet
      • Level: Upper
      • Area: 84 Square Feet
      • Dimensions: 14x6
      Heating
      • Forced Air
      Cooling
      • Window Unit(s)
      Appliances
      • Included: Dishwasher, Dryer, Gas Water Heater, Range, Refrigerator, Washer
      • Laundry: In Basement, Electric Dryer Hookup, Lower Level, Washer Hookup
      Features
      • Basement: Daylight,Full,Storage Space,Unfinished
      • Number of fireplaces: 1
      • Fireplace features: Living Room, Wood Burning
      Interior area
      • Total structure area: 2,203
      • Total interior livable area: 1,505 sqft
      • Finished area above ground: 1,505
      • Finished area below ground: 0

      Property

      Parking
      • Total spaces: 1
      • Parking features: Detached Garage, Gravel, No Int Access to Dwelling
      • Garage spaces: 1
      • Details: Garage Dimensions (20x14)
      Accessibility
      • Accessibility features: None
      Features
      • Levels: Two
      • Stories: 2
      • Patio & porch: Deck, Porch, Wrap Around
      • Pool features: None
      • Fencing: Partial,Privacy,Wood
      Lot
      • Size: 5,227 Square Feet
      • Dimensions: 40 x 132
      • Features: Near Public Transit, Tree Coverage - Medium
      Details
      • Foundation area: 698
      • Parcel number: 1202924340109
      • Zoning description: Residential-Single Family

      Construction

      Type & style
      • Home type: SingleFamily
      • Property subtype: Single Family
      Materials
      • Stone
      • Roof: Age Over 8 Years,Asphalt,Pitched
      Condition
      • New construction: No
      • Year built: 1900

      Utilities & green energy

      • Electric: Circuit Breakers, Power Company: Xcel Energy
      • Gas: Natural Gas
      • Sewer: City Sewer/Connected
      • Water: City Water/Connected

      Community & HOA

      Community
      • Subdivision: Lincoln Street Sup East Side Add
      HOA
      • Has HOA: No
      Location
      • Region: Minneapolis

      Financial & listing details

      • Price per square foot: $216/sqft
      • Tax assessed value: $301,500
      • Annual tax amount: $4,395
      • Date on market: 7/17/2026
      • Road surface type: Paved

        Estimated market value

        $326,700

        $310,000 - $343,000

        $2,181/mo

        Price history

        DateEventPrice
        7/17/2026Listed for sale$325,000+30.3%$216/sqft
        Source: NorthstarMLS as distributed by MLS GRID #7110319 Report a problem
        4/28/2017Sold$249,500+5.1%$166/sqft
        Source: NorthstarMLS as distributed by MLS GRID #4797790 Report a problem
        2/27/2017Pending sale$237,500$158/sqft
        Source: Edina Realty, Inc., a Berkshire Hathaway affiliate #4797790 Report a problem
        2/24/2017Listed for sale$237,500+17%$158/sqft
        Source: Edina Realty, Inc., a Berkshire Hathaway affiliate #4797790 Report a problem
        12/13/2010Sold$203,000+51.5%$135/sqft
        Source: Lake Superior Area Realtors as distributed by MLS GRID #1362476 Report a problem
        7/25/2000Sold$134,000$89/sqft
        Source: Public Record Report a problem

        Public tax history

        YearProperty taxesTax assessment
        2025$4,199 +3.3%$301,500 +0.5%
        2024$4,064 -0.5%$300,000 -6%
        2023$4,083 +4%$319,000 +0.3%
        2022$3,924 +8.1%$318,000 +8.5%
        2021$3,631 -4.7%$293,000 +3.9%
        2020$3,811 +5%$282,000 +2.9%
        2019$3,631 -4.7%$274,000
        2018$3,811 +6.3%$274,000 +21.5%
        2017$3,585 +10.4%$225,500 +7.9%
        2016$3,246 +5.7%$209,000 +11.5%
        2015$3,071 +8.2%$187,500 +6.2%
        2014$2,838 -0.1%$176,500
        2013$2,839 -6.2%$176,500 -7.1%
        2012$3,026 +47.4%$190,000 +38.2%
        2011$2,053 +1.1%$137,500 -11.3%
        2010$2,031 -15.2%$155,000 -12.2%
        2009$2,397 +33%$176,500 +23%
        2006$1,801 +19.1%$143,500 +20.9%
        2005$1,513 +24.5%$118,700 +27%
        2004$1,215 +29.3%$93,500 +22.4%
        2002$940 -48.6%$76,400
        2001$1,829 --
        Find assessor info on the county website

        Monthly payment

        Est. payment

        Payment breakdown

        Explore the cost of this home by adjusting the details. Changes won't be saved.
        All calculations are estimates and provided by Zillow, Inc. for informational purposes only. Actual amounts may vary.
        HOA fees may include property taxes on listings classified as Co-Ops. Contact the listing agent and/or owner for fee details.
        Mortgage interest rates are dependent on a number of factors, including credit score, down payment, and repayment length. Interest rate data provided by Zillow Group Marketplace, Inc. as of 1/1/1970 from various mortgage lenders with which we have lead or other similar arrangements; the Estimated Payment is an average of those rates.
        See how much you could borrow to make a competitive offer.

        Climate risks

        Neighborhood: Windom Park

        Getting around

        80 / 100
        Very Walkable
        49 / 100
        Some Transit
        96 / 100
        Biker's Paradise

        Nearby schools

        GreatSchools rating

        A local agent can set up tours, give advice and negotiate with sellers.

        Browse local experts

        Similar homes