This fantastic patio home has all the perks!! It's located in a maintenance-free 55+ community less than 5 minutes from the Providence Golf Club, has double-wide driveway parking and an oversized 2-car garage with depth for parking and additional storage/workspace, front porch with no steps and a separate patio area, an open floor plan yet still equipped with versatile spaces for however you want to do life! Beautiful wood floors throughout the entertaining spaces, family room with vaulted ceiling and gas fireplace with remote and adjustable fan; a dining room with chandelier and a large eat-in kitchen with its own dining area, large breakfast bar, granite counters, stainless appliances, double oven, smooth top range with warming zone, pantry, farmhouse style sink, and plenty of cabinets and drawers; a sunroom that brings in tons of natural light, and cellular blinds for privacy when needed. The main floor has nine-foot ceilings; the owner's bedroom is spacious and has an elegant tray ceiling, his/hers walk in closets, large tiled zero-entry shower with bench seating and grab bar, and a double vanity. The two secondary bedrooms are also ample sized and are in close proximity to an upgraded second full-bath with tiled shower and floor. The utility room has direct entry from the garage, has a coat closet and cabinets, and the rear staircase leads to the proverbial cherry on top. The upstairs is an ideal space for visiting out-of town guests, kids, or grandkids to use as a private lounge area. The main area is a spacious 20x12 room with closet and attached half-bath, there's also an offset 11 foot deep reading nook with double casement windows to crank open and catch a fresh breeze in the spring and fall, and there’s additional upstairs access to the air handler and whole house humidifier! This home is a rare and special find, so make it yours before someone else does!
Sold for $495,000
$495,000
1838 Providence Villas Ct, North Chesterfield, VA 23236
3beds
2,345sqft
Condominium, Single Family Residence
Built in 2020
-- sqft lot
$504,400 Zestimate®
$211/sqft
$2,764 Estimated rent
Home value
$504,400
$474,000 - $540,000
$2,764/mo
Zestimate® history
Owner options
List your home for rent
$2,764/mo
Rent Zestimate®
Find your next renter with Zillow Rental Manager. Plus, with online applications, you can quickly screen prospective tenants – for free.
$2,764/mo
Rent Zestimate®
Refinance and save
$3,261/mo
Est. payment
Refinancing to a lower rate could help reduce your monthly payments and save thousands over the life of the loan.
$3,261/mo
Est. payment
Explore your selling options
Work with a Zillow partner agent
Leverage their expertise and Zillow's premium Showcase listings to get your home seen by more buyers.
Get startedList with your own agent
Get your home in front of millions of buyers by listing it on Zillow.
Learn how to do itSell it yourself
Take full control of how buyers see your home on Zillow by listing For Sale by Owner (FSBO).
List your homeWhat's special
Zillow last checked:
Listing updated:
Listed by:
Dennis Norwood dsamson@samsonproperties.net,
Samson Properties
Bought with:
Aaron Roy, 0225266953
Open Gate Realty Group
Source: CVRMLS,MLS#: 2532812 Originating MLS: Central Virginia Regional MLS
Originating MLS: Central Virginia Regional MLSFacts & features
Interior
Bedrooms & bathrooms
- Bedrooms: 3
- Bathrooms: 3
- Full bathrooms: 2
- 1/2 bathrooms: 1
Primary bedroom
- Description: tray ceiling, his/hers closets, ceiling fan
- Level: First
- Dimensions: 16.5 x 14.5
Bedroom 2
- Description: elevated windows, cellular blinds, carpet
- Level: First
- Dimensions: 12.0 x 12.0
Bedroom 3
- Description: double-door closet, cellular blinds, carpet
- Level: First
- Dimensions: 12.25 x 10.0
Additional room
- Description: guest quarters with attached half bath
- Level: Second
- Dimensions: 20.0 x 12.0
Additional room
- Description: sitting area with casement windows
- Level: Second
- Dimensions: 11.0 x 6.25
Dining room
- Description: wood floor, chandelier
- Level: First
- Dimensions: 13.0 x 12.0
Family room
- Description: vaulted ceiling, gas fireplace, ceiling fan
- Level: First
- Dimensions: 16.0 x 15.0
Florida room
- Description: wood floor, cellular blinds
- Level: First
- Dimensions: 13.0 x 9.25
Foyer
- Description: wood floor, chandelier
- Level: First
- Dimensions: 11.0 x 5.0
Other
- Description: Shower
- Level: First
Half bath
- Level: Second
Kitchen
- Description: eat-in, double oven, breakfst bar, pantry, granite
- Level: First
- Dimensions: 20.0 x 12.0
Laundry
- Description: coat closet, cabinets, garage entry
- Level: First
- Dimensions: 9.0 x 8.0
Heating
- Electric, Heat Pump
Cooling
- Central Air
Appliances
- Included: Double Oven, Dishwasher, Electric Cooking, Electric Water Heater, Disposal, Microwave, Smooth Cooktop
Features
- Bedroom on Main Level, Tray Ceiling(s), Ceiling Fan(s), Dining Area, Separate/Formal Dining Room, Eat-in Kitchen, Fireplace, Granite Counters, High Ceilings, Bath in Primary Bedroom, Main Level Primary, Pantry, Recessed Lighting, Walk-In Closet(s)
- Flooring: Partially Carpeted, Wood
- Windows: Thermal Windows
- Has basement: No
- Attic: Access Only
- Number of fireplaces: 1
- Fireplace features: Gas
Interior area
- Total interior livable area: 2,345 sqft
- Finished area above ground: 2,345
- Finished area below ground: 0
Property
Parking
- Total spaces: 2
- Parking features: Attached, Driveway, Garage, Garage Door Opener, Oversized, Paved
- Attached garage spaces: 2
- Has uncovered spaces: Yes
Accessibility
- Accessibility features: Accessibility Features, Accessible Full Bath, Grab Bars, Accessible Doors
Features
- Levels: One and One Half
- Stories: 1.5
- Patio & porch: Front Porch, Patio, Porch
- Exterior features: Porch, Paved Driveway
- Pool features: None
- Fencing: None
Details
- Parcel number: 752698336800057
- Zoning description: RMF
- Special conditions: Estate
Construction
Type & style
- Home type: Condo
- Architectural style: Patio Home
- Property subtype: Condominium, Single Family Residence
- Attached to another structure: Yes
Materials
- Brick, Drywall, Frame, Vinyl Siding
- Foundation: Slab
- Roof: Asphalt,Shingle
Condition
- Resale
- New construction: No
- Year built: 2020
Utilities & green energy
- Sewer: Public Sewer
- Water: Public
Community & HOA
Community
- Features: Common Grounds/Area, Home Owners Association, Maintained Community
- Senior community: Yes
- Subdivision: The Villas At Providence
HOA
- Has HOA: Yes
- Amenities included: Landscaping, Management
- Services included: Association Management, Common Areas, Maintenance Grounds, Maintenance Structure, Snow Removal, Trash
- HOA fee: $280 monthly
Location
- Region: North Chesterfield
Financial & listing details
- Price per square foot: $211/sqft
- Tax assessed value: $432,100
- Annual tax amount: $3,845
- Date on market: 1/17/2026
- Ownership: Estate
Price history
| Date | Event | Price |
|---|---|---|
| 3/6/2026 | Sold | $495,000$211/sqft |
Source:  CVRMLS #2532812 Report a problem CVRMLS #2532812 Report a problem | ||
| 1/23/2026 | Pending sale | $495,000$211/sqft |
Source: CVRMLS #2532812 Report a problem | ||
| 12/7/2025 | Listed for sale | $495,000$211/sqft |
Source: CVRMLS #2532812 Report a problem | ||
Public tax history
| Year | Property taxes | Tax assessment |
|---|---|---|
| 2025 | $3,846 -0.8% | $432,100 +0.3% |
| 2024 | $3,875 +8% | $430,600 +9.2% |
| 2023 | $3,590 +7.5% | $394,500 +8.7% |
| 2022 | $3,339 +2.6% | $362,900 -7.5% |
| 2021 | $3,253 | $392,400 |
Find assessor info on the county website
Neighborhood: 23236
Nearby homes

- $370,0002 bd2 ba1.6k sqft1723 Providence Villas Ct, North Chesterfield, VA 23236Sold
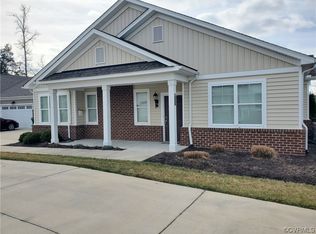
- $410,0003 bd2 ba1.8k sqft1735 Providence Villas Ct, North Chesterfield, VA 23236Sold
- $388,0002 bd2 ba1.7k sqft1704 Providence Villas Ct, North Chesterfield, VA 23236Off Market
- $493,4003 bd2 ba2.7k sqft1706 Providence Villas Ct, North Chesterfield, VA 23236Off Market
- $399,5003 bd2 ba1.7k sqft1708 Providence Villas Ct, North Chesterfield, VA 23236Off Market
- $417,0003 bd2 ba1.8k sqft1710 Providence Villas Ct, North Chesterfield, VA 23236Off Market
- $410,6003 bd2 ba1.8k sqft1731 Providence Villas Ct, North Chesterfield, VA 23236Off Market
- $412,2003 bd2 ba1.8k sqft1729 Providence Villas Ct, North Chesterfield, VA 23236Off Market
- $398,3002 bd2 ba1.8k sqft1727 Providence Villas Ct, North Chesterfield, VA 23236Off Market
Nearby schools
GreatSchools rating
- 3/10Providence Elementary SchoolGrades: PK-5Distance: 2.1 mi
- 2/10Providence Middle SchoolGrades: 6-8Distance: 1.8 mi
- 5/10Monacan High SchoolGrades: 9-12Distance: 2.4 mi
Schools provided by the listing agent
- Elementary: Providence
- Middle: Providence
- High: Monacan
Source: CVRMLS. This data may not be complete. We recommend contacting the local school district to confirm school assignments for this home.
Get a cash offer in 3 minutes
Find out how much your home could sell for in as little as 3 minutes with a no-obligation cash offer.
Estimated market value
$504,400
Get a cash offer in 3 minutes
Find out how much your home could sell for in as little as 3 minutes with a no-obligation cash offer.
Estimated market value
$504,400
- Virginia
- Chesterfield County
- Richmond
- 23236
- 1838 Providence Villas Ct
Nearby cities
Nearby neighborhoods
Nearby zip codes
Other Richmond Topics
