Skip main navigation
Pending
  • $274,900

    1838 S Main St, Mansfield, OH 44907

    3beds
    --sqft
    : 
    Loading
    Get pre-qualified
    Single Family Residence
    Built in 1958
    1.11 Acres Lot
    $-- Zestimate®
    $--/sqft
    $-- HOA

    What's special

    Chicken houseClassic finishesComfortable bedroomsGarden areaBeautifully maintained brick ranchEnclosed front porchAbundant cabinetry
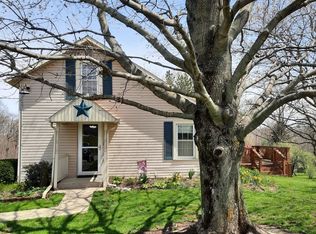
    More than a house, this is the kind of home that becomes the backdrop for generations of memories. This beautifully maintained brick ranch offers spacious living with warm, inviting spaces throughout. The eat-in kitchen has been recently updated and features abundant cabinetry, generous counter space, and flows seamlessly into the dining area. Relax in the cozy living room, unwind in the enclosed front porch, or enjoy the expansive partially finished basement including built-ins and ideal for recreation, hobbies, or hosting guests. Comfortable bedrooms, classic finishes, and an attached 2-car garage add to the home's everyday appeal. The generous yard provides a chicken house, garden area, and plenty of room to enjoy peaceful evenings or outdoor gatherings. Lovingly cared for and filled with opportunity, this exceptional home is ready for its next chapter & yours. Enjoy the beautiful views, rural country life, all while being close to everything!
    7 days
    |
    605
    |
    33
    |

    Zillow last checked:

    Listing updated:

    Listed by:

    Sandra Lawrence 419-529-3047 homes@slussrealty.com,

    Sluss Realty

    Source: MLS Now,MLS#: 5224384MLS LogoOriginating MLS: Other/Unspecificed

      Facts & features

      Interior

      Bedrooms & bathrooms
      • Bedrooms: 3
      • Bathrooms: 2
      • Full bathrooms: 2
      • Main level bathrooms: 2
      • Main level bedrooms: 3
      Primary bedroom
      • Level: First
      • Dimensions: 10 x 15
      Bedroom
      • Level: First
      • Dimensions: 10 x 13
      Bedroom
      • Level: First
      • Dimensions: 13 x 11
      Dining room
      • Level: First
      • Dimensions: 9 x 13
      Entry foyer
      • Level: First
      • Dimensions: 9 x 5
      Kitchen
      • Level: First
      • Dimensions: 10 x 13
      Living room
      • Level: First
      • Dimensions: 20 x 13
      Recreation
      • Features: Fireplace
      • Level: First
      • Dimensions: 48 x 13
      Heating
      • Forced Air, Gas
      Cooling
      • Central Air, Ceiling Fan(s)
      Appliances
      • Included: Dishwasher, Disposal, Microwave, Range, Refrigerator
      • Laundry: Main Level, Laundry Room
      Features
      • Built-in Features, Ceiling Fan(s), Other
      • Windows: Double Pane Windows
      • Basement: Full,Partially Finished
      • Number of fireplaces: 1
      • Fireplace features: Recreation Room
      Video & virtual tour

      Property

      Parking
      • Total spaces: 2
      • Parking features: Attached, Garage
      • Attached garage spaces: 2
      Features
      • Levels: One
      • Stories: 1
      • Patio & porch: Enclosed, Patio, Porch
      • Exterior features: Other, Storage
      • Fencing: Fenced
      Lot
      • Size: 1.11 Acres
      • Features: Garden
      Details
      • Additional structures: Other, Poultry Coop, Shed(s)
      • Parcel number: 0543815913000
      • Special conditions: Standard

      Construction

      Type & style
      • Home type: SingleFamily
      • Architectural style: Ranch
      • Property subtype: Single Family Residence
      Materials
      • Brick
      • Roof: Composition
      Condition
      • Year built: 1958

      Utilities & green energy

      • Sewer: Septic Tank
      • Water: Well

      Community & HOA

      HOA
      • Has HOA: No
      Location
      • Region: Mansfield

      Financial & listing details

      • Tax assessed value: $198,870
      • Annual tax amount: $2,990
      • Date on market: 7/2/2026
      • Cumulative days on market: 6 days
      • Listing terms: Cash,Conventional

        Estimated market value

        Not available

        Estimated sales range

        Not available

        Not available

        Price history

        DateEventPrice
        7/6/2026Pending sale$274,900
        Source: MAR #9073911 Report a problem
        7/2/2026Listed for sale$274,900+16.5%
        Source: MAR #9073911 Report a problem
        5/31/2023Sold$236,000+7.3%
        Source: Public Record Report a problem
        4/25/2023Pending sale$219,900
        Source: MAR #9056336 Report a problem
        4/20/2023Listed for sale$219,900+69.3%
        Source: MAR #9056336 Report a problem
        2/5/2021Sold$129,900+12.1%
        Source: Agent Provided Report a problem
        12/16/2014Sold$115,900
        Source: MAR #9026548 Report a problem
        10/29/2014Pending sale$115,900
        Source: Haring Realty, Inc. #9026548 Report a problem
        8/23/2014Listed for sale$115,900
        Source: Haring Realty, Inc. #9026548 Report a problem

        Public tax history

        YearProperty taxesTax assessment
        2025$2,990 -2.1%$69,610
        2024$3,056 +0.2%$69,610
        2023$3,050 +20%$69,610 +34.7%
        2022$2,542 -1.4%$51,670
        2021$2,578 +8%$51,670 +1.7%
        2020$2,388 +6.7%$50,790 +18.7%
        2019$2,237 +0.9%$42,780
        2018$2,216 +2%$42,780
        2017$2,173 +9.2%$42,780 +12.3%
        2016$1,990 +5.9%$38,080
        2015$1,878 +0.4%$38,080
        2014$1,871 +46.1%$38,080 -3%
        2012$1,281 $39,260
        2011-- $39,260 -6.1%
        2010$1,254 $41,810
        2009-- $41,810
        2008$1,243 -18.8%$41,810 0%
        2006$1,530 $41,812

        Find assessor info on the county website

        Monthly payment

        Est. payment

        Payment breakdown

        Explore the cost of this home by adjusting the details. Changes won't be saved.
        All calculations are estimates and provided by Zillow, Inc. for informational purposes only. Actual amounts may vary.
        HOA fees may include property taxes on listings classified as Co-Ops. Contact the listing agent and/or owner for fee details.
        Mortgage interest rates are dependent on a number of factors, including credit score, down payment, and repayment length. Interest rate data provided by Zillow Group Marketplace, Inc. as of 1/1/1970 from various mortgage lenders with which we have lead or other similar arrangements; the Estimated Payment is an average of those rates.
        See how much you could borrow to make a competitive offer.

        Climate risks

        Neighborhood: 44907

        Getting around

        8 / 100
        Car-Dependent
        8 / 100
        Somewhat Bikeable

        Nearby schools

        GreatSchools rating
        Schools provided by the listing agent
        • District: Madison LSD Richland- 7005

        Source: MLS Now. This data may not be complete. We recommend contacting the local school district to confirm school assignments for this home.

        A local agent can set up tours, give advice and negotiate with sellers.

        A local lender can help you make sure your offer is ready when you are.

        Browse local experts

        Similar homes

        Skip to the end of the carouselSkip to the beginning of the carousel