Skip main navigation
Closed
  • $487,500

    1838 S Walnut Dr, Warsaw, IN 46580

    5beds
    4,174sqft
    Single Family Residence
    Built in 1987
    1.29 Acres Lot
    $520,100 Zestimate®
    $--/sqft
    $3,361 Estimated rent

    Home value

    $520,100

    $447,000 - $603,000

    $3,361/mo

    Zestimate® history
    Loading
    Loading...

    Owner options

    List your home for rent

    $3,361/mo

    Rent Zestimate®

    Find your next renter with Zillow Rental Manager. Plus, with online applications, you can quickly screen prospective tenants – for free.

    Learn more

    $3,361/mo

    Rent Zestimate®

    Refinance and save

    $2,915/mo

    Est. payment

    Refinancing to a lower rate could help reduce your monthly payments and save thousands over the life of the loan.

    See today's rates

    $2,915/mo

    Est. payment

    Explore your selling options

    Work with a Zillow partner agent

    Leverage their expertise and Zillow's premium Showcase listings to get your home seen by more buyers.

    Get started

    List with your own agent

    Get your home in front of millions of buyers by listing it on Zillow.

    Learn how to do it

    Sell it yourself

    Take full control of how buyers see your home on Zillow by listing For Sale by Owner (FSBO).

    List your home

    What's special

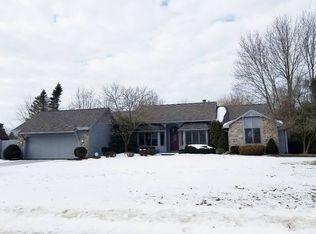
    Discover the perfect blend of space, comfort, and modern upgrades in this beautifully updated 5-bedroom, 4-bathroom walkout ranch on 1.29 acres in Warsaw. With over 4,000 sq. ft. of living space, this home offers an open and inviting layout, ideal for both everyday living and entertaining. Some of the recent upgrades include newer windows, sliding glass doors, a furnace, AC, fencing, gutter guards, hot water heater, and more, ensuring efficiency and peace of mind. Step outside to your private backyard retreat, complete with a brand-new in-ground pool—perfect for summer relaxation. Located less than five minutes from Warsaw Community Schools, this home provides the best of both convenience and tranquility. The walkout lower level offers additional living space with easy access to the outdoors, making it perfect for gatherings or multi-generational living. Don’t miss your chance to own this exceptional property!

    Zillow last checked:

    Listing updated:

    Listed by:

    Brianna Gilbert briannagilbertrealtor@gmail.com,

    Keller Williams Realty Group

    Bought with:

    Monica Rivers, RB24001986

    Brick Built Real Estate

    Source: IRMLS,MLS#: 202505537MLS Logo

    Facts & features

    Interior

    Bedrooms & bathrooms
    • Bedrooms: 5
    • Bathrooms: 4
    • Full bathrooms: 3
    • 1/2 bathrooms: 1
    • Main level bedrooms: 3
    Bedroom 1
    • Level: Main
    Bedroom 2
    • Level: Main
    Dining room
    • Level: Main
    • Area: 143
    • Dimensions: 13 x 11
    Family room
    • Level: Lower
    • Area: 308
    • Dimensions: 22 x 14
    Kitchen
    • Level: Main
    • Area: 247
    • Dimensions: 13 x 19
    Living room
    • Level: Main
    • Area: 315
    • Dimensions: 15 x 21
    Heating
    • Natural Gas, Forced Air
    Cooling
    • Central Air
    Appliances
    • Included: Disposal, Dishwasher, Microwave, Refrigerator, Washer, Gas Cooktop, Dryer-Electric, Humidifier, Exhaust Fan, Oven-Built-In, Double Oven, Gas Water Heater, Water Softener Owned
    • Laundry: Main Level
    Features
    • Breakfast Bar, Ceiling Fan(s), Walk-In Closet(s), Stone Counters, Entrance Foyer, Kitchen Island, Stand Up Shower, Tub and Separate Shower, Tub/Shower Combination, Main Level Bedroom Suite, Formal Dining Room, Great Room
    • Windows: Window Treatments
    • Basement: Full,Walk-Out Access,Finished
    • Attic: Walk-up
    • Number of fireplaces: 2
    • Fireplace features: Living Room
    Interior area
    • Total structure area: 4,444
    • Total interior livable area: 4,174 sqft
    • Finished area above ground: 2,222
    • Finished area below ground: 1,952

    Property

    Parking
    • Total spaces: 2
    • Parking features: Attached
    • Attached garage spaces: 2
    Features
    • Levels: One
    • Stories: 1
    • Patio & porch: Deck, Patio, Enclosed
    • Exterior features: Irrigation System, Workshop
    • Pool features: In Ground
    • Has spa: Yes
    • Spa features: Jet/Garden Tub
    Lot
    • Size: 1.29 Acres
    • Dimensions: 180x313
    • Features: Level, Few Trees, 0-2.9999
    Details
    • Additional structures: Shed
    • Parcel number: 431119300175.000031

    Construction

    Type & style
    • Home type: SingleFamily
    • Architectural style: Walkout Ranch
    • Property subtype: Single Family Residence
    Materials
    • Stone, Wood Siding
    Condition
    • New construction: No
    • Year built: 1987

    Utilities & green energy

    • Sewer: Septic Tank
    • Water: Well

    Community & neighborhood

    Community
    • Community features: Fitness Center, Pool
    Location
    • Region: Warsaw
    • Subdivision: Walnut Creek

    HOA & financial

    HOA
    • Has HOA: Yes
    • HOA fee: $25 annually

    Other

    Other facts
    • Listing terms: Cash,Conventional,FHA,VA Loan

    Price history

    DateEventPrice
    3/28/2025Sold$487,500-1.5%
    Source: IRMLS #202505537 Report a problem
    2/26/2025Pending sale$494,900
    Source: IRMLS #202505537 Report a problem
    2/21/2025Listed for sale$494,900+60.7%
    Source: IRMLS #202505537 Report a problem
    8/15/2018Sold$308,000-3.7%$74/sqft
    Source: Agent Provided Report a problem
    7/2/2018Listed for sale$319,900+18.5%$77/sqft
    Source: Coldwell Banker Roth Wehrly Graber #201828773 Report a problem
    3/6/2013Listing removed$269,900$65/sqft
    Source: Coldwell Banker Roth Wehrly Graber #9001140 Report a problem
    6/14/2012Price change$269,900-1.8%$65/sqft
    Source: Coldwell Banker Roth Wehrly Graber #9001140 Report a problem
    5/10/2012Listed for sale$274,900$66/sqft
    Source: Coldwell Banker Roth Wehrly Graber #9001140 Report a problem

    Public tax history

    YearProperty taxesTax assessment
    2025$4,132 +7.3%$501,900 +7.3%
    2024$3,850 +12.3%$467,600 +7.2%
    2023$3,430 +18%$436,200 +14.8%
    2022$2,906 +3%$379,900 +15.1%
    2021$2,820 +6.9%$330,100 +2.2%
    2020$2,638 +25.8%$323,100 +3.9%
    2019$2,097 +10.7%$311,000 +9.3%
    2018$1,893 -5.5%$284,500 +3%
    2017$2,004 +7.4%$276,200 +1.4%
    2016$1,867 +3.8%$272,300 -0.8%
    2014$1,799 +7.8%$274,400 +5.9%
    2013$1,668 -16%$259,000 +6.3%
    2012$1,985 -42.4%$243,600 -1.5%
    2011$3,444 +75.3%$247,200 -1%
    2010$1,965 -2.9%$249,800 -5.6%
    2009$2,023 +29.6%$264,600 +2%
    2007$1,560 $259,300 -0.8%
    2006-- $261,400 +15.8%
    2005-- $225,800

    Find assessor info on the county website

    Neighborhood: 46580

    Nearby schools

    GreatSchools rating
    Schools provided by the listing agent
    • Elementary: Washington
    • Middle: Edgewood
    • High: Warsaw
    • District: Warsaw Community

    Source: IRMLS. This data may not be complete. We recommend contacting the local school district to confirm school assignments for this home.

    Get pre-qualified for a loan
    At Zillow Home Loans, we can pre-qualify you in as little as 5 minutes with no impact to your credit score.

    An equal housing lender. NMLS #10287.

    Sell for more on Zillow
    Get a Zillow Showcase℠ listing at no additional cost and you could sell for .
    $520,100
    2% more
    +$10,402
    With Zillow Showcase(estimated)
    $530,502