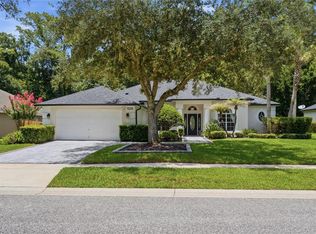
Rare opportunity to own a spacious pool home on a private 2.1-acre conservation homesite in the highly desirable Chelsea Woods section of Tuscawilla. Offering 4 bedrooms, 3 bathrooms and over 3,100 square feet of living space, this home features a dedicated office with custom built-ins, formal living and dining areas, a wood-burning fireplace, and a large upstairs loft that provides flexible space for a media room, game room, home gym, or additional living area. The kitchen overlooks the main living spaces and pool area, while French doors open to an expansive covered lanai and screened pool enclosure designed for year-round Florida living. Step outside and enjoy your own backyard retreat featuring a large pool and spa with waterfall features, outdoor grilling area, generous deck space, mature landscaping, and peaceful conservation views with no rear neighbors. Major improvements include a roof replaced approximately 3 years ago and HVAC systems replaced approximately 3 years ago, providing peace of mind for years to come. Conveniently located near top-rated Seminole County schools, parks, golf, shopping, dining, and major commuter routes. Optional HOA membership available. Homes offering this combination of acreage, privacy, pool, location, and living space rarely become available.
For sale
Price cut: $25K (8/19)
$674,900
1838 SENECA BLVD, WINTER SPRINGS, FL 32708
4beds
3,195sqft
Single Family Residence
Built in 1993
2.1 Acres Lot
$662,700 Zestimate®
$211/sqft
$8/mo HOA
What's special
Generous deck spaceOutdoor grilling areaSpacious pool homeWood-burning fireplaceMature landscaping
- 90 days |
- 1,755 |
- 111 |
Likely to sell faster than
Zillow last checked:
Listing updated:
Listed by:
Uno Sorlie 407-454-1217,
HOPKEY REALTY 407-454-1217
Source: Stellar MLS,MLS#: O6411007 Originating MLS: Orlando Regional
Originating MLS: Orlando Regional
Facts & features
Interior
Bedrooms & bathrooms
- Bedrooms: 4
- Bathrooms: 3
- Full bathrooms: 3
Rooms
- Room types: Bonus Room, Den/Library/Office, Family Room, Dining Room
Primary bedroom
- Description: Room12
- Features: Walk-In Closet(s)
- Level: Second
- Area: 224 Square Feet
- Dimensions: 14x16
Bedroom 2
- Description: Room9
- Features: Ceiling Fan(s), Built-in Closet
- Level: Second
- Area: 156 Square Feet
- Dimensions: 12x13
Bedroom 3
- Description: Room10
- Features: Ceiling Fan(s), Built-in Closet
- Level: Second
- Area: 168 Square Feet
- Dimensions: 12x14
Bedroom 4
- Description: Room11
- Features: Built-in Closet
- Level: Second
- Area: 154 Square Feet
- Dimensions: 14x11
Primary bathroom
- Description: Room13
- Features: En Suite Bathroom, Dual Sinks, Makeup/Vanity Space, Tub with Separate Shower Stall, Water Closet/Priv Toilet
- Level: Second
- Area: 150 Square Feet
- Dimensions: 15x10
Dinette
- Description: Room6
- Level: First
- Area: 110 Square Feet
- Dimensions: 11x10
Dining room
- Description: Room4
- Level: First
- Area: 150 Square Feet
- Dimensions: 15x10
Family room
- Description: Room2
- Level: First
- Area: 182 Square Feet
- Dimensions: 13x14
Great room
- Description: Room8
- Features: Ceiling Fan(s)
- Level: Second
- Area: 280 Square Feet
- Dimensions: 20x14
Kitchen
- Description: Room5
- Features: Pantry, Exhaust Fan, Kitchen Island
- Level: First
- Area: 165 Square Feet
- Dimensions: 11x15
Laundry
- Description: Room7
- Features: Sink - Pedestal
- Level: First
- Area: 88 Square Feet
- Dimensions: 11x8
Living room
- Description: Room1
- Features: Ceiling Fan(s)
- Level: First
- Area: 322 Square Feet
- Dimensions: 23x14
Office
- Description: Room3
- Features: En Suite Bathroom, Built-in Features
- Level: First
- Area: 144 Square Feet
- Dimensions: 12x12
Heating
- Central, Electric
Cooling
- Central Air
Appliances
- Included: Dishwasher, Dryer, Microwave, Range, Range Hood, Refrigerator, Washer
- Laundry: Laundry Room
Features
- Ceiling Fan(s), Eating Space In Kitchen, PrimaryBedroom Upstairs, Solid Wood Cabinets, Thermostat, Walk-In Closet(s)
- Flooring: Carpet, Ceramic Tile, Laminate, Hardwood
- Doors: French Doors, Outdoor Grill
- Has fireplace: Yes
- Fireplace features: Living Room, Masonry, Wood Burning
Interior area
- Total structure area: 4,075
- Total interior livable area: 3,195 sqft
Video & virtual tour
Property
Parking
- Total spaces: 2
- Parking features: Driveway
- Attached garage spaces: 2
- Has uncovered spaces: Yes
- Details: Garage Dimensions: 20x22
Features
- Levels: Two
- Stories: 2
- Patio & porch: Deck, Enclosed, Patio, Screened
- Exterior features: Irrigation System, Lighting, Outdoor Grill, Rain Gutters, Sidewalk
- Has private pool: Yes
- Pool features: Deck, Gunite, In Ground, Lighting, Screen Enclosure, Tile
- Spa features: In Ground
- Fencing: Fenced,Wood
- Has view: Yes
- View description: Park/Greenbelt, Trees/Woods
Lot
- Size: 2.1 Acres
- Features: Conservation Area, In County, Landscaped, Sidewalk
- Residential vegetation: Mature Landscaping, Oak Trees, Trees/Landscaped
Details
- Parcel number: 0821315JU00002090
- Zoning: PUD
- Special conditions: None
Construction
Type & style
- Home type: SingleFamily
- Property subtype: Single Family Residence
Materials
- Block, Concrete, Stucco
- Foundation: Slab
- Roof: Shingle
Condition
- New construction: No
- Year built: 1993
Utilities & green energy
- Sewer: Public Sewer
- Water: Public
- Utilities for property: Electricity Connected, Sewer Connected, Water Connected
Community & HOA
Community
- Features: Clubhouse, Deed Restrictions, Golf Carts OK, Golf, Park, Playground, Pool, Sidewalks, Tennis Court(s)
- Security: Smoke Detector(s)
- Pet fee: $0 monthly
- Subdivision: TUSCAWILLA UNIT 14B
HOA
- Has HOA: Yes
- HOA fee: $8 monthly
- HOA name: Chelsea Woods HOA
Location
- Region: Winter Springs
Financial & listing details
- Price per square foot: $211/sqft
- Tax assessed value: $748,361
- Annual tax amount: $5,731
- Date on market: 5/28/2026
- Cumulative days on market: 91 days
- Listing terms: Cash,Conventional,FHA,VA Loan
- Ownership: Fee Simple
- Total actual rent: 0
- Electric utility on property: Yes
- Road surface type: Paved, Asphalt
Estimated market value
$662,700
$630,000 - $696,000
$4,037/mo
Price history
| Date | Event | Price |
|---|---|---|
| 8/19/2026 | Price change | $674,900-3.6%$211/sqft |
Source:  Stellar MLS #O6411007 Report a problem Stellar MLS #O6411007 Report a problem | ||
| 6/26/2026 | Price change | $699,900-3.4%$219/sqft |
Source: Stellar MLS #O6411007 Report a problem | ||
| 6/11/2026 | Price change | $724,900-3.3%$227/sqft |
Source: Stellar MLS #O6411007 Report a problem | ||
| 5/28/2026 | Listed for sale | $749,900+53%$235/sqft |
Source: Stellar MLS #O6411007 Report a problem | ||
| 12/2/2009 | Listing removed | $490,000$153/sqft |
Source: Watson Realty Corp #MO4871630 Report a problem | ||
| 9/20/2008 | Listed for sale | $490,000-11.7%$153/sqft |
Source: Watson Realty Corp #MO4871630 Report a problem | ||
| 10/2/2006 | Sold | $555,000$174/sqft |
Source: Public Record Report a problem | ||
Public tax history
| Year | Property taxes | Tax assessment |
|---|---|---|
| 2025 | $5,746 +9.9% | $385,214 +2.9% |
| 2024 | $5,230 +4.1% | $374,358 +3% |
| 2023 | $5,027 +2.7% | $363,454 +3% |
| 2022 | $4,894 -2.3% | $352,868 +3% |
| 2021 | $5,011 +0.8% | $342,590 +1.4% |
| 2020 | $4,971 +1.1% | $337,860 +2.3% |
| 2019 | $4,918 | $330,264 +1.9% |
| 2018 | $4,918 +0.6% | $324,106 +2.1% |
| 2017 | $4,888 +0.6% | $317,440 +1.4% |
| 2016 | $4,859 -1.5% | $313,087 +1.4% |
| 2015 | $4,935 | $308,750 +0.8% |
| 2014 | $4,935 +1.7% | $306,300 +1.5% |
| 2013 | $4,850 +5.9% | $301,773 +1.7% |
| 2012 | $4,580 -2.4% | $296,729 -1.1% |
| 2011 | $4,693 -14.9% | $300,143 -12.4% |
| 2010 | $5,513 -6.7% | $342,616 -6.4% |
| 2009 | $5,909 -6.5% | $365,853 -8.5% |
| 2008 | $6,323 -6.7% | $399,903 -12.5% |
| 2007 | $6,777 +71.5% | $457,115 +84.7% |
| 2006 | $3,952 -0.1% | $247,521 +3% |
| 2005 | $3,957 +1.6% | $240,312 +3% |
| 2004 | $3,894 +0.8% | $233,313 +1.9% |
| 2003 | $3,863 +3.3% | $228,963 +2.4% |
| 2002 | $3,741 +7.4% | $223,597 +4.6% |
| 2000 | $3,484 | $213,666 |
Find assessor info on the county website
Monthly payment
Est. payment
Payment breakdown
Explore the cost of this home by adjusting the details. Changes won't be saved.Climate risks
Neighborhood: 32708
Nearby schools
GreatSchools rating
- 8/10Lawton Elementary SchoolGrades: PK-5Distance: 1.3 mi
- 7/10Indian Trails Middle SchoolGrades: 6-8Distance: 2.3 mi
- 8/10Oviedo High SchoolGrades: 9-12Distance: 0.7 mi
Schools provided by the listing agent
- Elementary: Lawton Elementary
- Middle: Indian Trails Middle
- High: Oviedo High
Source: Stellar MLS. This data may not be complete. We recommend contacting the local school district to confirm school assignments for this home.
- $783,3004 bd3 ba2.7k sqft1836 Seneca Blvd, Winter Springs, FL 32708Off Market
- $1,080,3006 bd6 ba4.3k sqft1834 Seneca Blvd, Winter Springs, FL 32708Off Market
- $665,0004 bd3 ba2.7k sqft223 Blue Creek Dr, Winter Springs, FL 32708For Sale
- $690,2004 bd3 ba2.3k sqft225 Blue Creek Dr, Winter Springs, FL 32708Off Market
- $713,6004 bd3 ba2.9k sqft227 Blue Creek Dr, Winter Springs, FL 32708Off Market
- $662,3004 bd2 ba2.5k sqft221 Blue Creek Dr, Winter Springs, FL 32708Off Market
- $580,2004 bd3 ba2.3k sqft219 Blue Creek Dr, Winter Springs, FL 32708Off Market
- $702,2004 bd3 ba3.3k sqft229 Blue Creek Dr, Winter Springs, FL 32708Off Market
A local agent can set up tours, give advice and negotiate with sellers.
Similar homes
- $749,0004 bd3 ba2.6k sqft11457 SWIFT WATER CIRCLE, ORLANDO, FL 32817For Sale

 MLS ID #O6435684, Lindsey Hudson, REAL BROKER, LLC. Stellar MLS
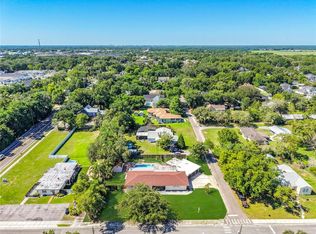
 - $740,0006 bd4 ba2.9k sqft52 CLARK STREET, OVIEDO, FL 32765For Sale
 MLS ID #O6418635, Amy Phillips, CALL IT CLOSED INTL REALTY. Stellar MLS
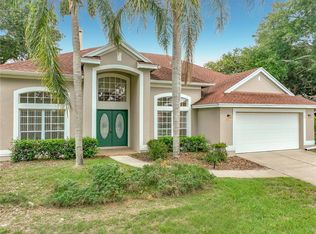
 - $730,0004 bd4 ba2.8k sqft635 LONG LAKE DRIVE, OVIEDO, FL 32765For Sale
 MLS ID #O6428002, Wendy Calvet, OLDE TOWN BROKERS INC. Stellar MLS
 - $650,0004 bd2 ba1.9k sqft3543 N COUNTY ROAD 426, GENEVA, FL 32732For Sale
 MLS ID #V4950388, Matthew Buckley, LPT REALTY, LLC. Stellar MLS
 - $699,0005 bd3 ba3.3k sqft153 VARIETY TREE CIRCLE, ALTAMONTE SPRINGS, FL 32714For SaleMLS ID #O6409697, Travis Cepregi, KELLER WILLIAMS WINTER PARK. Stellar MLS
- $560,0004 bd3 ba3.6k sqft125 SNOW HILL ROAD, GENEVA, FL 32732For SaleMLS ID #O6428307, David Peralta, CHARLES RUTENBERG REALTY ORLANDO. Stellar MLS
- $690,0003 bd3 ba2k sqft1395 MAYTOWN ROAD, OSTEEN, FL 32764For SaleMLS ID #O6411770, Paul Sadusky, PREMIUM PROPERTIES R.E. SERVICE. Stellar MLS
- $599,0004 bd2 ba2.2k sqft3040 BUTLER RIDGE ROAD, DELTONA, FL 32738For SaleMLS ID #V4949793, Lance McKinnon, RE/MAX SIGNATURE. Stellar MLS
- $549,0004 bd3 ba2.1k sqft3851 S SANFORD AVENUE, SANFORD, FL 32773For SaleMLS ID #O6430967, Hannah Evans LLC, FLORIDA REALTY INVESTMENTS. Stellar MLS
- $690,0004 bd3 ba3k sqft6190 HEDGESPARROWS LANE, SANFORD, FL 32771For SaleMLS ID #O6426478, Nancy Guadagnino, SPECIALIZED PROPERTY MANAGEMENT. Stellar MLS
- $630,0004 bd3 ba3k sqft421 MEADOWRIDGE COVE, LONGWOOD, FL 32750For SaleMLS ID #O6415095, Farzana Ali, LPT REALTY, LLC. Stellar MLS
- $580,0004 bd3 ba2.2k sqft134 ESTATES CIRCLE, LAKE MARY, FL 32746For SaleMLS ID #S5151795, Patricia Alzate, NONA LEGACY POWERED BY LA ROSA. Stellar MLS
- $750,0004 bd3 ba2.7k sqft635 CHOCKTAW STREET, LAKE MARY, FL 32746For SaleMLS ID #O6388094, Gustavo Martinez, EXP REALTY LLC. Stellar MLS
- $649,0005 bd3 ba2.7k sqft14664 SAINT GEORGES HILL DRIVE, ORLANDO, FL 32828For SaleMLS ID #O6418846, Stephanie McCall, RE/MAX INNOVATION. Stellar MLS
- $624,9003 bd3 ba2.3k sqft13644 DORNOCH DRIVE, ORLANDO, FL 32828For SaleMLS ID #S5154421, Joshua Crittendon, EXP REALTY LLC. Stellar MLS
- $639,9505 bd3 ba3.1k sqft10672 CABBAGE TREE LOOP, ORLANDO, FL 32825For SaleMLS ID #O6413873, Ken Anderson, APEXONE REALTY. Stellar MLS
- $599,0004 bd3 ba2.5k sqft3619 SUPREME CT, APOPKA, FL 32703For SaleMLS ID #O6360602, Varsha Patel, PA, HOME WISE REALTY GROUP, INC.. Stellar MLS
- $614,9904 bd2 ba2.5k sqft3417 PERSHING AVENUE, ORLANDO, FL 32812For SaleMLS ID #O6411320, Florentino Beltran, KELLER WILLIAMS ADVANTAGE 2 REALTY. Stellar MLS
- $459,0004 bd2 ba1.8k sqft9216 AMITY COURT, ORLANDO, FL 32817For SaleMLS ID #O6430523, Natalie Citarelli, CITARELLI REALTY GROUP LLC. Stellar MLS
- $459,0004 bd2 ba1.8k sqft1616 E SANDPIPER TRAIL, CASSELBERRY, FL 32707For SaleMLS ID #O6412145, Jim Travis, FLORIDA REALTY INVESTMENTS. Stellar MLS
