
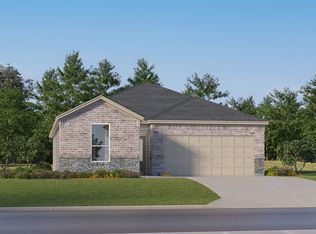
The Navarre- This new single-level home boasts a modern and low-maintenance design. Three secondary bedrooms are located off the foyer, with a nearby study perfect for focusing on important tasks throughout the week. An inviting open-concept living area combines the kitchen, living and dining areas, with a nearby covered patio ready for outdoor entertainment and leisure. A lavish owner's suite completes the home, offering direct access to an en-suite bathroom and generous walk-in closet.Estimated Completion May 2026. The completion date, prices and features may vary and are subject to change. Please verify with Lennar directly. Photos are for illustrative purposes only.
New construction
Price increase: $1K (7/3)
$301,999
1838 Shady Oak St, Corpus Christi, TX 78409
4beds
2,210sqft
:
Get pre-qualified$2,142/mo
Single Family Residence
Built in 2026
4,791 Square Feet Lot
$294,700 Zestimate®
$137/sqft
$-- HOA
What's special
Covered patioModern and low-maintenance designGenerous walk-in closetEn-suite bathroom
- 162 days |
- 26 |
- 5 |
Zillow last checked:
Listing updated:
Listed by:
Christopher Marti TREC #628996 (210) 660-1098,
Keller Williams City-View
Source: LERA MLS,MLS#: 1942294
Facts & features
Interior
Bedrooms & bathrooms
- Bedrooms: 4
- Bathrooms: 3
- Full bathrooms: 3
Primary bedroom
- Features: Walk-In Closet(s), Full Bath
- Area: 224
- Dimensions: 16 x 14
Bedroom 2
- Area: 132
- Dimensions: 11 x 12
Bedroom 3
- Area: 132
- Dimensions: 11 x 12
Bedroom 4
- Area: 120
- Dimensions: 12 x 10
Primary bathroom
- Features: Shower Only
- Area: 81
- Dimensions: 9 x 9
Dining room
- Area: 224
- Dimensions: 14 x 16
Family room
- Area: 238
- Dimensions: 17 x 14
Kitchen
- Area: 162
- Dimensions: 9 x 18
Office
- Area: 120
- Dimensions: 12 x 10
Heating
- Central, Electric, Natural Gas
Cooling
- Central Air
Appliances
- Included: Range, Dishwasher
- Laundry: Main Level, Washer Hookup, Dryer Connection
Features
- One Living Area, Kitchen Island, Breakfast Bar, Utility Room Inside, Open Floorplan, All Bedrooms Downstairs, Walk-In Closet(s), Master Downstairs
- Flooring: Carpet, Vinyl
- Has basement: No
- Has fireplace: No
- Fireplace features: Not Applicable
Interior area
- Total interior livable area: 2,210 sqft
Video & virtual tour
Property
Parking
- Total spaces: 2
- Parking features: Two Car Garage
- Garage spaces: 2
Features
- Levels: One
- Stories: 1
- Pool features: None
- Fencing: Privacy
Lot
- Size: 4,791 Square Feet
Details
- Parcel number: 753400100330
Construction
Type & style
- Home type: SingleFamily
- Property subtype: Single Family Residence
Materials
- Fiber Cement
- Foundation: Slab
- Roof: Composition
Condition
- New Construction
- New construction: Yes
- Year built: 2026
Details
- Builder name: Lennar
Utilities & green energy
- Electric: CPS
- Gas: Centric
- Sewer: SAWS, Sewer System
- Water: SAWS, Water System
- Utilities for property: Cable Available
Community & HOA
Community
- Features: Other
- Subdivision: Royal Oak
Location
- Region: Corpus Christi
Financial & listing details
- Price per square foot: $137/sqft
- Tax assessed value: $38,400
- Annual tax amount: $2
- Price range: $302K - $302K
- Date on market: 2/18/2026
- Cumulative days on market: 163 days
- Listing terms: Conventional,FHA,VA Loan,TX Vet,Cash
Estimated market value
$294,700
$280,000 - $309,000
$2,605/mo
Price history
| Date | Event | Price |
|---|---|---|
| 7/3/2026 | Price change | $301,999+0.3%$137/sqft |
Source:  LERA MLS #1942294 Report a problem LERA MLS #1942294 Report a problem | ||
| 6/8/2026 | Price change | $300,999-0.3%$136/sqft |
Source: LERA MLS #1942294 Report a problem | ||
| 5/21/2026 | Price change | $301,999+1.7%$137/sqft |
Source: LERA MLS #1942294 Report a problem | ||
| 4/28/2026 | Price change | $296,999-4.2%$134/sqft |
Source: LERA MLS #1942294 Report a problem | ||
| 4/21/2026 | Price change | $309,999-0.6%$140/sqft |
Source: LERA MLS #1942294 Report a problem | ||
| 3/27/2026 | Price change | $311,999-0.6%$141/sqft |
Source: LERA MLS #1942294 Report a problem | ||
| 3/24/2026 | Price change | $313,999-4.3%$142/sqft |
Source: LERA MLS #1942294 Report a problem | ||
| 3/18/2026 | Price change | $327,999+3.1%$148/sqft |
Source: LERA MLS #1942294 Report a problem | ||
| 3/11/2026 | Price change | $317,999-3%$144/sqft |
Source: LERA MLS #1942294 Report a problem | ||
| 2/18/2026 | Listed for sale | $327,999$148/sqft |
Source: LERA MLS #1942294 Report a problem | ||
Public tax history
| Year | Property taxes | Tax assessment |
|---|---|---|
| 2025 | $926 +89% | $38,400 +77.5% |
| 2024 | $490 | $21,632 |
Find assessor info on the county website
Monthly payment
Est. payment
Payment breakdown
Explore the cost of this home by adjusting the details. Changes won't be saved.Climate risks
Neighborhood: Northwest
Nearby schools
GreatSchools rating
- 6/10Tuloso-Midway Intermediate SchoolGrades: 3-5Distance: 0.4 mi
- 7/10Tuloso-Midway Middle SchoolGrades: 6-8Distance: 1.1 mi
- 5/10Tuloso-Midway High SchoolGrades: 9-12Distance: 2.2 mi
Schools provided by the listing agent
- Elementary: Ladera
- Middle: Loma Alta
- High: Medina Valley
- District: Medina Valley I.S.D.
Source: LERA MLS. This data may not be complete. We recommend contacting the local school district to confirm school assignments for this home.
- $--4 bd3 ba2k sqft1842 Shady Oak St, Corpus Christi, TX 78409Sold

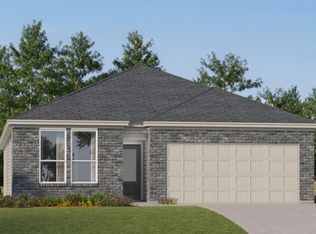
- $257,9993 bd2 ba1.6k sqft1834 Shady Oak St, Corpus Christi, TX 78409Pending
- $276,9993 bd2 ba1.9k sqft1830 Shady Oak St, Corpus Christi, TX 78409Pending
- $--3 bd2 ba1.9k sqft1902 Shady Oak St, Corpus Christi, TX 78409Sold
- $311,4994 bd3 ba2.3k sqft1906 Shady Oak St, Corpus Christi, TX 78409New Construction
- $38,400-- bd-- ba-- sqft1826 Shady Oak St, Corpus Christi, TX 78409Off Market
- $281,9994 bd3 ba2k sqft1910 Shady Oak St, Corpus Christi, TX 78409Pending
- $38,400-- bd-- ba-- sqft1822 Shady Oak St, Corpus Christi, TX 78409Off Market
A local agent can set up tours, give advice and negotiate with sellers.
Similar homes
- $311,4994 bd3 ba2.3k sqft1906 Shady Oak St, Corpus Christi, TX 78409New Construction

 MLS ID #1935983, Christopher Marti TREC #628996, Keller Williams City-View. LERA MLS
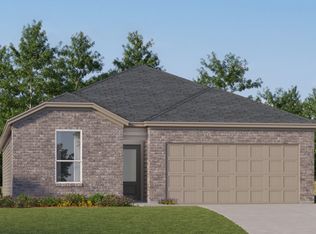
 - from $296,4994 bd3 ba2k sqftClearwater Plan, Royal Oak : Coastline Collection, Corpus Christi, TX 78410New Construction
 Lennar Homes
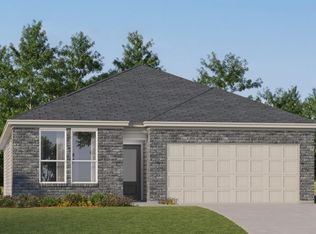
 - from $290,9993 bd2 ba1.9k sqftSiesta Plan, Royal Oak : Coastline Collection, Corpus Christi, TX 78410New Construction
 Lennar Homes
 - from $314,9994 bd3 ba2.2k sqftNavarre Plan, Royal Oak : Coastline Collection, Corpus Christi, TX 78410New Construction
 Lennar Homes
 - from $324,4994 bd3 ba2.3k sqftCumberland Plan, Royal Oak : Coastline Collection, Corpus Christi, TX 78410New ConstructionLennar Homes
- $317,9994 bd3 ba2.2k sqft9413 Spanish Oak Drive, Corpus Christi, TX 78409New ConstructionMLS ID #1943288, Christopher Marti TREC #628996, Keller Williams City-View. LERA MLS
- $299,9994 bd3 ba2.2k sqft2033 Red Pne, Corpus Christi, TX 78410New ConstructionLennar Homes
- $302,9994 bd3 ba2.2k sqft3029 Savannah Dr, Corpus Christi, TX 78410New ConstructionLERA MLS
- $304,9994 bd3 ba2.2k sqft3049 Savannah Dr, Corpus Christi, TX 78410New ConstructionLERA MLS
- $309,4994 bd3 ba2.3k sqft1818 Shady Oak St, Corpus Christi, TX 78410New ConstructionLERA MLS
- $299,9994 bd3 ba2.2k sqft9246 Noyola St, Corpus Christi, TX 78410New ConstructionLennar Homes
- $291,9994 bd2 ba2.1k sqft3050 Corvette Dr, Corpus Christi, TX 78410New ConstructionMLS ID #1996415, Christopher Marti TREC #628996, Keller Williams City-View. LERA MLS
- $301,9994 bd3 ba2.2k sqft1838 Shady Oak St, Corpus Christi, TX 78410New ConstructionLennar Homes
- $319,9994 bd3 ba2.3k sqft3070 Savannah Dr, Corpus Christi, TX 78410New ConstructionLERA MLS
- $304,9994 bd3 ba2.2k sqft3058 Savannah Dr, Corpus Christi, TX 78410New ConstructionLennar Homes
- $230,9993 bd2 ba1.4k sqft2134 Shady Oak St, Corpus Christi, TX 78409New ConstructionMLS ID #1932369, Christopher Marti TREC #628996, Keller Williams City-View. LERA MLS
- $273,9994 bd2 ba1.8k sqft3058 Corvette Dr, Corpus Christi, TX 78410New ConstructionMLS ID #2002185, Christopher Marti TREC #628996, Keller Williams City-View. LERA MLS
- $319,9994 bd3 ba2.3k sqft3033 Savannah Dr, Corpus Christi, TX 78410New ConstructionLERA MLS
- $318,9994 bd3 ba2.3k sqft3057 Savannah Dr, Corpus Christi, TX 78410New ConstructionLERA MLS
- $287,9994 bd3 ba2k sqft3037 Savannah Dr, Corpus Christi, TX 78410New ConstructionLERA MLS
