Skip main navigation
Sold for $379,000
  • $379,000

    1838 Sherman Dr, Chester, MD 21619

    3beds
    1,204sqft
    Single Family Residence
    Built in 2000
    0.29 Acres Lot
    $379,200 Zestimate®
    $315/sqft
    $2,484 Estimated rent

    Home value

    $379,200

    $360,000 - $402,000

    $2,484/mo

    Zestimate® history
    Loading
    Loading...

    Owner options

    List your home for rent

    $2,484/mo

    Rent Zestimate®

    Find your next renter with Zillow Rental Manager. Plus, with online applications, you can quickly screen prospective tenants – for free.

    Learn more

    $2,484/mo

    Rent Zestimate®

    Refinance and save

    $2,308/mo

    Est. payment

    Refinancing to a lower rate could help reduce your monthly payments and save thousands over the life of the loan.

    See today's rates

    $2,308/mo

    Est. payment

    Explore your selling options

    Work with a Zillow partner agent

    Leverage their expertise and Zillow's premium Showcase listings to get your home seen by more buyers.

    Get started

    List with your own agent

    Get your home in front of millions of buyers by listing it on Zillow.

    Learn how to do it

    Sell it yourself

    Take full control of how buyers see your home on Zillow by listing For Sale by Owner (FSBO).

    List your home

    What's special

    One-car attached garageModern finishesFully fenced backyardStainless steel appliancesNeutral tonesBright and inviting interiorSpace for a garden
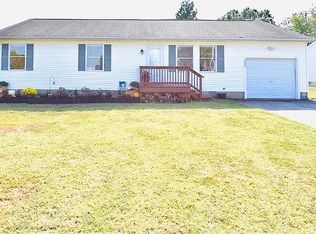
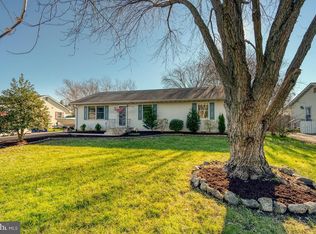
    Nestled in the heart of Chester, Maryland on the beautiful Eastern Shore, this charming rancher offers comfort and convenience. Inside, a bright and inviting interior features neutral tones, modern finishes, and a functional layout ideal for everyday living. The light-filled dining area overlooks the backyard and flows into the galley kitchen, complete with stainless steel appliances, ample cabinetry, and an efficient workspace for meal preparation. The living room features durable LVP flooring and large windows that bring in abundant natural light. The primary bedroom includes direct access to a private en-suite bath, while two additional bedrooms offer flexibility for guests, a home office, or hobbies and share a conveniently located full hall bath. Sliding glass doors lead to a private deck overlooking the fully fenced backyard—perfect for relaxing, entertaining, or creating your own outdoor retreat with space for a garden, play area, or future pool. A one-car attached garage and private driveway provide off-street parking and additional storage space for tools, hobbies, or outdoor equipment. Located in a quiet, friendly neighborhood just minutes from Route 50, this home offers easy access to Annapolis, Kent Island, shopping, dining, and Chesapeake Bay waterfronts.

    Zillow last checked:

    Listing updated:

    Listed by:

    Bret Merson 240-405-8442,

    Keller Williams Realty Centre

    Bought with:

    Petra Quinn, 603985

    Realty Navigator

    Source: Bright MLS,MLS#: MDQA2016438MLS Logo

    Facts & features

    Interior

    Bedrooms & bathrooms
    • Bedrooms: 3
    • Bathrooms: 2
    • Full bathrooms: 2
    • Main level bathrooms: 2
    • Main level bedrooms: 3
    Bedroom 1
    • Level: Main
    Bedroom 2
    • Level: Main
    Bedroom 3
    • Level: Main
    Bathroom 1
    • Level: Main
    Bathroom 2
    • Level: Main
    Heating
    • Heat Pump, Electric
    Cooling
    • Central Air, Electric
    Appliances
    • Included: Cooktop, Dishwasher, Dryer, Exhaust Fan, Extra Refrigerator/Freezer, Ice Maker, Microwave, Refrigerator, Washer, Oven/Range - Electric, Electric Water Heater
    • Laundry: Main Level
    Features
    • Ceiling Fan(s), Kitchen - Galley
    • Flooring: Carpet, Luxury Vinyl
    • Windows: Screens
    • Has basement: No
    • Has fireplace: No
    Interior area
    • Total structure area: 1,204
    • Total interior livable area: 1,204 sqft
    • Finished area above ground: 1,204
    • Finished area below ground: 0

    Property

    Parking
    • Total spaces: 1
    • Parking features: Garage Faces Front, Inside Entrance, Asphalt, Attached, Driveway
    • Attached garage spaces: 1
    • Has uncovered spaces: Yes
    • Details: Garage Sqft: 336
    Accessibility
    • Accessibility features: Other
    Features
    • Levels: One
    • Stories: 1
    • Patio & porch: Deck
    • Pool features: None
    • Fencing: Wood
    Lot
    • Size: 0.29 Acres
    • Features: Front Yard, Rear Yard
    Details
    • Additional structures: Above Grade, Below Grade
    • Parcel number: 1804068815
    • Zoning: NC-15
    • Special conditions: Standard

    Construction

    Type & style
    • Home type: SingleFamily
    • Architectural style: Ranch/Rambler
    • Property subtype: Single Family Residence
    Materials
    • Vinyl Siding
    • Foundation: Crawl Space
    • Roof: Asphalt
    Condition
    • Very Good
    • New construction: No
    • Year built: 2000

    Utilities & green energy

    • Sewer: Public Sewer
    • Water: Well

    Community & neighborhood

    Location
    • Region: Chester
    • Subdivision: Harbor View

    HOA & financial

    HOA
    • Has HOA: Yes
    • HOA fee: $25 annually
    • Association name: HARBOR VIEW IMPROVEMENT ASSOCIATION

    Other

    Other facts
    • Listing agreement: Exclusive Right To Sell
    • Listing terms: Cash,Conventional,FHA,Private Financing Available,VA Loan
    • Ownership: Fee Simple

    Price history

    DateEventPrice
    6/18/2026Sold$379,000$315/sqft
    Source: Bright MLS #MDQA2016438 Report a problem
    5/12/2026Pending sale$379,000$315/sqft
    Source: Bright MLS #MDQA2016438 Report a problem
    5/6/2026Price change$379,000-2.2%$315/sqft
    Source: Bright MLS #MDQA2016438 Report a problem
    4/3/2026Price change$387,500-1.9%$322/sqft
    Source: Bright MLS #MDQA2016438 Report a problem
    3/19/2026Listed for sale$395,000+0.5%$328/sqft
    Source: Bright MLS #MDQA2016438 Report a problem
    7/1/2025Listing removed$393,000$326/sqft
    Source: Engel & Volkers #MDQA2013504 Report a problem
    6/16/2025Price change$393,000-0.8%$326/sqft
    Source: Bright MLS #MDQA2013504 Report a problem
    5/27/2025Listed for sale$396,000+7.1%$329/sqft
    Source: Bright MLS #MDQA2013504 Report a problem
    7/31/2023Sold$369,900$307/sqft
    Source: Bright MLS #MDQA2006820 Report a problem
    7/15/2023Contingent$369,900$307/sqft
    Source: Bright MLS #MDQA2006820 Report a problem
    6/22/2023Listed for sale$369,900+27.6%$307/sqft
    Source: Bright MLS #MDQA2006820 Report a problem
    2/9/2021Sold$289,900$241/sqft
    Source: Public Record Report a problem
    10/6/2020Listing removed$289,900$241/sqft
    Source: Rosendale Realty #MDQA144892 Report a problem
    9/29/2020Pending sale$289,900$241/sqft
    Source: Rosendale Realty #MDQA144892 Report a problem
    9/29/2020Listed for sale$289,900$241/sqft
    Source: Rosendale Realty #MDQA144892 Report a problem
    8/21/2020Listing removed$289,900$241/sqft
    Source: Rosendale Realty #MDQA144892 Report a problem
    8/9/2020Listed for sale$289,900+9.9%$241/sqft
    Source: Rosendale Realty #MDQA144892 Report a problem
    6/22/2006Sold$263,900+70.3%$219/sqft
    Source: Public Record Report a problem
    7/31/2002Sold$155,000+10.8%$129/sqft
    Source: Public Record Report a problem
    4/23/2001Sold$139,900+179.8%$116/sqft
    Source: Public Record Report a problem
    11/17/1999Sold$50,000$42/sqft
    Source: Public Record Report a problem

    Public tax history

    YearProperty taxesTax assessment
    2025$3,107 +9.6%$329,800 +9.6%
    2024$2,835 +10.6%$301,000 +10.6%
    2023$2,564 +2.9%$272,200
    2022$2,491 +1.2%$272,200 +6.1%
    2021$2,462 +3.1%$256,667 +3.1%
    2020$2,387 +3.8%$248,900
    2019$2,299 +4%$248,900 +8%
    2018$2,211 +1.3%$230,500 +4.2%
    2017$2,182 +89.5%$221,300 +6%
    2016$1,152 $208,833 +6.3%
    2015$1,152 $196,367 +6.8%
    2014$1,152 $183,900
    2013-- $183,900
    2012-- $183,900 -25.7%
    2011-- $247,630
    2010-- $247,630
    2009-- $247,630 -5.2%
    2008-- $261,300 +14.1%
    2007-- $228,966 +16.4%
    2006-- $196,633 +19.7%
    2005-- $164,300 +8.3%
    2004-- $151,662 +9.1%
    2003-- $139,026 +10%
    2002-- $126,390 +4.7%
    2001-- $120,762

    Find assessor info on the county website

    Neighborhood: 21619

    Nearby schools

    GreatSchools rating
    Schools provided by the listing agent
    • District: Queen Anne's County Public Schools

    Source: Bright MLS. This data may not be complete. We recommend contacting the local school district to confirm school assignments for this home.

    Get a cash offer in 3 minutes
    Find out how much your home could sell for in as little as 3 minutes with a no-obligation cash offer.
    Estimated market value
    $379,200
    Get a cash offer in 3 minutes
    Find out how much your home could sell for in as little as 3 minutes with a no-obligation cash offer.
    Estimated market value
    $379,200