WOW!! NEW PRICE + BIG VALUE! Seller has reduced the price —making this one of the best opportunities in the area 300K What!
This move-in-ready home has been thoughtfully refreshed from top to bottom. Enjoy fresh interior paint, and luxury vinyl plank flooring throughout, creating a clean, modern feel the moment you walk in. The kitchen has been upgraded with beautiful new quartz countertops, giving the heart of the home a stylish, updated look that's perfect for everyday living and entertaining.
The functional floor plan offers comfortable living spaces, generous natural light, and a layout that works for growing families, first-time buyers, or anyone looking for a turnkey home without the hassle of renovations. With major updates already completed and valuable seller incentives available, this is the kind of opportunity buyers wait for.
Conveniently located with easy access to shopping, dining, schools, and major commuting routes, this home delivers both value and lifestyle.
Fresh updates. Reduced price. Schedule your showing today before someone else takes advantage of this incredible deal.
Sold
Price Unknown
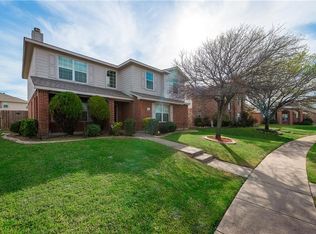
1838 Sierra Trl, Lancaster, TX 75146
3beds
2,227sqft
Single Family Residence
Built in 2005
5,662 Square Feet Lot
$300,000 Zestimate®
$--/sqft
$2,351 Estimated rent
Home value
$300,000
$279,000 - $324,000
$2,351/mo
Zestimate® history
Owner options
List your home for rent
$2,351/mo
Rent Zestimate®
Find your next renter with Zillow Rental Manager. Plus, with online applications, you can quickly screen prospective tenants – for free.
$2,351/mo
Rent Zestimate®
Refinance and save
$435/mo
Est. payment
Refinancing to a lower rate could help reduce your monthly payments and save thousands over the life of the loan.
$435/mo
Est. payment
Explore your selling options
Work with a Zillow partner agent
Leverage their expertise and Zillow's premium Showcase listings to get your home seen by more buyers.
Get startedList with your own agent
Get your home in front of millions of buyers by listing it on Zillow.
Learn how to do itSell it yourself
Take full control of how buyers see your home on Zillow by listing For Sale by Owner (FSBO).
List your homeWhat's special
Fresh interior paintGenerous natural lightFunctional floor planComfortable living spacesBeautiful new quartz countertops
Zillow last checked:
Listing updated:
Listed by:
Chad Carlson 0685593 817-642-7567,
Real Broker, LLC 855-450-0442
Bought with:
Princess Powers, 0852325
Ronark Realty Co
Source: NTREIS,MLS#: 21266298
Facts & features
Interior
Bedrooms & bathrooms
- Bedrooms: 3
- Bathrooms: 2
- Full bathrooms: 2
Primary bedroom
- Features: Ceiling Fan(s), Dual Sinks, En Suite Bathroom, Walk-In Closet(s)
- Level: First
- Dimensions: 15 x 12
Bedroom
- Level: First
- Dimensions: 11 x 10
Bedroom
- Level: First
- Dimensions: 11 x 10
Living room
- Features: Fireplace
- Level: First
- Dimensions: 18 x 14
Loft
- Level: Second
- Dimensions: 20 x 20
Heating
- Electric
Cooling
- Central Air, Ceiling Fan(s), Electric
Appliances
- Included: Dishwasher, Electric Oven, Electric Range, Electric Water Heater, Disposal, Gas Range, Microwave
- Laundry: Washer Hookup, Electric Dryer Hookup, Laundry in Utility Room
Features
- Eat-in Kitchen, Granite Counters, High Speed Internet, Loft, Open Floorplan, Pantry, Smart Home, Wired for Data, Walk-In Closet(s), Wired for Sound
- Flooring: Carpet, Luxury Vinyl Plank, Vinyl
- Windows: Window Coverings
- Has basement: No
- Number of fireplaces: 1
- Fireplace features: Living Room, Wood Burning
Interior area
- Total interior livable area: 2,227 sqft
Property
Parking
- Total spaces: 2
- Parking features: Driveway, Garage, Garage Faces Rear
- Attached garage spaces: 2
Features
- Levels: One and One Half
- Stories: 1
- Patio & porch: Patio
- Pool features: None, Community
- Fencing: Back Yard
Lot
- Size: 5,662 Square Feet
- Features: Interior Lot, Few Trees
Details
- Parcel number: 870013000W0140000
Construction
Type & style
- Home type: SingleFamily
- Architectural style: Ranch,Traditional,Detached
- Property subtype: Single Family Residence
Materials
- Brick
- Foundation: Slab
- Roof: Composition
Condition
- Resale
- Year built: 2005
Utilities & green energy
- Utilities for property: Electricity Available, Municipal Utilities, Sewer Available, Separate Meters, Water Available
Community & HOA
Community
- Features: Park, Pool
- Security: Fire Alarm, Smoke Detector(s)
- Subdivision: Bear Creek Ranch Ph 01
HOA
- Has HOA: Yes
- Services included: All Facilities, Association Management, Maintenance Grounds
- HOA fee: $435 annually
- HOA name: Essex Assoc Management
- HOA phone: 972-428-2030
Location
- Region: Lancaster
Financial & listing details
- Tax assessed value: $307,470
- Annual tax amount: $8,326
- Date on market: 5/12/2026
- Cumulative days on market: 78 days
- Listing terms: Cash,Conventional,FHA
- Exclusions: n/a
Price history
| Date | Event | Price |
|---|---|---|
| 9/3/2026 | Sold | -- |
Source: NTREIS #21266298 Report a problem | ||
| 8/5/2026 | Pending sale | $300,000$135/sqft |
Source: NTREIS #21266298 Report a problem | ||
| 7/31/2026 | Contingent | $300,000$135/sqft |
Source: NTREIS #21266298 Report a problem | ||
| 6/23/2026 | Price change | $300,000-3.2%$135/sqft |
Source: NTREIS #21266298 Report a problem | ||
| 6/16/2026 | Price change | $310,000-3.1%$139/sqft |
Source: NTREIS #21266298 Report a problem | ||
| 6/8/2026 | Price change | $320,000-1.5%$144/sqft |
Source: NTREIS #21266298 Report a problem | ||
| 5/29/2026 | Price change | $325,000-1.5%$146/sqft |
Source: NTREIS #21266298 Report a problem | ||
| 5/12/2026 | Listed for sale | $330,000+69.2%$148/sqft |
Source: NTREIS #21266298 Report a problem | ||
| 5/14/2018 | Listing removed | $195,000$88/sqft |
Source: CTR Realty #13809325 Report a problem | ||
| 4/19/2018 | Pending sale | $195,000$88/sqft |
Source: CTR Realty #13809325 Report a problem | ||
| 4/3/2018 | Listed for sale | $195,000+178.6%$88/sqft |
Source: CTR Realty #13809325 Report a problem | ||
| 3/16/2018 | Listing removed | $1,750$1/sqft |
Source: American Homes 4 Rent Report a problem | ||
| 3/6/2018 | Listed for rent | $1,750+6.1%$1/sqft |
Source: American Homes 4 Rent Report a problem | ||
| 7/31/2017 | Listing removed | $1,650$1/sqft |
Source: American Homes 4 Rent Report a problem | ||
| 6/19/2017 | Listed for rent | $1,650+10.4%$1/sqft |
Source: American Homes 4 Rent Report a problem | ||
| 10/12/2016 | Listing removed | $1,495+10.7%$1/sqft |
Source: American Homes 4 Rent Report a problem | ||
| 9/16/2015 | Listing removed | $1,350$1/sqft |
Source: American Homes 4 Rent Report a problem | ||
| 9/9/2015 | Listed for rent | $1,350$1/sqft |
Source: American Homes 4 Rent Report a problem | ||
| 5/5/2015 | Listing removed | -- |
Source: Auction.com Report a problem | ||
| 4/24/2015 | Price change | $70,000-29.6%$31/sqft |
Source: Auction.com Report a problem | ||
| 4/22/2015 | Listed for sale | -- |
Source: Auction.com Report a problem | ||
| 5/1/2012 | Listing removed | $99,500$45/sqft |
Source: Coldwell Banker Residential Brokerage - #11650602 Report a problem | ||
| 3/16/2012 | Price change | $99,500-9.5%$45/sqft |
Source: Coldwell Banker Residential Brokerage - #11650602 Report a problem | ||
| 8/28/2011 | Listed for sale | $110,000$49/sqft |
Source: Coldwell Banker Residential Brokerage - #11650602 Report a problem | ||
| 4/4/2008 | Sold | -- |
Source: Public Record Report a problem | ||
Public tax history
| Year | Property taxes | Tax assessment |
|---|---|---|
| 2025 | $3,364 -2.6% | $307,470 |
| 2024 | $3,453 +13% | $307,470 |
| 2023 | $3,056 -18.7% | $307,470 +26.5% |
| 2022 | $3,762 -1.3% | $243,000 +13.4% |
| 2021 | $3,812 +8.4% | $214,360 +10.8% |
| 2020 | $3,518 +9.2% | $193,520 +9.8% |
| 2019 | $3,223 -16.4% | $176,210 |
| 2018 | $3,853 -7.5% | $176,210 +35.2% |
| 2017 | $4,167 -1.8% | $130,350 |
| 2016 | $4,243 +50.1% | $130,350 +0.7% |
| 2015 | $2,826 | $129,430 +26.4% |
| 2014 | $2,826 | $102,380 |
| 2013 | -- | -- |
| 2012 | -- | -- |
| 2011 | -- | -- |
| 2010 | -- | -- |
| 2009 | -- | -- |
| 2008 | -- | -- |
| 2007 | -- | -- |
Find assessor info on the county website
Neighborhood: Bear Creek Ranch
Nearby homes
- $--3 bd2 ba1.6k sqft1834 Sierra Trl, Lancaster, TX 75146Sold

- $339,3005 bd3 ba2.9k sqft1842 Sierra Trl, Lancaster, TX 75146Off Market
- $254,3003 bd3 ba2.1k sqft1830 Sierra Trl, Lancaster, TX 75146Off Market

- $--4 bd3 ba2.4k sqft1846 Sierra Trl, Lancaster, TX 75146Sold

- $290,0003 bd2 ba2k sqft1837 Pioneer Way, Lancaster, TX 75146Off Market
- $356,4004 bd2 ba3.4k sqft1833 Pioneer Way, Lancaster, TX 75146Off Market
- $--3 bd2 ba1.5k sqft1841 Pioneer Way, Lancaster, TX 75146Sold
- $--3 bd2 ba1.8k sqft1837 Sierra Trl, Lancaster, TX 75146Sold
Nearby schools
GreatSchools rating
- 7/10West Main Elementary SchoolGrades: PK-5Distance: 2.3 mi
- 4/10Lancaster Middle SchoolGrades: 7-8Distance: 2.9 mi
- 4/10Lancaster High SchoolGrades: 9-12Distance: 3.9 mi
Schools provided by the listing agent
- Elementary: West Main
- Middle: GW Carver 6th Grade
- High: Lancaster
- District: Lancaster ISD
Source: NTREIS. This data may not be complete. We recommend contacting the local school district to confirm school assignments for this home.
Get a cash offer in 3 minutes
Find out how much your home could sell for in as little as 3 minutes with a no-obligation cash offer.
Estimated market value
$300,000
Get a cash offer in 3 minutes
Find out how much your home could sell for in as little as 3 minutes with a no-obligation cash offer.
Estimated market value
$300,000
- Texas
- Dallas County
- Lancaster
- 75146
- Bear Creek Ranch
- 1838 Sierra Trl
