Charming brick ranch home at 1838 Townes Ct, Rock Hill, SC 29730 offers the perfect blend of timeless appeal and fresh modern updates in the desirable Harrell Estates neighborhood. There is no HOA! This 3-bedroom, 2-bathroom residence spans 1,378 sq ft on a spacious 0.42-acre lot, providing ample room for comfortable living and outdoor enjoyment.
Make your way onto the welcoming front porch and into a bright, open floor plan designed for easy everyday living and entertaining. The spacious living room features a cozy brick gas log fireplace as a focal point, flowing seamlessly with neutral tones, fresh paint, and wood-look LVP flooring throughout for a clean, contemporary feel.
The highlight is the stunning, fully updated gourmet kitchen, equipped with sleek white cabinetry, elegant granite countertops, stainless steel appliances—including a large French-door refrigerator with ice/water dispenser—a new Bosch dishwasher, modern range hood, and stylish black hardware accents. It’s a chef’s delight that’s both functional and beautiful.
The primary suite serves as a peaceful retreat, complete with a luxurious en-suite bathroom featuring a frameless glass walk-in shower, premium fixtures, dual vanities in a contemporary navy finish with granite tops, and chic round mirrors. Two additional bedrooms offer versatility, with ample natural light and closet space.
Outside, the expansive fenced backyard is a true private oasis, backed by mature trees and a wooded setting for ultimate tranquility. Enjoy the large hosting-worthy deck perfect for barbecues or relaxing, plus a wired red shed for extra storage, hobbies, or workspace. The detached carport provides convenient covered parking, and the quiet cul-de-sac location ensures peace while being just minutes from Rock Hill’s shopping, dining, parks, and major highways.
Built in 1983 with full brick construction, central heating/cooling, and thoughtful recent renovations, this home combines classic charm with modern comforts—ideal for anyone seeking move-in-ready convenience in a serene setting.
Closed
$345,000
1838 Townes Ct, Rock Hill, SC 29730
3beds
1,378sqft
Single Family Residence
Built in 1983
0.42 Acres Lot
$345,100 Zestimate®
$250/sqft
$1,808 Estimated rent
Home value
$345,100
$328,000 - $362,000
$1,808/mo
Zestimate® history
Owner options
List your home for rent
$1,808/mo
Rent Zestimate®
Find your next renter with Zillow Rental Manager. Plus, with online applications, you can quickly screen prospective tenants – for free.
$1,808/mo
Rent Zestimate®
Refinance and save
$2,040/mo
Est. payment
Refinancing to a lower rate could help reduce your monthly payments and save thousands over the life of the loan.
$2,040/mo
Est. payment
Explore your selling options
Work with a Zillow partner agent
Leverage their expertise and Zillow's premium Showcase listings to get your home seen by more buyers.
Get startedList with your own agent
Get your home in front of millions of buyers by listing it on Zillow.
Learn how to do itSell it yourself
Take full control of how buyers see your home on Zillow by listing For Sale by Owner (FSBO).
List your homeWhat's special
Full brick constructionWelcoming front porchPremium fixturesElegant granite countertopsLuxurious en-suite bathroomStylish black hardware accentsStainless steel appliances
Zillow last checked:
Listing updated:
Listed by:
Peter Shonts peter.shonts@allentate.com,
Howard Hanna Allen Tate Rock Hill
Bought with:
Zach Trusky
EXP Realty LLC Ballantyne
Source: Canopy MLS as distributed by MLS GRID,MLS#: 4353242
Facts & features
Interior
Bedrooms & bathrooms
- Bedrooms: 3
- Bathrooms: 2
- Full bathrooms: 2
- Main level bedrooms: 3
Primary bedroom
- Level: Main
Heating
- Central
Cooling
- Central Air
Appliances
- Included: Dishwasher, Disposal, Electric Range, Electric Water Heater, Exhaust Fan, Exhaust Hood, Freezer, Ice Maker, Microwave, Plumbed For Ice Maker, Refrigerator with Ice Maker
- Laundry: Laundry Closet
Features
- Has basement: No
- Fireplace features: Family Room, Gas Log, Gas Unvented
Interior area
- Total structure area: 1,378
- Total interior livable area: 1,378 sqft
- Finished area above ground: 1,378
- Finished area below ground: 0
Property
Parking
- Parking features: Detached Carport
- Has carport: Yes
Features
- Levels: One
- Stories: 1
- Patio & porch: Deck
- Fencing: Back Yard,Fenced,Privacy
- Waterfront features: Creek/Stream
Lot
- Size: 0.42 Acres
- Features: Wooded
Details
- Parcel number: 6320807010
- Zoning: SF-4
- Special conditions: Standard
Construction
Type & style
- Home type: SingleFamily
- Property subtype: Single Family Residence
Materials
- Brick Full
- Foundation: Crawl Space
Condition
- New construction: No
- Year built: 1983
Utilities & green energy
- Sewer: Public Sewer
- Water: City
- Utilities for property: Cable Available, Electricity Connected, Underground Utilities, Wired Internet Available
Community & HOA
Community
- Subdivision: Harrell Estates
Location
- Region: Rock Hill
Financial & listing details
- Price per square foot: $250/sqft
- Tax assessed value: $222,800
- Annual tax amount: $1,915
- Date on market: 3/7/2026
- Cumulative days on market: 23 days
- Electric utility on property: Yes
- Road surface type: Concrete, Paved
Price history
| Date | Event | Price |
|---|---|---|
| 4/29/2026 | Sold | $345,000$250/sqft |
Source:  Canopy MLS as distributed by MLS GRID #4353242 Report a problem Canopy MLS as distributed by MLS GRID #4353242 Report a problem | ||
| 3/31/2026 | Pending sale | $345,000$250/sqft |
Source: Canopy MLS as distributed by MLS GRID #4353242 Report a problem | ||
| 3/7/2026 | Listed for sale | $345,000+46.8%$250/sqft |
Source: Canopy MLS as distributed by MLS GRID #4353242 Report a problem | ||
| 10/20/2025 | Sold | $235,000-6%$171/sqft |
Source: Canopy MLS as distributed by MLS GRID #4295551 Report a problem | ||
| 10/4/2025 | Pending sale | $250,000$181/sqft |
Source: Canopy MLS as distributed by MLS GRID #4295551 Report a problem | ||
| 10/1/2025 | Price change | $250,000-10.7%$181/sqft |
Source: Canopy MLS as distributed by MLS GRID #4295551 Report a problem | ||
| 9/23/2025 | Price change | $280,000-5.1%$203/sqft |
Source: Canopy MLS as distributed by MLS GRID #4295551 Report a problem | ||
| 8/25/2025 | Listed for sale | $295,000+48.6%$214/sqft |
Source: Canopy MLS as distributed by MLS GRID #4295551 Report a problem | ||
| 6/19/2019 | Sold | $198,500+12.1%$144/sqft |
Source: Public Record Report a problem | ||
| 2/6/2019 | Sold | $177,000+4.1%$128/sqft |
Source: Public Record Report a problem | ||
| 7/31/2017 | Sold | $170,000+0.6%$123/sqft |
Source: Canopy MLS as distributed by MLS GRID #3293407 Report a problem | ||
| 6/26/2017 | Pending sale | $169,000$123/sqft |
Source: Keller Williams Fort Mill #3293407 Report a problem | ||
| 6/24/2017 | Listed for sale | $169,000+61%$123/sqft |
Source: Keller Williams Fort Mill #3293407 Report a problem | ||
| 12/30/1999 | Sold | $105,000$76/sqft |
Source: Public Record Report a problem | ||
Public tax history
| Year | Property taxes | Tax assessment |
|---|---|---|
| 2025 | $1,915 +12.1% | $8,912 +14.4% |
| 2024 | $1,709 -0.3% | $7,789 |
| 2023 | $1,714 -0.8% | $7,789 -0.1% |
| 2022 | $1,727 +11.7% | $7,795 |
| 2021 | $1,545 | $7,795 |
| 2020 | -- | $7,795 +2.8% |
| 2019 | -- | $7,580 -21.3% |
| 2018 | -- | $9,630 +50% |
| 2017 | $487 | $6,420 +49.3% |
| 2016 | $487 | $4,300 |
| 2014 | $487 | $4,300 -0.9% |
| 2013 | $487 | $4,340 |
| 2012 | -- | $4,340 +8% |
| 2010 | -- | $4,020 |
| 2009 | -- | $4,020 |
| 2008 | -- | $4,020 |
| 2007 | -- | $4,020 |
| 2006 | -- | $4,020 +5.2% |
| 2005 | -- | $3,820 |
| 2004 | -- | $3,820 |
| 2003 | -- | $3,820 |
| 2002 | -- | $3,820 |
| 2001 | -- | $3,820 +23.2% |
| 2000 | -- | $3,100 |
Find assessor info on the county website
Neighborhood: 29730
Nearby homes
- $285,0002 bd2 ba1.6k sqft1830 Townes Ct, Rock Hill, SC 29730Sold
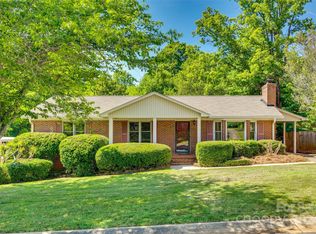
- $313,7003 bd2 ba1.5k sqft1846 Townes Ct, Rock Hill, SC 29730Off Market
- $337,5003 bd2 ba1.4k sqft1854 Townes Ct, Rock Hill, SC 29730Off Market
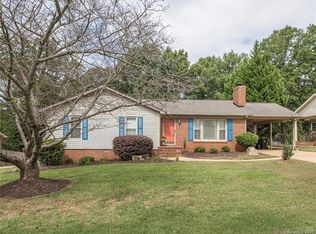
- $286,700-- bd2 ba1.4k sqft1839 Townes Ct, Rock Hill, SC 29730Off Market
- $288,3003 bd2 ba1.3k sqft1822 Townes Ct, Rock Hill, SC 29730Off Market
- $304,0003 bd2 ba1.4k sqft1847 Townes Ct, Rock Hill, SC 29730Sold
- $285,4003 bd2 ba1.3k sqft1831 Townes Ct, Rock Hill, SC 29730Off Market
- $286,400-- bd2 ba1.3k sqft1855 Townes Ct, Rock Hill, SC 29730Off Market
Nearby schools
GreatSchools rating
- 4/10Ebenezer Avenue Elementary SchoolGrades: PK-5Distance: 2.1 mi
- 4/10W. C. Sullivan Middle SchoolGrades: 6-8Distance: 0.4 mi
- 4/10Rock Hill High SchoolGrades: 9-12Distance: 3.6 mi
Schools provided by the listing agent
- Elementary: Ebenezer
- Middle: Sullivan
- High: Rock Hill
Source: Canopy MLS as distributed by MLS GRID. This data may not be complete. We recommend contacting the local school district to confirm school assignments for this home.
Get a cash offer in 3 minutes
Find out how much your home could sell for in as little as 3 minutes with a no-obligation cash offer.
Estimated market value
$345,100
Get a cash offer in 3 minutes
Find out how much your home could sell for in as little as 3 minutes with a no-obligation cash offer.
Estimated market value
$345,100
- South Carolina
- York County
- Rock Hill
- 29730
- 1838 Townes Ct
Nearby cities
Nearby zip codes
Other Rock Hill Topics
