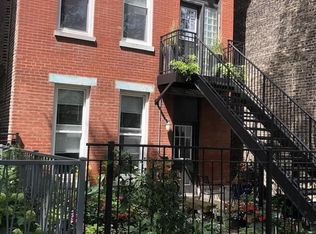
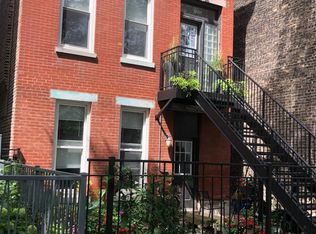
Discover a new standard of urban luxury at 1838 W Erie, a stunning tri-level home nestled in the heart of Ukrainian Village/West Town. This five-bedroom, three-and-a-half-bath sanctuary blends modern elegance with comfort, offering a sophisticated retreat for discerning buyers. Upon entry, you're greeted by a grand formal living room featuring a cozy fireplace, seamlessly transitioning into a dining area adorned with timeless hardwood floors and coffered ceilings. The gourmet eat-in kitchen is a chef's delight, equipped with custom-built Thermador appliances, a double oven, and a striking custom backsplash that adds a touch of artistic flair. Natural light floods through expansive windows, highlighting the spacious kitchen island where culinary creations come to life. The adjacent family room offers a relaxing atmosphere with its own fireplace and built-ins, perfect for unwinding or hosting gatherings. Step outside to the back deck-a serene spot for morning coffee or evening relaxation under the stars. Venture upstairs to the second floor and discover the luxurious primary suite, complete with floor-to-ceiling windows offering sweeping city views. Tray ceilings with integrated lighting add an air of opulence, while a French door leads to the spa-like primary bath featuring hexagon tile, double floating vanities, and a soaking tub beside a separate steam shower-a haven for relaxation. Two additional bedrooms on this level share a beautifully appointed full bath, ideal for guests or family. The top floor boasts dual rooftop spaces, ideal for entertaining with pavers, a built-in pergola, and a convenient wet bar ensuring refreshments are always at hand. Descend to the lower level where versatility meets luxury with a chic wet bar, two spacious bedrooms, a full bath, and a well-equipped laundry room adding convenience. Outside, a gated front entry with lush greenery enhances curb appeal and provides a secure and welcoming ambiance. 1838 W Erie isn't just a home; it's an invitation to experience urban living at its finest. Embrace the exceptional in one of Chicago's most sought-after neighborhoods.
Closed
Zillow last checked:
Listing updated:
Bought with:
Miguel Lopez
Redfin Corporation
Source: MRED as distributed by MLS GRID,MLS#: 12138648
Price history
| Date | Event | Price |
|---|---|---|
| 10/7/2024 | Sold | $1,450,000-3.3% |
Source:  MRED as distributed by MLS GRID #12138648 Report a problem MRED as distributed by MLS GRID #12138648 Report a problem | ||
| 9/13/2024 | Pending sale | $1,499,999 |
Source: MRED as distributed by MLS GRID #12138648 Report a problem | ||
| 8/27/2024 | Contingent | $1,499,999 |
Source: MRED as distributed by MLS GRID #12138648 Report a problem | ||
| 8/14/2024 | Price change | $1,499,9990% |
Source: MRED as distributed by MLS GRID #12138648 Report a problem | ||
| 8/1/2024 | Listed for sale | $1,500,000-6.2% |
Source: MRED as distributed by MLS GRID #12127066 Report a problem | ||
| 8/1/2024 | Listing removed | -- |
Source: MRED as distributed by MLS GRID #12115131 Report a problem | ||
| 7/18/2024 | Listed for sale | $1,599,000 |
Source: MRED as distributed by MLS GRID #12115131 Report a problem | ||
| 7/18/2024 | Listing removed | -- |
Source: MRED as distributed by MLS GRID #12085562 Report a problem | ||
| 7/18/2024 | Price change | $1,599,000-5.7% |
Source: MRED as distributed by MLS GRID #12085562 Report a problem | ||
| 7/11/2024 | Listed for sale | $1,695,000+37.2% |
Source: MRED as distributed by MLS GRID #12085562 Report a problem | ||
| 7/9/2018 | Sold | $1,235,000-5% |
Source: MRED as distributed by MLS GRID #09863591 Report a problem | ||
| 4/20/2018 | Pending sale | $1,299,888 |
Source: Compass Real Estate #09863591 Report a problem | ||
| 2/22/2018 | Listed for sale | $1,299,888 |
Source: Compass Real Estate #09863591 Report a problem | ||
| 2/19/2018 | Pending sale | $1,299,888 |
Source: Compass Real Estate #09863591 Report a problem | ||
| 2/1/2018 | Listed for sale | $1,299,888+54.9% |
Source: Compass Real Estate #09863591 Report a problem | ||
| 1/4/2012 | Sold | $839,000+353.5% |
Source: Public Record Report a problem | ||
| 7/7/2011 | Sold | $185,000 |
Source: Agent Provided Report a problem | ||


Get a cash offer in 3 minutes
Find out how much your home could sell for in as little as 3 minutes with a no-obligation cash offer.
Estimated market value
$1,654,000
