Location, updates, and a POOL! This Grand Prairie home checks all the boxes! COMPLETLY UPDATED!! Extended driveway, NEW 10 ft privacy fence, added attic insulation, renewed double pane windows throughout, updated flooring, oversized 2nd closet in master,a refreshed kitchen with white cabinetry, modern backsplash, quartz countertops, and new ss appliances. More Major improvements, including newer roof and HVAC, renovated primary and secondary baths add even more value and peace of mind. The spacious living area features a cozy fireplace and flows easily into the dining and kitchen spaces. Step outside to your own private backyard retreat featuring a sparkling in-ground pool, spacious deck and plenty of room to relax, entertain, and enjoy Texas summers. Centrally located in the heart of the DFW Metroplex with convenient access to major highways, shopping, dining, entertainment, and surrounding cities, this home makes everyday living and commuting a breeze A great opportunity to own an updated home with a pool in an established Grand Prairie neighborhood and an incredibly convenient 75052 location!
Sold
Price Unknown
1838 W Sandra Ln, Grand Prairie, TX 75052
3beds
1,591sqft
Single Family Residence
Built in 1978
7,927 Square Feet Lot
$349,900 Zestimate®
$--/sqft
$2,377 Estimated rent
Home value
$349,900
$325,000 - $378,000
$2,377/mo
Zestimate® history
Owner options
List your home for rent
$2,377/mo
Rent Zestimate®
Find your next renter with Zillow Rental Manager. Plus, with online applications, you can quickly screen prospective tenants – for free.
$2,377/mo
Rent Zestimate®
Refinance and save
Refinancing to a lower rate could help reduce your monthly payments and save thousands over the life of the loan.
Explore your selling options
Work with a Zillow partner agent
Leverage their expertise and Zillow's premium Showcase listings to get your home seen by more buyers.
Get startedList with your own agent
Get your home in front of millions of buyers by listing it on Zillow.
Learn how to do itSell it yourself
Take full control of how buyers see your home on Zillow by listing For Sale by Owner (FSBO).
List your homeWhat's special
Cozy fireplaceSparkling in-ground poolUpdated flooringPrivate backyard retreatSpacious deckQuartz countertopsModern backsplash
Zillow last checked:
Listing updated:
Listed by:
Amira Allan 0718792 972-836-9295,
JPAR - Central Metro 972-836-9295
Bought with:
Nick Lamaison, 0787533
JPAR - Central Metro
Source: NTREIS,MLS#: 21369802
Facts & features
Interior
Bedrooms & bathrooms
- Bedrooms: 3
- Bathrooms: 2
- Full bathrooms: 2
Primary bedroom
- Features: Ceiling Fan(s), En Suite Bathroom, Walk-In Closet(s)
- Level: First
- Dimensions: 18 x 13
Bedroom
- Features: Ceiling Fan(s), Walk-In Closet(s)
- Level: First
- Dimensions: 11 x 13
Bedroom
- Features: Ceiling Fan(s), Walk-In Closet(s)
- Level: First
- Dimensions: 10 x 13
Primary bathroom
- Features: Built-in Features, En Suite Bathroom
- Level: First
- Dimensions: 1 x 1
Dining room
- Level: First
- Dimensions: 14 x 11
Other
- Features: Built-in Features
- Level: First
- Dimensions: 1 x 1
Kitchen
- Features: Galley Kitchen, Granite Counters, Pantry, Stone Counters
- Level: First
- Dimensions: 9 x 15
Living room
- Features: Ceiling Fan(s), Fireplace
- Level: First
- Dimensions: 19 x 18
Heating
- Electric
Cooling
- Central Air, Electric
Appliances
- Included: Dishwasher, Electric Cooktop, Electric Oven, Disposal
- Laundry: In Hall
Features
- Decorative/Designer Lighting Fixtures, High Speed Internet, Pantry, Cable TV, Walk-In Closet(s), Wired for Sound
- Flooring: Carpet, Laminate
- Windows: Window Coverings
- Has basement: No
- Number of fireplaces: 1
- Fireplace features: Living Room, Wood Burning
Interior area
- Total interior livable area: 1,591 sqft
Property
Parking
- Total spaces: 2
- Parking features: Additional Parking, Alley Access, Driveway, Garage, Garage Door Opener
- Attached garage spaces: 2
Features
- Levels: One
- Stories: 1
- Patio & porch: Covered, Deck
- Exterior features: Awning(s), Deck, Lighting, Outdoor Living Area, Rain Gutters
- Pool features: In Ground, Pool
Lot
- Size: 7,927 Square Feet
- Features: Interior Lot, Landscaped, Few Trees
Details
- Parcel number: 28220950240260000
Construction
Type & style
- Home type: SingleFamily
- Architectural style: A-Frame,Detached
- Property subtype: Single Family Residence
Materials
- Brick
- Foundation: Slab
- Roof: Shingle
Condition
- Resale
- Year built: 1978
Utilities & green energy
- Sewer: Public Sewer
- Water: Public
- Utilities for property: Sewer Available, Water Available, Cable Available
Community & HOA
Community
- Subdivision: Trailwood 06
HOA
- Has HOA: No
Location
- Region: Grand Prairie
Financial & listing details
- Tax assessed value: $271,360
- Annual tax amount: $6,124
- Date on market: 8/28/2026
- Cumulative days on market: 4 days
Price history
| Date | Event | Price |
|---|---|---|
| 9/30/2026 | Sold | -- |
Source: NTREIS #21369802 Report a problem | ||
| 9/7/2026 | Pending sale | $349,990$220/sqft |
Source: NTREIS #21369802 Report a problem | ||
| 8/28/2026 | Listed for sale | $349,990$220/sqft |
Source: NTREIS #21369802 Report a problem | ||
Public tax history
| Year | Property taxes | Tax assessment |
|---|---|---|
| 2025 | $1,067 -15.9% | $271,360 |
| 2024 | $1,268 +3.7% | $271,360 |
| 2023 | $1,223 -53.9% | $271,360 +24.7% |
| 2022 | $2,655 +1.1% | $217,590 +14% |
| 2021 | $2,626 +1.7% | $190,900 +13.2% |
| 2020 | $2,581 +1.5% | $168,640 |
| 2019 | $2,544 +1.4% | $168,640 +10.5% |
| 2018 | $2,510 -20.1% | $152,660 +17% |
| 2017 | $3,143 +10.4% | $130,440 +9.6% |
| 2016 | $2,846 +21.4% | $118,980 +11.3% |
| 2015 | $2,345 | $106,880 +9.7% |
| 2014 | $2,345 | $97,440 |
| 2013 | -- | -- |
| 2012 | -- | -- |
| 2011 | -- | -- |
| 2010 | -- | -- |
| 2009 | -- | -- |
| 2008 | -- | -- |
| 2007 | -- | -- |
| 2005 | -- | -- |
| 2004 | -- | -- |
| 2003 | -- | -- |
| 2002 | -- | -- |
| 2001 | -- | -- |
Find assessor info on the county website
Neighborhood: 75052
Nearby homes
- $308,3003 bd2 ba1.6k sqft1842 W Sandra Ln, Grand Prairie, TX 75052Off Market
- $286,0003 bd2 ba1.6k sqft1842 Sandra Ln, Grand Prairie, TX 75052Off Market
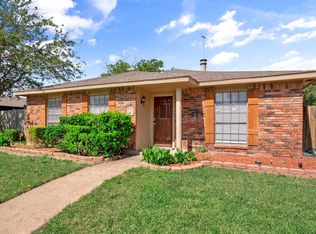
- $256,4003 bd1 ba1.6k sqft1802 W Sandra Ln, Grand Prairie, TX 75052Off Market
- $284,4003 bd2 ba1.7k sqft5117 Aberdean Trl, Grand Prairie, TX 75052Off Market
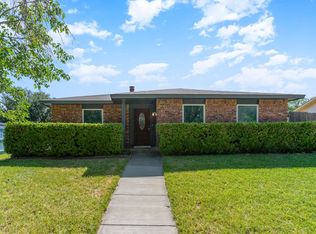
- $301,0003 bd2 ba2.1k sqft1846 W Sandra Ln, Grand Prairie, TX 75052Off Market
- $323,4004 bd2 ba2.1k sqft1846 Sandra Ln, Grand Prairie, TX 75052Off Market
- $274,2003 bd2 ba1.7k sqft5121 Aberdean Trl, Grand Prairie, TX 75052Off Market
- $278,0003 bd2 ba1.5k sqft1821 W Sandra Ln, Grand Prairie, TX 75052Off Market
Nearby schools
GreatSchools rating
- 6/10Mike Moseley Elementary SchoolGrades: PK-5Distance: 0.3 mi
- 4/10Harry S Truman Middle SchoolGrades: 6-8Distance: 0.6 mi
- 3/10South Grand Prairie High SchoolGrades: 9-12Distance: 3.6 mi
Schools provided by the listing agent
- Elementary: Mike Moseley
- Middle: Truman
- High: South Grand Prairie
- District: Grand Prairie ISD
Source: NTREIS. This data may not be complete. We recommend contacting the local school district to confirm school assignments for this home.
Get a cash offer in 3 minutes
Find out how much your home could sell for in as little as 3 minutes with a no-obligation cash offer.
Estimated market value
$349,900
Get a cash offer in 3 minutes
Find out how much your home could sell for in as little as 3 minutes with a no-obligation cash offer.
Estimated market value
$349,900
- Texas
- Dallas County
- Grand Prairie
- 75052
- 1838 W Sandra Ln
