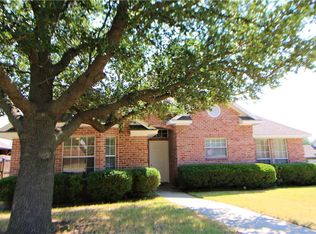
Located in West Sherman, this nice brick home offers a great location with convenient access to Hwy 75, Sherman High School, Sherman, and Denison. Mature trees and a side entry garage add to the curb appeal, while the fenced backyard and sun room provide additional space to relax and enjoy the outdoors. Inside, the home features an abundance of natural light, a sunken living room with a vaulted ceiling and exposed beam, a wood burning fireplace, wet bar, and direct access to the sun room. The dining room is located just off the kitchen, creating a functional flow for everyday living and entertaining. The home includes three bedrooms, including a primary suite with an en suite bath and walk in closet. The additional bedrooms are generously sized, with one offering its own walk in closet. Recent updates include interior paint throughout, roof is approximately two years old, and a recently installed Trane condenser unit with transferable warranty. A utility room with built in cabinets and a garage with workbench provide extra storage and workspace. Whether you are looking for an investment property or a starter home, this property offers the opportunity to make it your own.
Sold
Price Unknown
1838 W Taylor St, Sherman, TX 75092
3beds
1,813sqft
Single Family Residence
Built in 1983
10,454 Square Feet Lot
$162,300 Zestimate®
$--/sqft
$1,941 Estimated rent
Home value
$162,300
$151,000 - $174,000
$1,941/mo
Zestimate® history
Owner options
List your home for rent
$1,941/mo
Rent Zestimate®
Find your next renter with Zillow Rental Manager. Plus, with online applications, you can quickly screen prospective tenants – for free.
$1,941/mo
Rent Zestimate®
Refinance and save
Refinancing to a lower rate could help reduce your monthly payments and save thousands over the life of the loan.
Explore your selling options
Work with a Zillow partner agent
Leverage their expertise and Zillow's premium Showcase listings to get your home seen by more buyers.
Get startedList with your own agent
Get your home in front of millions of buyers by listing it on Zillow.
Learn how to do itSell it yourself
Take full control of how buyers see your home on Zillow by listing For Sale by Owner (FSBO).
List your homeWhat's special
Wood burning fireplaceGarage with workbenchBrick homeSun roomAbundance of natural lightSide entry garageThree bedrooms
Zillow last checked:
Listing updated:
Listed by:
Angie Hackett 0737658 903-200-5550,
RE/MAX Signature Properties 903-200-5550
Bought with:
Grant Gilbert, 0798907
C-21 DEAN GILBERT, REALTORS
Source: NTREIS,MLS#: 21262912
Facts & features
Interior
Bedrooms & bathrooms
- Bedrooms: 3
- Bathrooms: 2
- Full bathrooms: 2
Primary bedroom
- Features: Ceiling Fan(s), En Suite Bathroom, Walk-In Closet(s)
- Level: First
- Dimensions: 14 x 13
Bedroom
- Features: Walk-In Closet(s)
- Level: First
- Dimensions: 10 x 12
Bedroom
- Level: First
- Dimensions: 13 x 11
Dining room
- Level: First
- Dimensions: 14 x 9
Kitchen
- Level: First
- Dimensions: 9 x 10
Living room
- Features: Ceiling Fan(s), Fireplace
- Level: First
- Dimensions: 19 x 18
Utility room
- Features: Built-in Features
- Level: First
- Dimensions: 6 x 5
Heating
- Central, Electric
Cooling
- Central Air, Ceiling Fan(s), Electric
Appliances
- Laundry: Electric Dryer Hookup, Laundry in Utility Room
Features
- Wet Bar, Built-in Features
- Flooring: Carpet, Ceramic Tile, Linoleum
- Has basement: No
- Number of fireplaces: 1
- Fireplace features: Living Room, Wood Burning
Interior area
- Total interior livable area: 1,813 sqft
Property
Parking
- Total spaces: 2
- Parking features: Garage Faces Side
- Attached garage spaces: 2
Features
- Levels: One
- Stories: 1
- Pool features: None
- Fencing: Wood
Lot
- Size: 10,454 Square Feet
Details
- Parcel number: 158362
Construction
Type & style
- Home type: SingleFamily
- Architectural style: Detached
- Property subtype: Single Family Residence
Materials
- Brick
- Foundation: Slab
- Roof: Composition
Condition
- Year built: 1983
Utilities & green energy
- Sewer: Public Sewer
- Water: Public
- Utilities for property: Electricity Connected, Sewer Available, Water Available
Community & HOA
Community
- Subdivision: Western Hills Addn Sec 4
HOA
- Has HOA: No
Location
- Region: Sherman
Financial & listing details
- Tax assessed value: $276,106
- Annual tax amount: $6,056
- Date on market: 5/7/2026
- Cumulative days on market: 182 days
- Listing terms: Cash,Conventional
Price history
| Date | Event | Price |
|---|---|---|
| 6/10/2026 | Sold | -- |
Source: NTREIS #21262912 Report a problem | ||
| 5/24/2026 | Pending sale | $199,900$110/sqft |
Source: NTREIS #21262912 Report a problem | ||
| 5/7/2026 | Listed for sale | $199,900-16.7%$110/sqft |
Source: NTREIS #21262912 Report a problem | ||
| 5/4/2026 | Listing removed | $239,999$132/sqft |
Source: NTREIS #21116832 Report a problem | ||
| 3/13/2026 | Price change | $239,999-7.7%$132/sqft |
Source: NTREIS #21116832 Report a problem | ||
| 2/19/2026 | Price change | $259,900-7.1%$143/sqft |
Source: NTREIS #21116832 Report a problem | ||
| 2/3/2026 | Price change | $279,900-3.4%$154/sqft |
Source: NTREIS #21116832 Report a problem | ||
| 11/19/2025 | Listed for sale | $289,900$160/sqft |
Source: NTREIS #21116832 Report a problem | ||
Public tax history
| Year | Property taxes | Tax assessment |
|---|---|---|
| 2025 | $6,056 +629.7% | $276,106 +3.9% |
| 2024 | $830 | $265,703 +10% |
| 2023 | $830 -49.8% | $241,548 +10% |
| 2022 | $1,655 | $219,589 +10% |
| 2021 | $1,655 | $199,626 +10% |
| 2020 | -- | $181,478 +10% |
| 2019 | $1,655 | $164,980 +2.6% |
| 2018 | $1,655 | $160,806 +3.2% |
| 2017 | $1,655 | $155,886 +4.8% |
| 2016 | $1,655 -8% | $148,766 +18.4% |
| 2015 | $1,799 | $125,692 -0.7% |
| 2014 | $1,799 | $126,626 -0.7% |
| 2013 | -- | $127,560 |
| 2012 | -- | $127,560 |
| 2011 | -- | $127,560 +0.1% |
| 2010 | -- | $127,380 -3.4% |
| 2009 | -- | $131,829 |
| 2008 | -- | $131,829 |
| 2007 | -- | $131,829 |
| 2006 | -- | $131,829 +16% |
| 2005 | -- | $113,659 +23.7% |
| 2004 | -- | $91,886 +15.1% |
| 2002 | -- | $79,804 |
| 2001 | -- | $79,804 |
| 2000 | -- | $79,804 |
Find assessor info on the county website
Neighborhood: 75092
Nearby homes
- $258,1003 bd2 ba1.6k sqft1834 W Taylor St, Sherman, TX 75092Off Market

- $228,200-- bd-- ba1.3k sqft1705 N Grant Dr, Sherman, TX 75092Off Market
- $249,8003 bd2 ba1.5k sqft1701 N Grant Dr, Sherman, TX 75092Off Market
- $279,000-- bd2 ba1.9k sqft1830 W Taylor St, Sherman, TX 75092Off Market
- $242,600-- bd-- ba1.5k sqft1841 Glenway Dr, Sherman, TX 75092Off Market
- $217,000-- bd-- ba1.7k sqft1839 W Taylor St, Sherman, TX 75092Off Market
- $229,000-- bd-- ba1.6k sqft1837 W Taylor St, Sherman, TX 75092Off Market
- $--3 bd2 ba1.3k sqft1837 Glenway Dr, Sherman, TX 75092Sold
Nearby schools
GreatSchools rating
- 3/10Wakefield Elementary SchoolGrades: K-5Distance: 1.2 mi
- 5/10Piner Middle SchoolGrades: 6-8Distance: 1.7 mi
- 5/10Sherman High SchoolGrades: 9-12Distance: 3.5 mi
Schools provided by the listing agent
- Elementary: Fairview
- Middle: Piner
- High: Sherman
- District: Sherman ISD
Source: NTREIS. This data may not be complete. We recommend contacting the local school district to confirm school assignments for this home.
Get a cash offer in 3 minutes
Find out how much your home could sell for in as little as 3 minutes with a no-obligation cash offer.
Estimated market value
$162,300
Get a cash offer in 3 minutes
Find out how much your home could sell for in as little as 3 minutes with a no-obligation cash offer.
Estimated market value
$162,300
- Texas
- Grayson County
- Sherman
- 75092
- 1838 W Taylor St
Nearby cities
Nearby zip codes
Other Sherman Topics
