Skip main navigation
Sold for $480,000
  • $480,000

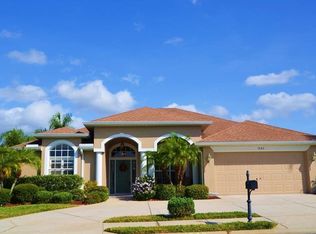
    1838 WINSLOE DRIVE, TRINITY, FL 34655

    4beds
    2,714sqft
    Single Family Residence
    Built in 2000
    8,400 Square Feet Lot
    $483,800 Zestimate®
    $177/sqft
    $3,048 Estimated rent

    Home value

    $483,800

    $445,000 - $527,000

    $3,048/mo

    Zestimate® history
    Loading
    Loading...

    Owner options

    List your home for rent

    $3,048/mo

    Rent Zestimate®

    Find your next renter with Zillow Rental Manager. Plus, with online applications, you can quickly screen prospective tenants – for free.

    Learn more

    $3,048/mo

    Rent Zestimate®

    Refinance and save

    $3,637/mo

    Est. payment

    Refinancing to a lower rate could help reduce your monthly payments and save thousands over the life of the loan.

    See today's rates

    $3,637/mo

    Est. payment

    Explore your selling options

    Work with a Zillow partner agent

    Leverage their expertise and Zillow's premium Showcase listings to get your home seen by more buyers.

    Get started

    List with your own agent

    Get your home in front of millions of buyers by listing it on Zillow.

    Learn how to do it

    Sell it yourself

    Take full control of how buyers see your home on Zillow by listing For Sale by Owner (FSBO).

    List your home

    What's special

    Therapeutic hot tubBeveled corian countertopsFive-burner gas stoveSpacious bonus roomExquisite crown moldingBrand-new carpetingPaved brick pathway
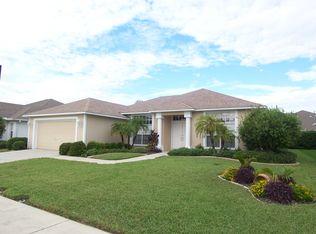
    HUGE SAVING POTENTIAL WITH 3.425% interest rate assumable loan with 90 day close available for qualified buyers Your Dream Home Awaits! Discover this stunning 4-bedroom, 3-bathroom residence nestled in the charming Trinity area. As you arrive, you’ll be greeted by a circular driveway and a beautifully paved brick pathway leading to an elegant Ebony front door. Step inside to breathtaking pond views that greet you immediately. The expansive living and dining areas feature exquisite crown molding throughout, creating an inviting atmosphere. The spacious primary suite boasts high-volume ceilings and crown molding, complete with sliders leading to the bonus room. Enjoy the luxury of dual walk-in closets, providing ample storage, along with a spa-like ensuite featuring a double vanity with cultured marble counters, a generous step-in shower, a jetted tub, and a private water closet. The open-concept family room seamlessly connects to the kitchen, which showcases white raised-panel cabinetry, an island with extra storage, beveled Corian countertops, and a stylish backsplash. You'll also find a convenient built-in office nook with a desk and mail slot, a pantry, a five-burner gas stove, a microwave, and a double inlaid sink. The family room features wood flooring, crown molding, and pocket sliders that lead to the bonus room. This thoughtfully designed home offers a three-way split floor plan, with a potential in law ensuite area in the back bedroom that includes a closet and a bath across the hall, featuring a step-in shower and access to the bonus room! The additional two bedrooms share a bath, with one featuring a walk-in closet and the other with an open closet. Both bedrooms boast brand-new carpeting. The spacious bonus room at the rear of the house is adorned with extensive tile and glass windows and adds 457 SF of living space allowing you to savor summer evenings while overlooking the serene pond. Enjoy your Jen Air Cook-top for grilling quick snacks while live streaming in the added space. The owners have also added an additional 25x16 screened enclosure that boasts a therapeutic hot tub for relaxation and enjoyment of the wildlife surrounded by a fully fenced in backyard - a wonderful spot to wind down in the evening. Located in the delightful Foxwood community, you'll have access to a pavilion, playgrounds, basketball courts, and ample park space—all within close proximity to shopping, dining, recreation, and excellent schools. Recent Upgrades: New Roof (2022) New Lanai (2019) with Hot Tub (2023) Water Softener (2018) Washer/Dryer (2019) New Kitchen Appliances (2022) including Dishwasher, Microwave, Gas Stove, and Refrigerator New Exterior Paint (2022) Revamped Sprinkler System New Fence (2022) New A/C (2019) New Garage Door Opener (2019) New Tankless Water Heater (2024) Brand New Carpet in Two Bedrooms; Laminate and Tile Throughout Included washer/dryer Included 85 inch TV with sound bar

    Zillow last checked:

    Listing updated:

    Listed by:

    Vanessa Leonard 727-647-2706,

    KELLER WILLIAMS REALTY- PALM H 727-772-0772

    Bought with:

    Donald Fazio, 3274041

    EZ CHOICE REALTY

    Source: Stellar MLS,MLS#: U8254402MLS LogoOriginating MLS: Pinellas Suncoast

    Facts & features

    Interior

    Bedrooms & bathrooms
    • Bedrooms: 4
    • Bathrooms: 3
    • Full bathrooms: 3
    Rooms
    • Room types: Florida Room, Dining Room, Living Room, Utility Room
    Primary bedroom
    • Features: Walk-In Closet(s)
    • Level: First
    • Dimensions: 12x18
    Great room
    • Level: First
    • Dimensions: 14x21
    Kitchen
    • Level: First
    • Dimensions: 12x12
    Heating
    • Central
    Cooling
    • Central Air
    Appliances
    • Included: Dishwasher, Disposal, Microwave, Range, Refrigerator
    • Laundry: Laundry Room
    Features
    • Ceiling Fan(s), Crown Molding, Eating Space In Kitchen, High Ceilings, Kitchen/Family Room Combo, Living Room/Dining Room Combo, Solid Surface Counters, Split Bedroom, Walk-In Closet(s)
    • Flooring: Carpet, Laminate, Tile
    • Doors: Sliding Doors
    • Windows: Blinds
    • Has fireplace: No
    Interior area
    • Total structure area: 3,232
    • Total interior livable area: 2,714 sqft

    Property

    Parking
    • Total spaces: 2
    • Parking features: Driveway
    • Attached garage spaces: 2
    • Has uncovered spaces: Yes
    Features
    • Levels: One
    • Stories: 1
    • Patio & porch: Rear Porch, Screened
    • Exterior features: Sidewalk
    • Has spa: Yes
    • Spa features: Above Ground
    • Fencing: Chain Link,Fenced
    • Has view: Yes
    • View description: Water, Pond
    • Has water view: Yes
    • Water view: Water,Pond
    Lot
    • Size: 8,400 Square Feet
    • Features: Key Lot
    • Residential vegetation: Trees/Landscaped
    Details
    • Parcel number: 1726310040000002480
    • Zoning: MPUD
    • Special conditions: None

    Construction

    Type & style
    • Home type: SingleFamily
    • Property subtype: Single Family Residence
    Materials
    • Block
    • Foundation: Slab
    • Roof: Shingle
    Condition
    • New construction: No
    • Year built: 2000

    Utilities & green energy

    • Sewer: Public Sewer
    • Water: Public
    • Utilities for property: Cable Connected, Electricity Connected, Sewer Connected, Water Connected

    Community & HOA

    Community
    • Pet fee: $0 monthly
    • Subdivision: FOX WOOD PH 02
    HOA
    • Has HOA: Yes
    • Amenities included: Basketball Court, Gated, Park, Playground
    • Services included: Security, Trash
    • HOA fee: $133 monthly
    • HOA name: Grace
    • HOA phone: 727-796-5900
    Location
    • Region: New Port Richey

    Financial & listing details

    • Price per square foot: $177/sqft
    • Tax assessed value: $488,910
    • Annual tax amount: $4,463
    • Date on market: 8/29/2024
    • Cumulative days on market: 70 days
    • Listing terms: Assumable,Cash,Conventional
    • Ownership: Fee Simple
    • Total actual rent: 0
    • Electric utility on property: Yes
    • Road surface type: Asphalt

    Price history

    DateEventPrice
    2/13/2025Sold$480,000-3.8%$177/sqft
    Source: Stellar MLS #U8254402 Report a problem
    11/7/2024Pending sale$499,000$184/sqft
    Source: Stellar MLS #U8254402 Report a problem
    10/22/2024Price change$499,000-2.5%$184/sqft
    Source: Stellar MLS #U8254402 Report a problem
    10/2/2024Price change$512,000-2.5%$189/sqft
    Source: Stellar MLS #U8254402 Report a problem
    8/29/2024Listed for sale$525,000+74.4%$193/sqft
    Source: Stellar MLS #U8254402 Report a problem
    11/16/2018Sold$301,000-2.6%$111/sqft
    Source: Public Record Report a problem
    9/28/2018Pending sale$309,000$114/sqft
    Source: CENTURY 21 East Lake Realty #U8009225 Report a problem
    9/3/2018Price change$309,000-2.1%$114/sqft
    Source: CENTURY 21 East Lake Realty #U8009225 Report a problem
    8/17/2018Price change$315,500-0.9%$116/sqft
    Source: CENTURY 21 East Lake Realty #U8009225 Report a problem
    7/28/2018Price change$318,500-1.5%$117/sqft
    Source: CENTURY 21 East Lake Realty #U8009225 Report a problem
    6/27/2018Listed for sale$323,500+64.5%$119/sqft
    Source: CENTURY 21 EAST LAKE REALTY #U8009225 Report a problem
    4/26/2000Sold$196,700$72/sqft
    Source: Public Record Report a problem

    Public tax history

    YearProperty taxesTax assessment
    2025$4,741 +2.4%$304,930 +2.9%
    2024$4,630 +3.7%$296,340
    2023$4,463 +11%$296,340 +3%
    2022$4,020 +1.8%$287,710 +6.1%
    2021$3,948 +1.6%$271,200 +1.4%
    2020$3,888 +4.1%$267,460 +4.5%
    2019$3,735 $255,861 +18.5%
    2018$3,735 +20.8%$215,930
    2017$3,091 +0.5%$215,930 +4.2%
    2016$3,077 +0.3%$207,139 +0.7%
    2015$3,069 +2.7%$205,699 -9%
    2014$2,988 $226,075 +6.2%
    2013-- $212,842 +7.7%
    2012-- $197,689 -3.7%
    2011-- $205,364 -2.6%
    2010-- $210,797 -15%
    2009-- $248,091 -14.8%
    2008-- $291,117 -9.6%
    2007-- $322,093 -1.1%
    2006-- $325,681 +34.3%
    2005-- $242,548 +16.8%
    2004-- $207,610 +2.9%
    2003-- $201,820 +6.6%
    2002-- $189,285 +443%
    2000-- $34,860
    1999-- $34,860
    Find assessor info on the county website

    Neighborhood: Trinity

    Nearby schools

    GreatSchools rating
    Schools provided by the listing agent
    • Elementary: Trinity Elementary-PO
    • Middle: Seven Springs Middle-PO
    • High: J.W. Mitchell High-PO

    Source: Stellar MLS. This data may not be complete. We recommend contacting the local school district to confirm school assignments for this home.

    Get a cash offer in 3 minutes
    Find out how much your home could sell for in as little as 3 minutes with a no-obligation cash offer.
    Estimated market value
    $483,800
    Get a cash offer in 3 minutes
    Find out how much your home could sell for in as little as 3 minutes with a no-obligation cash offer.
    Estimated market value
    $483,800