STUNNING custom-built home with valley and mountain views! Experience luxury, privacy and craftsmanship in this beautiful brand new custom-built home situated on a spacious .65-acre lot with only one HOA fee. Boasting 3 bedrooms and 3 bathrooms across 2,040 square feet, every detail of this home has been thoughtfully designed with high-end finishes and modern comforts. Inside, solid red oak hardwood floors with mahogany picture frame trim add timeless warmth and character. The open-concept living area features a cozy gas fireplace with ceramic slate-look tile surrounding it and a remote control for effortless ambiance. Mini-split systems throughout ensure efficient heating and cooling in every room. The beautifully designed kitchen is a true highlight, with quartz countertops, a porcelain farmhouse sink, beveled subway tile backsplash, soft close top cabinets, a 36" gas oven and 6 burner gas stove, plus an additional electric oven - perfect for entertaining and everyday gourmet cooking. Not to mention the butlers pantry off the kitchen for additional storage and built in desk. Retreat to the spacious primary suite, complete with a large walk-in closet, private balcony, and a luxurious en-suite bathroom featuring a soaking tub, walk-in shower, dual sinks and a built-in vanity. This home also features a 3 car attached garage with a dedicated electric car circuit and 12' high ceilings for potential for a car lift for any buyer. Step outside to the expansive outdoor deck, which is partially covered, and ideal for year-round enjoyment. Additional features include: an on-demand hot water heater, hand-laid brick driveway, located adjacent to equestrian trails and within close proximity to the stables, offering peace, privacy and a connection to nature. Inside the gated community you will find a private lake featuring TWO beaches for your enjoyment which include picnic tables and bbq's and a play structure for children. Come enjoy sweeping views of the valley and mountains from the comfort of your own home! This one-of-a-kind property blends quality craftsmanship with the perfect blend of rustic charm and modern living. Schedule your private showing today!
https://www.wellcomemat.com/mls/5d3q4963a3681mb5e
Sold for $499,000
Listed by: NextHome Experiences • Yvette Sloan • Contact: 707-987-2003
Bought with: August Schmitt Realty Solutions
$499,000
18380 Grizzly Ct, Hidden Valley Lake, CA 95467
3beds
2,040sqft
Single Family Residence
Built in 2025
0.65 Acres Lot
$-- Zestimate®
$245/sqft
$2,231 Estimated rent
Home value
Not available
Estimated sales range
Not available
$2,231/mo
Zestimate® history
Owner options
List your home for rent
$2,231/mo
Rent Zestimate®
Find your next renter with Zillow Rental Manager. Plus, with online applications, you can quickly screen prospective tenants – for free.
$2,231/mo
Rent Zestimate®
Refinance and save
$3,458/mo
Est. payment
Refinancing to a lower rate could help reduce your monthly payments and save thousands over the life of the loan.
$3,458/mo
Est. payment
Explore your selling options
Work with a Zillow partner agent
Leverage their expertise and Zillow's premium Showcase listings to get your home seen by more buyers.
Get startedList with your own agent
Get your home in front of millions of buyers by listing it on Zillow.
Learn how to do itSell it yourself
Take full control of how buyers see your home on Zillow by listing For Sale by Owner (FSBO).
List your homeWhat's special
Two beachesCozy gas fireplacePrivate balconySpacious primary suitePorcelain farmhouse sinkBeveled subway tile backsplashLuxurious en-suite bathroom
Zillow last checked:
Listing updated:
Listed by:
Yvette Sloan DRE #01413657 707-987-2003,
NextHome Experiences
Bought with:
August Schmitt, DRE #01988680
August Schmitt Realty Solutions
Source: CRMLS,MLS#: LC25123012 Originating MLS: California Regional MLS
Originating MLS: California Regional MLSFacts & features
Interior
Bedrooms & bathrooms
- Bedrooms: 3
- Bathrooms: 3
- Full bathrooms: 3
- Main level bathrooms: 3
- Main level bedrooms: 3
Rooms
- Room types: Primary Bedroom, Other, Pantry, Dining Room
Primary bedroom
- Features: Main Level Primary
Bathroom
- Features: Bathtub, Dual Sinks, Full Bath on Main Level, Quartz Counters, Soaking Tub, Separate Shower, Vanity, Walk-In Shower
Kitchen
- Features: Butler's Pantry, Quartz Counters
Other
- Features: Walk-In Closet(s)
Pantry
- Features: Walk-In Pantry
Heating
- Ductless, Fireplace(s)
Cooling
- Central Air, See Remarks
Appliances
- Included: 6 Burner Stove, Dishwasher, Electric Oven, Gas Oven, Gas Range, Water Heater
- Laundry: Inside, Laundry Room
Features
- Balcony, Cathedral Ceiling(s), Separate/Formal Dining Room, High Ceilings, Living Room Deck Attached, Open Floorplan, Pantry, Quartz Counters, Unfurnished, Main Level Primary, Walk-In Pantry, Walk-In Closet(s)
- Flooring: Wood
- Has fireplace: Yes
- Fireplace features: Gas, Living Room
- Common walls with other units/homes: No Common Walls
Interior area
- Total interior livable area: 2,040 sqft
Property
Parking
- Total spaces: 3
- Parking features: Door-Multi, Garage
- Attached garage spaces: 3
Accessibility
- Accessibility features: No Stairs
Features
- Levels: One
- Stories: 1
- Entry location: main level
- Patio & porch: Covered, Deck, Wood
- Exterior features: Brick Driveway
- Pool features: None, Association
- Spa features: None
- Fencing: None
- Has view: Yes
- View description: Hills, Mountain(s)
Lot
- Size: 0.65 Acres
- Features: 0-1 Unit/Acre
Details
- Parcel number: 141411120000
- Special conditions: Standard
- Horse amenities: Riding Trail
Construction
Type & style
- Home type: SingleFamily
- Architectural style: Craftsman
- Property subtype: Single Family Residence
Materials
- Roof: Composition
Condition
- Under Construction
- New construction: Yes
- Year built: 2025
Utilities & green energy
- Sewer: Septic Tank
- Utilities for property: Electricity Available, Electricity Connected, Natural Gas Available, Sewer Available, Water Available, Water Connected
Community & HOA
Community
- Features: Dog Park, Fishing, Golf, Hiking, Horse Trails, Stable(s), Lake, Park, Valley
- Security: Gated with Attendant, 24 Hour Security
HOA
- Has HOA: Yes
- Amenities included: Clubhouse, Dog Park, Golf Course, Horse Trail(s), Outdoor Cooking Area, Barbecue, Picnic Area, Playground, Pool, Security, Tennis Court(s), Trail(s)
- HOA fee: $310 monthly
- HOA name: Hidden Valley Lake Association
- HOA phone: 707-987-3138
Location
- Region: Hidden Valley Lake
Financial & listing details
- Price per square foot: $245/sqft
- Tax assessed value: $30,000
- Annual tax amount: $365
- Date on market: 7/3/2025
- Cumulative days on market: 119 days
- Listing terms: Cash to New Loan
Price history
| Date | Event | Price |
|---|---|---|
| 12/19/2025 | Sold | $499,000$245/sqft |
Source:  CRMLS #LC25123012 Report a problem CRMLS #LC25123012 Report a problem | ||
| 11/30/2025 | Pending sale | $499,000$245/sqft |
Source: CRMLS #LC25123012 Report a problem | ||
| 11/5/2025 | Contingent | $499,000$245/sqft |
Source:  BAREIS #325056862 Report a problem BAREIS #325056862 Report a problem | ||
| 11/3/2025 | Pending sale | $499,000$245/sqft |
Source:  NextHome #CRLC25123012 Report a problem NextHome #CRLC25123012 Report a problem | ||
| 10/31/2025 | Contingent | $499,000$245/sqft |
Source: CRMLS #LC25123012 Report a problem | ||
| 10/15/2025 | Price change | $499,000-9.3%$245/sqft |
Source: CRMLS #LC25123012 Report a problem | ||
| 10/3/2025 | Price change | $550,000-6%$270/sqft |
Source: CRMLS #LC25123012 Report a problem | ||
| 6/20/2025 | Listed for sale | $585,000$287/sqft |
Source: BAREIS #325056862 Report a problem | ||
Public tax history
| Year | Property taxes | Tax assessment |
|---|---|---|
| 2018 | $365 +10.3% | $30,000 -12.4% |
| 2017 | $331 +1.9% | $34,245 +2% |
| 2016 | $325 -48.2% | $33,574 -83.3% |
| 2015 | $627 -70.3% | $200,467 +2% |
| 2014 | $2,114 +0.2% | $196,541 +0.5% |
| 2013 | $2,110 +2.2% | $195,653 +2% |
| 2012 | $2,064 +1.2% | $191,818 +2% |
| 2011 | $2,039 +3.2% | $188,058 +0.8% |
| 2010 | $1,976 +2.5% | $186,654 +1.8% |
| 2008 | $1,927 +1.8% | $183,429 +2% |
| 2007 | $1,893 +8.5% | $179,834 +2% |
| 2006 | $1,746 -2% | $176,308 +2% |
| 2005 | $1,781 +1.9% | $172,852 +2% |
| 2004 | $1,747 +1.8% | $169,464 +1.9% |
| 2003 | $1,716 +1.9% | $166,359 +2% |
| 2002 | $1,683 +5.3% | $163,098 +2% |
| 2001 | $1,599 +50.1% | $159,900 +50.1% |
| 2000 | $1,065 | $106,524 |
Find assessor info on the county website
Neighborhood: 95467
Nearby homes
- $30,0003 bd1 ba1.3k sqft18380 Grizzly Ct, Hidden Valley Lake, CA 95467Off Market
- $296,8002 bd2 ba1.1k sqft18375 Grizzly Ct, Hidden Valley Lake, CA 95467Off Market
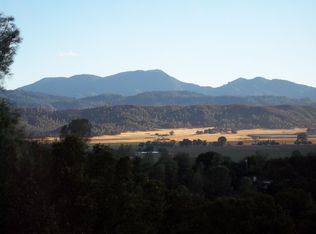
- $16,634-- bd-- ba-- sqft18370 Grizzly Ct, Hidden Valley Lake, CA 95467Off Market
- $---- bd-- ba-- sqft18390 Grizzly Ct, Hidden Valley Lake, CA 95467Off Market
- $22,529-- bd-- ba-- sqft19984 Powder Horn Rd, Hidden Valley Lake, CA 95467Off Market
- $32,8954 bd2 ba1.7k sqft18360 Grizzly Ct, Hidden Valley Lake, CA 95467Off Market
- $34,915-- bd-- ba1.5k sqft18365 Grizzly Ct, Hidden Valley Lake, CA 95467Off Market
- $14,9000.52 Acres18365 Grizzly Ct #1, Hidden Valley Lake, CA 95467Lot/Land
Nearby schools
GreatSchools rating
- 5/10Coyote Valley Elementary SchoolGrades: K-6Distance: 1.1 mi
- 5/10Middletown Middle SchoolGrades: 6-8Distance: 4.8 mi
- 8/10Middletown High SchoolGrades: 9-12Distance: 4.7 mi


Get pre-qualified for a loan
At Zillow Home Loans, we can pre-qualify you in as little as 5 minutes with no impact to your credit score.An equal housing lender. NMLS #10287.
- California
- Lake County
- Hidden Valley Lake
- 95467
- 18380 Grizzly Ct
Nearby cities
Nearby zip codes
Other Hidden Valley Lake Topics
- Apartments for Rent in 95467
- Houses for Sale in 95467
- Houses for Rent in 95467
- 95467 Real Estate
- Hidden Valley Lake Condos
- Houses for Sale in Hidden Valley Lake
- Newest Listings in Hidden Valley Lake
- Hidden Valley Lake Home Values
- Hidden Valley Lake Real Estate Agents
- Hidden Valley Lake Refinance
- Hidden Valley Lake Mortgage Rates
