Serenity now!! Relax and enjoy all that this backyard sanctuary has to offer; a hot tub that waterfalls into the 36 x 14 custom heated Gunite pool, 4 spring fountains, 3 fire features, and a covered porch with a custom pergola that overlooks the oversized lot to the lake beyond. A sprinkler system is installed around entire perimeter including the flower beds. Additionally, this beautifully maintained 4 bedroom/3 bath home offers an office that looks out to the pool. Ceramic wood-like tile planks are present throughout the entire home with the exception of the carpeted guest bedroom and office. Any home chef would be thrilled to have this well-appointed eat-in kitchen to create their masterpieces. It offers granite countertops, quality stainless steel appliances, a center island, and an oversized walk-in pantry. Although all of the bedrooms are roomy, the size of the primary is exceptional! Its oversized ensuite features two separate vanities, a corner soaking tub, a spacious custom shower, and a walk-in closet. New Roof October 2023! Don’t wait to schedule an appointment to see this gorgeous listing today!
Sold
Price Unknown
18380 Lake Harbor Ln, Prairieville, LA 70769
4beds
2,565sqft
Single Family Residence, Residential
Built in 2007
0.36 Acres Lot
$524,900 Zestimate®
$--/sqft
$2,799 Estimated rent
Home value
$524,900
$488,000 - $562,000
$2,799/mo
Zestimate® history
Owner options
List your home for rent
$2,799/mo
Rent Zestimate®
Find your next renter with Zillow Rental Manager. Plus, with online applications, you can quickly screen prospective tenants – for free.
$2,799/mo
Rent Zestimate®
Refinance and save
$425/mo
Est. payment
Refinancing to a lower rate could help reduce your monthly payments and save thousands over the life of the loan.
$425/mo
Est. payment
Explore your selling options
Work with a Zillow partner agent
Leverage their expertise and Zillow's premium Showcase listings to get your home seen by more buyers.
Get startedList with your own agent
Get your home in front of millions of buyers by listing it on Zillow.
Learn how to do itSell it yourself
Take full control of how buyers see your home on Zillow by listing For Sale by Owner (FSBO).
List your homeWhat's special
Oversized walk-in pantryCustom heated gunite poolHot tubStainless steel appliancesGranite countertopsCeramic wood-like tile planksOversized lot
Zillow last checked:
Listing updated:
Listed by:
Jessica Huber,
Keller Williams Realty-First Choice
Bought with:
Juli Jelenko, 912124325
The Market Real Estate Co
Source: ROAM MLS,MLS#: 2025010431
Facts & features
Interior
Bedrooms & bathrooms
- Bedrooms: 4
- Bathrooms: 3
- Full bathrooms: 3
Rooms
- Room types: Bedroom, Primary Bedroom, Dining Room, Kitchen, Living Room, Office
Primary bedroom
- Features: En Suite Bath, Ceiling 9ft Plus, Ceiling Fan(s), Tray Ceiling(s), Walk-In Closet(s), Sitting/Office Area
- Level: First
- Area: 321.9
- Width: 14.5
Bedroom 1
- Level: First
- Area: 145.18
- Width: 11.9
Bedroom 2
- Level: First
- Area: 123.9
- Width: 10.5
Bedroom 3
- Level: First
- Area: 144.2
- Dimensions: 14 x 10.3
Primary bathroom
- Features: Double Vanity, Walk-In Closet(s), Separate Shower, Soaking Tub
Dining room
- Level: First
- Area: 129.8
- Width: 11
Kitchen
- Features: Granite Counters, Kitchen Island, Pantry
- Level: First
- Area: 174
- Width: 12
Living room
- Level: First
- Area: 338.4
- Width: 18
Office
- Level: First
- Area: 121.54
Heating
- Central, Gas Heat
Cooling
- Central Air, Ceiling Fan(s)
Appliances
- Included: Gas Stove Con, Gas Cooktop, Dishwasher, Disposal, Microwave, Self Cleaning Oven, Oven, Range Hood, Separate Cooktop, Stainless Steel Appliance(s)
- Laundry: Electric Dryer Hookup, Washer Hookup, Inside
Features
- Built-in Features, Ceiling 9'+, Ceiling Varied Heights, Crown Molding
- Flooring: Carpet, Ceramic Tile
- Number of fireplaces: 1
- Fireplace features: Gas Log
Interior area
- Total structure area: 3,578
- Total interior livable area: 2,565 sqft
Property
Parking
- Total spaces: 2
- Parking features: 2 Cars Park, Attached, Garage, Concrete, Driveway, Garage Door Opener
- Has attached garage: Yes
Features
- Stories: 1
- Patio & porch: Covered, Patio
- Exterior features: Lighting, Sprinkler System, Rain Gutters
- Has private pool: Yes
- Pool features: In Ground, Gunite
- Has spa: Yes
- Spa features: Heated
- Fencing: Full,Split Rail
- Has view: Yes
- View description: Water
- Has water view: Yes
- Water view: Water
- Waterfront features: Waterfront, Lake Front, Walk To Water
- Frontage length: 116
Lot
- Size: 0.36 Acres
- Dimensions: 116 x 150 x 107 x 138
- Features: Landscaped
Details
- Parcel number: 20021158
- Special conditions: Standard
Construction
Type & style
- Home type: SingleFamily
- Architectural style: Traditional
- Property subtype: Single Family Residence, Residential
Materials
- Brick Siding, Stucco Siding, Brick, Frame
- Foundation: Slab
- Roof: Shingle
Condition
- New construction: No
- Year built: 2007
Details
- Builder name: Passman Homes, Inc.
Utilities & green energy
- Gas: Atmos
- Sewer: Comm. Sewer
- Water: Public
- Utilities for property: Cable Connected
Community & HOA
Community
- Features: Sidewalks
- Security: Security System, Smoke Detector(s)
- Subdivision: Manchac Harbor
HOA
- Has HOA: Yes
- Services included: Common Areas, Maintenance Grounds, Insurance, Maint Subd Entry HOA, Management, Common Area Maintenance
- HOA fee: $425 annually
Location
- Region: Prairieville
Financial & listing details
- Tax assessed value: $494,100
- Annual tax amount: $5,896
- Date on market: 6/4/2025
- Listing terms: Cash,Conventional,FHA,FMHA/Rural Dev,VA Loan
Price history
| Date | Event | Price |
|---|---|---|
| 7/11/2025 | Sold | -- |
Source:  ROAM MLS #2025010431 Report a problem ROAM MLS #2025010431 Report a problem | ||
| 6/11/2025 | Pending sale | $529,000$206/sqft |
Source: ROAM MLS #2025010431 Report a problem | ||
| 6/4/2025 | Listed for sale | $529,000+6.9%$206/sqft |
Source: ROAM MLS #2025010431 Report a problem | ||
| 10/25/2023 | Sold | -- |
Source: ROAM MLS #2023015817 Report a problem | ||
| 9/30/2023 | Contingent | $495,000$193/sqft |
Source: ROAM MLS #2023015817 Report a problem | ||
| 9/21/2023 | Listed for sale | $495,000+32%$193/sqft |
Source: ROAM MLS #2023015817 Report a problem | ||
| 5/31/2018 | Sold | -- |
Source: Agent Provided Report a problem | ||
| 4/23/2018 | Listed for sale | $374,900+8.7%$146/sqft |
Source: RE/MAX Professional #2018006510 Report a problem | ||
| 10/1/2014 | Sold | -- |
Source: Agent Provided Report a problem | ||
| 8/20/2014 | Listed for sale | $345,000$135/sqft |
Source: RE/MAX Professional #B1411915 Report a problem | ||
| 1/2/2008 | Sold | -- |
Source: Agent Provided Report a problem | ||
| 1/3/2007 | Sold | -- |
Source: Agent Provided Report a problem | ||
Public tax history
| Year | Property taxes | Tax assessment |
|---|---|---|
| 2025 | $5,896 +9.1% | $49,410 +10.8% |
| 2024 | $5,405 +31.1% | $44,610 +32.2% |
| 2023 | $4,123 0% | $33,750 |
| 2022 | $4,123 +0% | $33,750 |
| 2021 | $4,122 +25.7% | $33,750 |
| 2020 | $3,279 -22.7% | $33,750 |
| 2019 | $4,242 +12.2% | $33,750 +11.2% |
| 2018 | $3,780 +32.8% | $30,360 +22.1% |
| 2017 | $2,846 0% | $24,860 +21.2% |
| 2015 | $2,846 -14.3% | $20,510 -22% |
| 2014 | $3,323 | $26,310 |
| 2013 | $3,323 -1.8% | $26,310 -2.6% |
| 2012 | $3,383 -0.2% | $27,010 |
| 2011 | $3,389 +8.7% | $27,010 |
| 2010 | $3,118 | $27,010 |
| 2009 | $3,118 | $27,010 |
| 2008 | $3,118 +381.3% | $27,010 +365.7% |
| 2007 | $648 | $5,800 |
Find assessor info on the county website
Neighborhood: 70769
Nearby homes
- $450,1004 bd3 ba2.3k sqft18388 Lake Harbor Ln, Prairieville, LA 70769Off Market
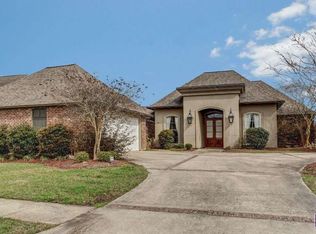
- $541,1005 bd3 ba3k sqft18396 Lake Harbor Ln, Prairieville, LA 70769Off Market

- $490,100-- bd-- ba2.3k sqft43109 W Harbor Ct, Prairieville, LA 70769Off Market
- $468,7004 bd3 ba2.7k sqft18346 Lake Harbor Ln, Prairieville, LA 70769Off Market

- $--4 bd3 ba2.4k sqft18404 Lake Harbor Ln, Prairieville, LA 70769Sold
- $481,9004 bd3 ba2.5k sqft18336 Lake Harbor Ln, Prairieville, LA 70769Off Market
- $495,900-- bd-- ba2.5k sqft43101 W Harbor Ct, Prairieville, LA 70769Off Market
- $521,9004 bd3 ba3.1k sqft18361 Lake Harbor Ln, Prairieville, LA 70769Off Market
Nearby schools
GreatSchools rating
- 10/10Oak Grove Primary SchoolGrades: PK-5Distance: 2 mi
- 10/10Prairieville Middle SchoolGrades: 6-8Distance: 1.9 mi
- NAPrairieville High SchoolGrades: 9-12Distance: 1.2 mi
Schools provided by the listing agent
- District: Ascension Parish
Source: ROAM MLS. This data may not be complete. We recommend contacting the local school district to confirm school assignments for this home.
Get a cash offer in 3 minutes
Find out how much your home could sell for in as little as 3 minutes with a no-obligation cash offer.
Estimated market value
$524,900
Get a cash offer in 3 minutes
Find out how much your home could sell for in as little as 3 minutes with a no-obligation cash offer.
Estimated market value
$524,900
- Louisiana
- Ascension Parish
- Prairieville
- 70769
- 18380 Lake Harbor Ln
Nearby cities
Nearby zip codes
Other Prairieville Topics
