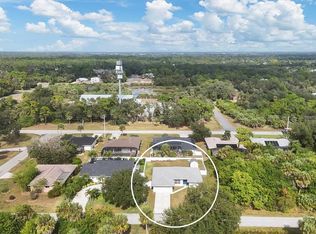
Taking BACKUPS!! YOU MUST COME TAKE A LOOK for YOURSELF!!! Fully Renovated Pool Home with High-End Finishes. If you're looking for a home where you can just unpack and start living, I've found the perfect spot. It's completely ready to move-in. Experience luxury living in this custom-renovated 3-bedroom, 2-bathroom pool home. From the lush, newly landscaped yard to the dramatic cathedral ceilings, every detail has been thoughtfully designed. The open-concept living space flows from a spacious foyer past a stylish wet bar and dining room with custom built-ins, out to an expansive lanai through pocketing sliders. The chef's kitchen is a masterpiece of elegant 36” easy-close cabinetry, granite counters, and stainless steel appliances. The private master suite has been transformed with a walk-in shower with spa-like jets, a dual vanity, and an oversized walk-in closet. The guest wing features a Jack & Jill bathroom with both a tub and a separate walk-in shower. Your fully fenced backyard is a private paradise with a large resurfaced pool, covered patio, and storage shed. Garage 20x20. Peace of mind is guaranteed with hurricane impact windows, Roof (2023), AC (2025), Hot Water heater (2023), whole house repipe (2017), Smart irrigation sprinklers (2020), Irrigation well pump (2025), Pool cage (2025, New pool heater (2023), Chamberlain garage door opener, and Solar backup for generator for essentials (2024). (**SEE UPGRADE DOCS) … This home is truly move-in ready. Furniture is negotiable!!.
Sold for $425,000
$425,000
18380 Robinson Ave, Pt Charlotte, FL 33948
3beds
2,122sqft
Single Family Residence
Built in 1988
10,000 Square Feet Lot
$424,200 Zestimate®
$200/sqft
$3,524 Estimated rent
Home value
$424,200
$390,000 - $462,000
$3,524/mo
Zestimate® history
Owner options
List your home for rent
$3,524/mo
Rent Zestimate®
Find your next renter with Zillow Rental Manager. Plus, with online applications, you can quickly screen prospective tenants – for free.
$3,524/mo
Rent Zestimate®
Refinance and save
$2,887/mo
Est. payment
Refinancing to a lower rate could help reduce your monthly payments and save thousands over the life of the loan.
$2,887/mo
Est. payment
Explore your selling options
Work with a Zillow partner agent
Leverage their expertise and Zillow's premium Showcase listings to get your home seen by more buyers.
Get startedList with your own agent
Get your home in front of millions of buyers by listing it on Zillow.
Learn how to do itSell it yourself
Take full control of how buyers see your home on Zillow by listing For Sale by Owner (FSBO).
List your homeWhat's special
Zillow last checked:
Listing updated:
Listed by:
Debbie Henninger 410-982-3476,
PALM PARADISE REALTY GROUP 239-955-7256
Bought with:
Kevin Tracy, 3499184
RE/MAX PALM REALTY
Source: Stellar MLS,MLS#: A4687139 Originating MLS: Suncoast Tampa
Originating MLS: Suncoast Tampa
Facts & features
Interior
Bedrooms & bathrooms
- Bedrooms: 3
- Bathrooms: 2
- Full bathrooms: 2
Primary bedroom
- Features: Walk-In Closet(s)
- Level: First
- Area: 320 Square Feet
- Dimensions: 20x16
Bedroom 2
- Features: Built-in Closet
- Level: First
- Area: 180 Square Feet
- Dimensions: 15x12
Bedroom 3
- Features: Walk-In Closet(s)
- Level: First
- Area: 210 Square Feet
- Dimensions: 15x14
Primary bathroom
- Features: Dual Sinks, Exhaust Fan, Multiple Shower Heads, Other, Rain Shower Head, Shower No Tub, Stone Counters, Walk-In Closet(s)
- Level: First
- Area: 210 Square Feet
- Dimensions: 14x15
Bathroom 2
- Features: Dual Sinks, Garden Bath, Jack & Jill Bathroom, Stone Counters, Tub with Separate Shower Stall, Built-in Closet
- Level: First
- Area: 108 Square Feet
- Dimensions: 9x12
Balcony porch lanai
- Features: Ceiling Fan(s), Granite Counters, Stone Counters
- Level: First
- Area: 360 Square Feet
- Dimensions: 30x12
Dining room
- Features: Bar, Built-In Shelving, Granite Counters
- Level: First
- Area: 195 Square Feet
- Dimensions: 13x15
Great room
- Features: Ceiling Fan(s), Granite Counters, Wet Bar
- Level: First
- Area: 320 Square Feet
- Dimensions: 20x16
Kitchen
- Features: Ceiling Fan(s)
- Level: First
- Area: 210 Square Feet
- Dimensions: 15x14
Laundry
- Features: Built-in Closet
- Level: First
- Area: 32 Square Feet
- Dimensions: 4x8
Heating
- Central, Heat Pump
Cooling
- Central Air
Appliances
- Included: Bar Fridge, Cooktop, Dishwasher, Disposal, Exhaust Fan, Ice Maker, Microwave, Range
- Laundry: Laundry Room, Washer Hookup
Features
- High Ceilings, Kitchen/Family Room Combo, Open Floorplan, Primary Bedroom Main Floor, Wet Bar
- Flooring: Tile
- Doors: Sliding Doors
- Windows: Window Treatments, Hurricane Shutters/Windows
- Has fireplace: Yes
- Fireplace features: Electric
Interior area
- Total structure area: 2,944
- Total interior livable area: 2,122 sqft
Property
Parking
- Total spaces: 2
- Parking features: Garage Door Opener, Garage Faces Side, Off Street, On Street
- Attached garage spaces: 2
- Has uncovered spaces: Yes
Features
- Levels: One
- Stories: 1
- Patio & porch: Covered, Front Porch, Patio, Screened
- Exterior features: Private Mailbox, Storage
- Has private pool: Yes
- Pool features: Gunite, Heated, In Ground, Lighting
- Fencing: Vinyl
- Has view: Yes
- View description: Pool
Lot
- Size: 10,000 Square Feet
- Dimensions: 80 x 125
- Features: Flood Insurance Required, FloodZone, Landscaped
- Residential vegetation: Trees/Landscaped
Details
- Additional structures: Shed(s)
- Parcel number: 402230202006
- Zoning: RSF3.5
- Special conditions: None
Construction
Type & style
- Home type: SingleFamily
- Architectural style: Contemporary
- Property subtype: Single Family Residence
Materials
- Concrete
- Foundation: Slab
- Roof: Metal
Condition
- Completed
- New construction: No
- Year built: 1988
Utilities & green energy
- Electric: Photovoltaics Seller Owned
- Sewer: Private Sewer
- Water: Public
- Utilities for property: Cable Available, Electricity Connected
Community & HOA
Community
- Security: Smoke Detector(s)
- Pet fee: $0 monthly
- Subdivision: PORT CHARLOTTE SEC 037
HOA
- Has HOA: No
Location
- Region: Pt Charlotte
Financial & listing details
- Price per square foot: $200/sqft
- Tax assessed value: $324,663
- Annual tax amount: $5,638
- Date on market: 3/25/2026
- Cumulative days on market: 158 days
- Listing terms: Cash,Conventional,FHA
- Ownership: Fee Simple
- Total actual rent: 0
- Electric utility on property: Yes
- Road surface type: Paved, Asphalt
Price history
| Date | Event | Price |
|---|---|---|
| 5/29/2026 | Sold | $425,000-2.3%$200/sqft |
Source:  Stellar MLS #A4687139 Report a problem Stellar MLS #A4687139 Report a problem | ||
| 4/3/2026 | Pending sale | $435,000$205/sqft |
Source:  Florida Gulf Coast MLS #2026015079 Report a problem Florida Gulf Coast MLS #2026015079 Report a problem | ||
| 4/1/2026 | Price change | $435,000-3.3%$205/sqft |
Source: Stellar MLS #A4687139 Report a problem | ||
| 3/25/2026 | Listed for sale | $450,000$212/sqft |
Source: Stellar MLS #A4687139 Report a problem | ||
| 3/22/2026 | Listing removed | $450,000$212/sqft |
Source: Stellar MLS #C7516689 Report a problem | ||
| 3/20/2026 | Price change | $450,000-2.2%$212/sqft |
Source: Stellar MLS #C7516689 Report a problem | ||
| 1/14/2026 | Price change | $460,000-4%$217/sqft |
Source: Stellar MLS #C7516689 Report a problem | ||
| 1/2/2026 | Price change | $479,000-4.2%$226/sqft |
Source: Stellar MLS #C7516689 Report a problem | ||
| 11/4/2025 | Price change | $499,900-9.1%$236/sqft |
Source: Stellar MLS #C7516689 Report a problem | ||
| 10/23/2025 | Listed for sale | $549,900-12.6%$259/sqft |
Source: Stellar MLS #C7516689 Report a problem | ||
| 5/14/2025 | Listing removed | $629,000$296/sqft |
Source:  Exit Realty #N6138657 Report a problem Exit Realty #N6138657 Report a problem | ||
| 4/28/2025 | Listed for sale | $629,000+48%$296/sqft |
Source: Stellar MLS #N6138657 Report a problem | ||
| 6/5/2023 | Sold | $425,000-3.2%$200/sqft |
Source: Public Record Report a problem | ||
| 4/17/2023 | Pending sale | $439,000$207/sqft |
Source: Stellar MLS #C7472698 Report a problem | ||
| 3/16/2023 | Listed for sale | $439,000+10%$207/sqft |
Source: Stellar MLS #C7472698 Report a problem | ||
| 10/7/2022 | Listing removed | -- |
Source: Stellar MLS #C7465221 Report a problem | ||
| 8/23/2022 | Pending sale | $399,000$188/sqft |
Source: Stellar MLS #C7465221 Report a problem | ||
| 8/19/2022 | Listed for sale | $399,000+175.2%$188/sqft |
Source: Stellar MLS #C7465221 Report a problem | ||
| 7/23/2014 | Sold | $145,000-6.5%$68/sqft |
Source: Public Record Report a problem | ||
| 5/22/2014 | Pending sale | $155,000$73/sqft |
Source: Exit King Realty #D5797010 Report a problem | ||
| 5/22/2014 | Listed for sale | $155,000-15.1%$73/sqft |
Source: Exit King Realty #D5797010 Report a problem | ||
| 2/24/2014 | Listing removed | $182,500$86/sqft |
Source: O'CONNOR REALTY #C7046054 Report a problem | ||
| 1/20/2014 | Price change | $182,500-5.2%$86/sqft |
Source: O'CONNOR REALTY #C7046054 Report a problem | ||
| 1/1/2014 | Price change | $192,500-3.5%$91/sqft |
Source: O'CONNOR REALTY #C7046054 Report a problem | ||
| 10/6/2013 | Price change | $199,500-5%$94/sqft |
Source: O'CONNOR REALTY #C7046054 Report a problem | ||
| 9/17/2013 | Price change | $210,000-4.5%$99/sqft |
Source: O'CONNOR REALTY #C7046054 Report a problem | ||
| 8/5/2013 | Listed for sale | $220,000+46.7%$104/sqft |
Source: O'CONNOR REALTY #C7046054 Report a problem | ||
| 5/13/2003 | Sold | $150,000+3233.3%$71/sqft |
Source: Public Record Report a problem | ||
| 3/8/1995 | Sold | $4,500$2/sqft |
Source: Public Record Report a problem | ||
Public tax history
| Year | Property taxes | Tax assessment |
|---|---|---|
| 2025 | $5,639 -6.2% | $324,663 -6.4% |
| 2024 | $6,009 +10.6% | $347,020 +72.4% |
| 2023 | $5,433 -3.5% | $201,241 -13.5% |
| 2022 | $5,629 +18.5% | $232,617 +10% |
| 2021 | $4,748 +4.8% | $211,470 +6.4% |
| 2020 | $4,530 +16.3% | $198,814 +1.2% |
| 2019 | $3,894 +11.3% | $196,524 +8.9% |
| 2018 | $3,497 | $180,492 +5% |
| 2017 | $3,497 +7.4% | $171,907 +15.2% |
| 2016 | $3,257 +6% | $149,167 +10% |
| 2015 | $3,074 +9.9% | $135,606 -3.1% |
| 2014 | $2,798 +259.4% | $139,884 +68.4% |
| 2013 | $779 +5.1% | $83,081 +3% |
| 2012 | $741 +7.1% | $80,661 |
| 2011 | $692 -51.3% | $80,661 -33.8% |
| 2010 | $1,419 -28.4% | $121,930 -25.3% |
| 2009 | $1,981 | $163,213 -6.6% |
| 2007 | -- | $174,780 |
| 2006 | -- | $174,780 +18.2% |
| 2005 | -- | $147,825 +20.6% |
| 2004 | -- | $122,613 |
| 2003 | -- | $122,613 +13.4% |
| 2002 | $1,679 +2.9% | $108,164 +1.6% |
| 2001 | $1,632 +4.7% | $106,461 +3% |
| 2000 | $1,559 | $103,360 |
Find assessor info on the county website
Neighborhood: 33948
Nearby homes
- $280,0003 bd2 ba1.7k sqft4024 Gingold St, Port Charlotte, FL 33948Sold

- $259,0003 bd2 ba1.7k sqft18388 Robinson Ave, Pt Charlotte, FL 33948Sold
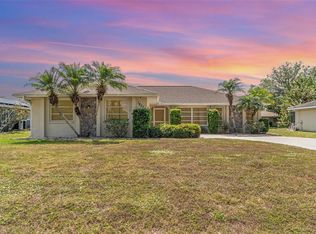
- $265,0003 bd2 ba1.4k sqft18379 Edgewater Dr, Pt Charlotte, FL 33948Sold
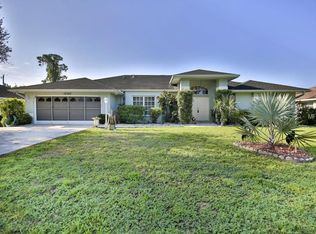
- $378,5003 bd3 ba2k sqft18387 Edgewater Dr, Pt Charlotte, FL 33948Off Market
- $200,0002 bd3 ba1.3k sqft18371 Edgewater Dr, Pt Charlotte, FL 33948Sold
- $40,0000.47 Acres18371 Robinson Ave, Port Charlotte, FL 33948Off Market
- $40,00010,018 Square Feet18396 Robinson Ave, Port Charlotte, FL 33948Off Market
- $280,0003 bd2 ba1.4k sqft18395 Edgewater Dr, Pt Charlotte, FL 33948Sold
Nearby schools
GreatSchools rating
- 4/10Meadow Park Elementary SchoolGrades: PK-5Distance: 1.6 mi
- 5/10Murdock Middle SchoolGrades: 6-8Distance: 2.4 mi
- 2/10Port Charlotte High SchoolGrades: 9-12Distance: 2.2 mi
Get a cash offer in 3 minutes
Find out how much your home could sell for in as little as 3 minutes with a no-obligation cash offer.
Estimated market value
$424,200
Get a cash offer in 3 minutes
Find out how much your home could sell for in as little as 3 minutes with a no-obligation cash offer.
Estimated market value
$424,200
- Florida
- Charlotte County
- Port Charlotte
- 33948
- 18380 Robinson Ave
Nearby cities
Nearby zip codes
Other Port Charlotte Topics
