Skip main navigation
Sold
  • $529,990

    18380 SW Alderwood Dr, Beaverton, OR 97003

    3beds
    1,382sqft
    Residential, Single Family Residence
    Built in 2026
    -- sqft lot
    $-- Zestimate®
    $383/sqft
    $2,629 Estimated rent

    Home value

    Not available

    Estimated sales range

    Not available

    $2,629/mo

    Zestimate® history
    Loading
    Loading...

    Owner options

    List your home for rent

    $2,629/mo

    Rent Zestimate®

    Find your next renter with Zillow Rental Manager. Plus, with online applications, you can quickly screen prospective tenants – for free.

    Learn more

    $2,629/mo

    Rent Zestimate®

    Refinance and save

    $3,301/mo

    Est. payment

    Refinancing to a lower rate could help reduce your monthly payments and save thousands over the life of the loan.

    See today's rates

    $3,301/mo

    Est. payment

    Explore your selling options

    Work with a Zillow partner agent

    Leverage their expertise and Zillow's premium Showcase listings to get your home seen by more buyers.

    Get started

    List with your own agent

    Get your home in front of millions of buyers by listing it on Zillow.

    Learn how to do it

    Sell it yourself

    Take full control of how buyers see your home on Zillow by listing For Sale by Owner (FSBO).

    List your home

    What's special

    Upgraded eclectic finishesPrivate fenced side yardAiry open feelQuartz island
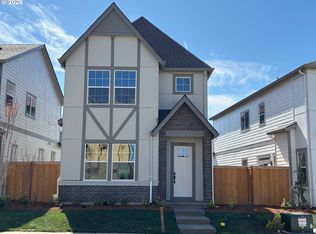
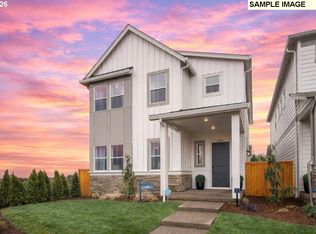
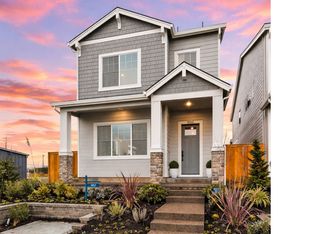
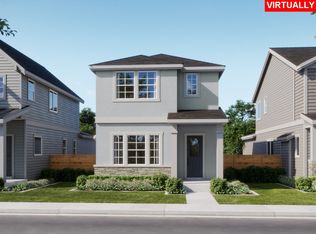
    Don't wait on this home. This is a MUST-SEE! This farmhouse lives large. The Holly plan at Elevon surprises everyone with soaring 10’ ceilings on the main and 9’ upstairs, creating an airy, open feel that lives bigger than its footprint. The heart of the home is an entertainer’s kitchen with quartz island, gas cooktop with vent hood, and wall oven/microwave combo. Enjoy upgraded Eclectic finishes and a private fenced side yard for easy indoor-outdoor living. Set in Elevon, a vibrant new Beaverton community with a future retail promenade, dining, shopping, parks, and access to Nike and major employers. Photos of similar home. Taxes/HOA estimated.**Limited-time preferred lender incentives available that may significantly reduce monthly payments. Don't wait!**

    Zillow last checked:

    Listing updated:

    Listed by:

    Tasha Cook 949-275-8078,

    TNHC Oregon Realty LLC,

    Flora Amir-Alikhani 503-703-8707,

    TNHC Oregon Realty LLC

    Bought with:

    Carrie Wellhouser, 950400051

    Real Broker

    Source: RMLS (OR),MLS#: 275191900MLS Logo

    Facts & features

    Interior

    Bedrooms & bathrooms
    • Bedrooms: 3
    • Bathrooms: 3
    • Full bathrooms: 2
    • Partial bathrooms: 1
    • Main level bathrooms: 1
    Rooms
    • Room types: Bedroom 2, Bedroom 3, Dining Room, Family Room, Kitchen, Living Room, Primary Bedroom
    Primary bedroom
    • Features: Double Sinks, Tile Floor, Walkin Closet, Walkin Shower
    • Level: Upper
    Bedroom 2
    • Level: Upper
    Bedroom 3
    • Level: Upper
    Dining room
    • Level: Main
    Kitchen
    • Features: Dishwasher, Island, Microwave, Builtin Oven
    • Level: Main
    Living room
    • Features: Fireplace
    • Level: Main
    Heating
    • Forced Air 90, Fireplace(s)
    Cooling
    • Air Conditioning Ready
    Appliances
    • Included: Built In Oven, Built-In Range, Cooktop, Dishwasher, Disposal, Gas Appliances, Microwave, Range Hood, Stainless Steel Appliance(s), Gas Water Heater, Tankless Water Heater
    Features
    • High Ceilings, Quartz, Soaking Tub, Kitchen Island, Double Vanity, Walk-In Closet(s), Walkin Shower, Pantry
    • Flooring: Luxury Vinyl Plank, Tile
    • Windows: Double Pane Windows
    • Number of fireplaces: 1
    • Fireplace features: Gas
    Interior area
    • Total structure area: 1,382
    • Total interior livable area: 1,382 sqft

    Property

    Parking
    • Total spaces: 2
    • Parking features: Other, Garage Door Opener, Attached
    • Attached garage spaces: 2
    Accessibility
    • Accessibility features: Walkin Shower, Accessibility
    Features
    • Stories: 2
    • Exterior features: Yard
    • Fencing: Fenced
    Lot
    • Features: Level, SqFt 0K to 2999
    Details
    • Parcel number: New Construction

    Construction

    Type & style
    • Home type: SingleFamily
    • Architectural style: Farmhouse
    • Property subtype: Residential, Single Family Residence
    Materials
    • Cement Siding
    • Foundation: Slab
    • Roof: Composition
    Condition
    • New Construction
    • New construction: Yes
    • Year built: 2026
    Details
    • Warranty included: Yes

    Utilities & green energy

    • Gas: Gas
    • Sewer: Public Sewer
    • Water: Public
    • Utilities for property: Cable Connected

    Community & HOA

    Community
    • Subdivision: The Centre At Elevon
    HOA
    • Has HOA: Yes
    • Amenities included: Commons, Front Yard Landscaping
    • HOA fee: $87 monthly
    Location
    • Region: Beaverton

    Financial & listing details

    • Price per square foot: $383/sqft
    • Annual tax amount: $5,750
    • Date on market: 2/21/2026
    • Cumulative days on market: 74 days
    • Listing terms: Cash,Conventional,FHA,VA Loan
    • Road surface type: Paved

    Price history

    DateEventPrice
    7/10/2026Sold$529,990$383/sqft
    Source: RMLS (OR) #275191900 Report a problem
    5/6/2026Pending sale$529,990$383/sqft
    Source: RMLS (OR) #275191900 Report a problem
    4/23/2026Price change$529,990-7.8%$383/sqft
    Source: RMLS (OR) #275191900 Report a problem
    4/9/2026Pending sale$574,990$416/sqft
    Source: RMLS (OR) #275191900 Report a problem
    2/26/2026Price change$574,990+1.8%$416/sqft
    Source: RMLS (OR) #275191900 Report a problem
    2/21/2026Listed for sale$564,990$409/sqft
    Source: RMLS (OR) #275191900 Report a problem

    Public tax history

    Tax history is unavailable.

    Neighborhood: Aloha

    Nearby schools

    GreatSchools rating
    Schools provided by the listing agent
    • Elementary: Beaver Acres
    • Middle: Meadow Park
    • High: Aloha

    Source: RMLS (OR). This data may not be complete. We recommend contacting the local school district to confirm school assignments for this home.

    Get pre-qualified for a loan
    At Zillow Home Loans, we can pre-qualify you in as little as 5 minutes with no impact to your credit score.

    An equal housing lender. NMLS #10287.