Skip main navigation
Off market
  • $453,000

    18382 E Cornell Pl, Aurora, CO 80013

    3beds
    2,430sqft
    SingleFamily
    Built in 2003
    2,613 Square Feet Lot
    $453,000 Zestimate®
    $186/sqft
    $2,715 Estimated rent

    Home value

    $453,000

    $430,000 - $476,000

    $2,715/mo

    Zestimate® history
    Loading
    Loading...

    Owner options

    List your home for rent

    $2,715/mo

    Rent Zestimate®

    Find your next renter with Zillow Rental Manager. Plus, with online applications, you can quickly screen prospective tenants – for free.

    Learn more

    $2,715/mo

    Rent Zestimate®

    Refinance and save

    $3,026/mo

    Est. payment

    Refinancing to a lower rate could help reduce your monthly payments and save thousands over the life of the loan.

    See today's rates

    $3,026/mo

    Est. payment

    Explore your selling options

    Work with a Zillow partner agent

    Leverage their expertise and Zillow's premium Showcase listings to get your home seen by more buyers.

    Get started

    List with your own agent

    Get your home in front of millions of buyers by listing it on Zillow.

    Learn how to do it

    Sell it yourself

    Take full control of how buyers see your home on Zillow by listing For Sale by Owner (FSBO).

    List your home

    What's special

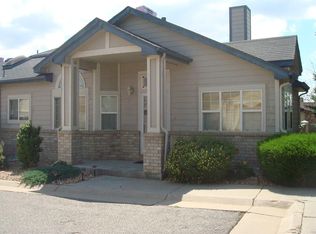
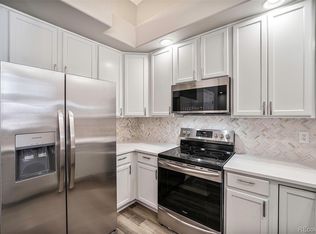
    Highly sought after maintenance free ranch floor plan in the Tower Ridge II community. This lovely 3 bed, 3 bath townhome that lives like a single family home and has everything you need on one level. Featuring vaulted ceilings, lots of natural light, wood grain laminate floors on the main level, a large finished basement, 3 private patios and a 2 car attached garage. Enjoy an open concept floor plan accented by abundant natural light, souring vaulted ceilings and skylights. The front door opens to a spacious family room with an open flow to the kitchen The kitchen offers an eat in nook area, pantry and a cozy private patio. The large master suite boasts vaulted ceilings, another private patio, a spacious en suite bathroom, linen closet and walk-in closet. Down the hall on the main level is a guest bedroom with vaulted ceilings, a private fenced patio and a 3/4 guest bath. Convenient main level laundry room (washer and dryer included). The finished basement is perfect for entertaining and includes a large family room, wet bar with included refrigerator, spacious guest bedroom, 3/4 bathroom and plenty of storage. Convenient guest parking just outside the front door, minutes to shopping, dining and parks. Commuting is a breeze with easy access to DIA, E-470 and public transportation. This home also includes a radon mitigation system. Furnace recently serviced and cleaned! In 2019, the HOA installed new roofs, new gutters and painted the exterior. This is the one!! *PLEASE SEE 3D VIRTUAL TOUR UPLOADED IN PHOTOS/VIDEOS

    This property is off market, which means it's not currently listed for sale or rent on Zillow. This may be different from what's available on other websites or public sources.
    Facts & features

    Interior

    Bedrooms & bathrooms
    • Bedrooms: 3
    • Bathrooms: 3
    • 3/4 bathrooms: 3
    Heating
    • Forced air
    Cooling
    • Central
    Appliances
    • Included: Dishwasher, Dryer, Garbage disposal, Range / Oven, Refrigerator, Washer
    Features
    • Ceiling Fan(s), Breakfast Nook, Eat-in Kitchen, Master Suite
    • Flooring: Tile, Carpet, Laminate
    • Windows: Double Pane Windows, Window Coverings, Skylight(s)
    • Basement: Finished
    • Has fireplace: Yes
    • Common walls with other units/homes: 1 Common Wall, End Unit, No One Below, No One Above
    Interior area
    • Total interior livable area: 2,430 sqft
    • Finished area below ground: 1028.00

    Property

    Parking
    • Total spaces: 2
    • Parking features: Garage - Attached
    Features
    • Patio & porch: Patio
    • Exterior features: Wood
    Lot
    • Size: 2,613 Square Feet
    Details
    • Parcel number: 197533425124
    • Zoning description: RPD

    Construction

    Type & style
    • Home type: SingleFamily
    • Architectural style: Contemporary
    Materials
    • Wood
    • Roof: Composition
    Condition
    • Year built: 2003

    Utilities & green energy

    • Sewer: Community
    • Water: Public

    Community & HOA

    Community
    • Security: Carbon Monoxide Detector(s), Radon Detector
    HOA
    • Has HOA: Yes
    • Amenities included: Clubhouse
    • Services included: Snow Removal, Trash, Maintenance Grounds, Insurance, Sewer, Recycling
    • HOA fee: $356 monthly
    Location
    • Region: Aurora

    Financial & listing details

    • Price per square foot: $186/sqft
    • Tax assessed value: $468,700
    • Annual tax amount: $2,742

    Price history

    DateEventPrice
    6/30/2020Sold$362,000-0.8%$149/sqft
    Source: Public Record Report a problem
    5/18/2020Pending sale$365,000$150/sqft
    Source: Coldwell Banker Residential 24 #5136727 Report a problem
    4/20/2020Listed for sale$365,000$150/sqft
    Source: Coldwell Banker Residential Brokerage - Southeast Metro at DTC #5136727 Report a problem
    4/14/2020Pending sale$365,000$150/sqft
    Source: Coldwell Banker Residential Brokerage - Southeast Metro at DTC #5136727 Report a problem
    4/11/2020Listed for sale$365,000+59.4%$150/sqft
    Source: Coldwell Banker Residential 24 #5136727 Report a problem
    5/14/2014Sold$229,000+9%$94/sqft
    Source: Public Record Report a problem
    3/25/2014Pending sale$210,000$86/sqft
    Source: Coldwell Banker Residential Brokerage - Southeast Metro at DTC #7516558 Report a problem
    3/18/2014Listed for sale$210,000+15.4%$86/sqft
    Source: Coldwell Banker Residential Brokerage - Southeast Metro at DTC #7516558 Report a problem
    4/6/2012Sold$182,000-3.2%$75/sqft
    Source: Public Record Report a problem
    10/2/2008Sold$188,000-9.2%$77/sqft
    Source: Public Record Report a problem
    7/3/2003Sold$207,025$85/sqft
    Source: Public Record Report a problem

    Public tax history

    YearProperty taxesTax assessment
    2025$2,742 +3.1%$29,294 +2.4%
    2024$2,660 +5.8%$28,616 -12.3%
    2023$2,513 -3.1%$32,614 +30.3%
    2022$2,594 $25,027 -2.8%
    2021-- $25,747 +0.1%
    2020$2,677 +19%$25,711
    2019$2,250 $25,711 +20.8%
    2018$2,250 +15%$21,283
    2017$1,958 $21,283 +12.7%
    2016-- $18,881
    2015-- $18,881 +23.4%
    2014$1,712 +18.8%$15,299 +8%
    2013$1,441 $14,170
    2012-- $14,170
    2011$1,302 +1.1%$14,170 -11.8%
    2010$1,289 -7.6%$16,070
    2009$1,395 $16,070 -7.6%
    2008-- $17,400
    2007-- $17,400 +2.7%
    2006-- $16,939
    2005-- $16,939 +207.4%
    2002$412 $5,510
    Find assessor info on the county website

    Neighborhood: Aurora Knolls - Hutchinson Heights

    Nearby schools

    GreatSchools rating
    Schools provided by the listing agent
    • Elementary: Dalton
    • Middle: Columbia
    • High: Rangeview
    • District: Adams-Arapahoe 28J

    Source: The MLS. This data may not be complete. We recommend contacting the local school district to confirm school assignments for this home.

    Get a cash offer in 3 minutes
    Find out how much your home could sell for in as little as 3 minutes with a no-obligation cash offer.
    Estimated market value
    $453,000
    Get a cash offer in 3 minutes
    Find out how much your home could sell for in as little as 3 minutes with a no-obligation cash offer.
    Estimated market value
    $453,000