Virtually Staged. Well-designed new construction with upgraded finishes and an open concept layout. A $3,599 preferred lender credit, complimentary appraisal, and a 2-10 Home Buyers Warranty are included. This beautifully designed 3-car garage home offers 1,695 sq ft of living space and 2,625 total sq ft, featuring 4 bedrooms and 2.5 bathrooms. The open concept layout connects the kitchen, dining, and living areas, creating a functional space for everyday living and entertaining. The living room features a modern electric fireplace, adding warmth and character to the space. The kitchen is designed with white stone countertops, ample counter space, and modern finishes, flowing seamlessly into the main living area. All bedrooms are generously sized, providing flexibility for family, guests, or a home office. High ceilings and large windows enhance the sense of space and bring in abundant natural light throughout the home. Upgraded baseboards, wood accents, high-end fixtures, and luxury vinyl flooring create a refined and cohesive interior design. Quality finishes and thoughtful details elevate the overall look and feel. The exterior features a beige finish with white accents, offering a clean and modern curb appeal. Situated on a quiet street, this home provides both comfort and privacy in a peaceful setting. Conveniently located in Port Charlotte, with easy access to shopping, dining, and local amenities, as well as nearby Gulf Coast beaches. Property features an Elevation Certificate, which may allow buyers to avoid flood insurance requirements depending on lender guidelines and insurance carrier. Additionally, we have a model home available for viewing at 18097 Cochran Boulevard, Port Charlotte. The model home features the same design and finishes as this property, giving you the opportunity to experience the space in person before making your decision. Schedule your visit today!
Sold for $364,900
$364,900
18382 ELGIN AVENUE, PORT CHARLOTTE, FL 33948
4beds
1,695sqft
Single Family Residence
Built in 2025
9,999 Square Feet Lot
$354,300 Zestimate®
$215/sqft
$2,201 Estimated rent
Home value
$354,300
$337,000 - $372,000
$2,201/mo
Zestimate® history
Owner options
List your home for rent
$2,201/mo
Rent Zestimate®
Find your next renter with Zillow Rental Manager. Plus, with online applications, you can quickly screen prospective tenants – for free.
$2,201/mo
Rent Zestimate®
Refinance and save
$2,500/mo
Est. payment
Refinancing to a lower rate could help reduce your monthly payments and save thousands over the life of the loan.
$2,500/mo
Est. payment
Explore your selling options
Work with a Zillow partner agent
Leverage their expertise and Zillow's premium Showcase listings to get your home seen by more buyers.
Get startedList with your own agent
Get your home in front of millions of buyers by listing it on Zillow.
Learn how to do itSell it yourself
Take full control of how buyers see your home on Zillow by listing For Sale by Owner (FSBO).
List your homeWhat's special
Modern finishesAbundant natural lightHigh ceilingsLarge windowsWood accentsModern electric fireplaceOpen concept layout
Zillow last checked:
Listing updated:
Listed by:
Larissa Smith 614-338-5489,
TOP FLORIDA HOMES 855-919-0458
Bought with:
Non-Member Agent
STELLAR NON-MEMBER OFFICE
Source: Stellar MLS,MLS#: A4687465 Originating MLS: Orlando Regional
Originating MLS: Orlando Regional
Facts & features
Interior
Bedrooms & bathrooms
- Bedrooms: 4
- Bathrooms: 3
- Full bathrooms: 2
- 1/2 bathrooms: 1
Primary bedroom
- Features: Walk-In Closet(s)
- Level: First
Bedroom 2
- Features: Built-in Closet
- Level: First
Bedroom 3
- Features: Built-in Closet
- Level: First
Bedroom 4
- Features: Built-in Closet
- Level: First
Primary bathroom
- Features: Dual Sinks, En Suite Bathroom, Tub with Separate Shower Stall
- Level: First
Bathroom 1
- Level: First
Bathroom 2
- Level: First
Kitchen
- Level: First
Living room
- Level: First
Heating
- Central
Cooling
- Central Air
Appliances
- Included: Convection Oven, Cooktop, Dishwasher, Disposal, Microwave, Refrigerator
- Laundry: Inside, Laundry Room
Features
- Primary Bedroom Main Floor, Walk-In Closet(s)
- Flooring: Vinyl
- Has fireplace: Yes
- Fireplace features: Electric
Interior area
- Total structure area: 2,625
- Total interior livable area: 1,695 sqft
Property
Parking
- Total spaces: 3
- Parking features: Garage - Attached
- Attached garage spaces: 3
Features
- Levels: One
- Stories: 1
- Exterior features: Lighting, Private Mailbox, Private Yard
Lot
- Size: 9,999 Square Feet
Details
- Parcel number: 402219253016
- Zoning: RSF3.5
- Special conditions: None
Construction
Type & style
- Home type: SingleFamily
- Property subtype: Single Family Residence
Materials
- Block, Stucco
- Foundation: Slab
- Roof: Shingle
Condition
- Completed
- New construction: Yes
- Year built: 2025
Details
- Builder model: Leblon G3
- Builder name: 4U Custom Homes Corp
Utilities & green energy
- Sewer: Septic Tank
- Water: Public
- Utilities for property: Electricity Connected, Water Connected
Community & HOA
Community
- Pet fee: $0 monthly
- Subdivision: PORT CHARLOTTE SEC 008
HOA
- Has HOA: No
Location
- Region: Port Charlotte
Financial & listing details
- Price per square foot: $215/sqft
- Tax assessed value: $19,500
- Annual tax amount: $550
- Date on market: 4/6/2026
- Cumulative days on market: 191 days
- Listing terms: Cash,Conventional,FHA,VA Loan
- Ownership: Fee Simple
- Total actual rent: 0
- Electric utility on property: Yes
- Road surface type: Asphalt
Price history
| Date | Event | Price |
|---|---|---|
| 7/27/2026 | Sold | $364,900+1.4%$215/sqft |
Source:  Stellar MLS #A4687465 Report a problem Stellar MLS #A4687465 Report a problem | ||
| 7/8/2026 | Contingent | $359,900$212/sqft |
Source: Stellar MLS #A4687465 Report a problem | ||
| 6/21/2026 | Pending sale | $359,900$212/sqft |
Source: Stellar MLS #A4687465 Report a problem | ||
| 5/21/2026 | Price change | $359,900-1.4%$212/sqft |
Source: Stellar MLS #A4687465 Report a problem | ||
| 4/6/2026 | Listed for sale | $364,900$215/sqft |
Source: Stellar MLS #A4687465 Report a problem | ||
| 4/6/2026 | Listing removed | $364,900$215/sqft |
Source: Stellar MLS #O6365028 Report a problem | ||
| 2/11/2026 | Price change | $364,900-1.4%$215/sqft |
Source: Stellar MLS #O6365028 Report a problem | ||
| 1/28/2026 | Price change | $369,900-1.3%$218/sqft |
Source: Stellar MLS #O6365028 Report a problem | ||
| 1/8/2026 | Price change | $374,900-1.3%$221/sqft |
Source: Stellar MLS #O6365028 Report a problem | ||
| 12/11/2025 | Listed for sale | $379,900+9897.4%$224/sqft |
Source: Stellar MLS #O6365028 Report a problem | ||
| 12/21/2012 | Listing removed | $3,800$2/sqft |
Source: RE/MAX PALM REALTY #C7037375 Report a problem | ||
| 10/2/2012 | Listed for sale | $3,800-89.1%$2/sqft |
Source: RE/MAX Palm Realty #C7037375 Report a problem | ||
| 7/7/2005 | Sold | $35,000$21/sqft |
Source: Public Record Report a problem | ||
Public tax history
| Year | Property taxes | Tax assessment |
|---|---|---|
| 2025 | $550 +16.6% | $16,575 +148.3% |
| 2024 | $472 +1.4% | $6,676 +10% |
| 2023 | $465 +7.7% | $6,069 +10% |
| 2022 | $432 +17.2% | $5,517 +10% |
| 2021 | $368 +2.8% | $5,015 +1.7% |
| 2020 | $358 -0.2% | $4,930 -2.7% |
| 2019 | $359 +3.4% | $5,069 +10% |
| 2018 | $347 | $4,608 +4.3% |
| 2017 | $347 +2.8% | $4,420 +16.1% |
| 2016 | $338 +2.8% | $3,808 +5.2% |
| 2015 | $329 +0.2% | $3,620 +10% |
| 2014 | $328 +532.4% | $3,291 -12% |
| 2013 | $52 -18.4% | $3,740 |
| 2012 | $64 +0.9% | $3,740 |
| 2011 | $63 -1.6% | $3,740 |
| 2010 | $64 -47.7% | $3,740 -51.3% |
| 2009 | $122 | $7,684 |
Find assessor info on the county website
Neighborhood: 33948
Nearby homes
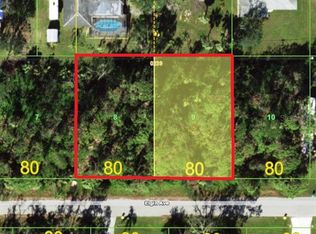
- $25,0000.459 Acres18382 Elgin Ave #9, Pt Charlotte, FL 33948Sold
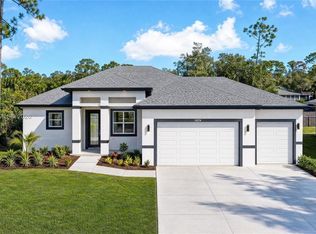
- $359,9004 bd3 ba1.6k sqft18374 Elgin Ave, Port Charlotte, FL 33948For Sale
- $19,500-- bd-- ba-- sqft18390 Elgin Ave, Pt Charlotte, FL 33948Off Market
- $5,015-- bd-- ba-- sqft18383 Lamont Ave, Port Charlotte, FL 33948Off Market
- $340,0003 bd2 ba1.7k sqft18375 Lamont Ave, Pt Charlotte, FL 33948Sold
- $230,1003 bd2 ba1.5k sqft18391 Lamont Ave, Pt Charlotte, FL 33948Off Market
- $219,8003 bd2 ba1.3k sqft18398 Elgin Ave, Pt Charlotte, FL 33948Off Market
- $19,50010,018 Square Feet18366 Elgin Ave, Port Charlotte, FL 33948Off Market
Nearby schools
GreatSchools rating
- 4/10Meadow Park Elementary SchoolGrades: PK-5Distance: 1.3 mi
- 5/10Murdock Middle SchoolGrades: 6-8Distance: 1.7 mi
- 2/10Port Charlotte High SchoolGrades: 9-12Distance: 1.5 mi
Schools provided by the listing agent
- Elementary: Meadow Park Elementary
- Middle: Murdock Middle
- High: Port Charlotte High
Source: Stellar MLS. This data may not be complete. We recommend contacting the local school district to confirm school assignments for this home.
Get a cash offer in 3 minutes
Find out how much your home could sell for in as little as 3 minutes with a no-obligation cash offer.
Estimated market value
$354,300
Get a cash offer in 3 minutes
Find out how much your home could sell for in as little as 3 minutes with a no-obligation cash offer.
Estimated market value
$354,300
- Florida
- Charlotte County
- Port Charlotte
- 33948
- 18382 ELGIN AVENUE
Nearby cities
Nearby zip codes
Other Port Charlotte Topics
