Skip main navigation
Sold for $989,500
  • Listing Provided by: D R Horton America's Builder
    Bought with: MGR REAL ESTATE, INC.
    $989,500

    18382 Park Mountain Dr, Riverside, CA 92508

    5beds
    3,256sqft
    Single Family Residence
    Built in 2025
    10,530 Square Feet Lot
    $948,500 Zestimate®
    $304/sqft
    $4,559 Estimated rent

    Home value

    $948,500

    $863,000 - $1.04M

    $4,559/mo

    Zestimate® history
    Loading
    Loading...

    Owner options

    List your home for rent

    $4,559/mo

    Rent Zestimate®

    Find your next renter with Zillow Rental Manager. Plus, with online applications, you can quickly screen prospective tenants – for free.

    Learn more

    $4,559/mo

    Rent Zestimate®

    Refinance and save

    $6,487/mo

    Est. payment

    Refinancing to a lower rate could help reduce your monthly payments and save thousands over the life of the loan.

    See today's rates

    $6,487/mo

    Est. payment

    Explore your selling options

    Work with a Zillow partner agent

    Leverage their expertise and Zillow's premium Showcase listings to get your home seen by more buyers.

    Get started

    List with your own agent

    Get your home in front of millions of buyers by listing it on Zillow.

    Learn how to do it

    Sell it yourself

    Take full control of how buyers see your home on Zillow by listing For Sale by Owner (FSBO).

    List your home

    What's special

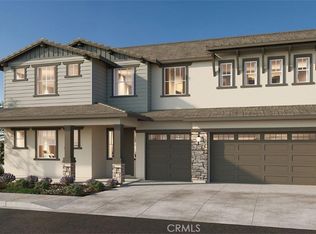
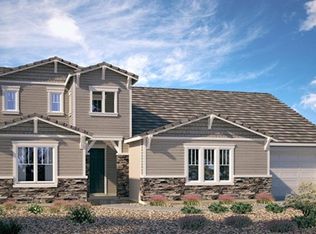
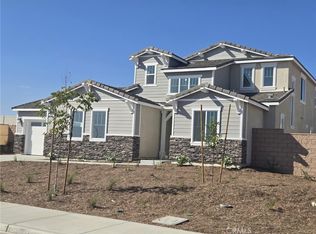
    New Construction - This stunning 3,256 Square Foot Craftsman Exterior Home will offer [5] Bedrooms and [4] Full Bathrooms. This is a beautiful home for your growing family with a great feature of having a single bedroom and full bathroom downstairs, a Laundry/Mud Room next to the kitchen and a large under-staircase storage area located on the main level. The great room and dining area opens up into the gourmet kitchen that will have Crisp White Cabinetry, Quartz Countertops including Kitchen-aid appliances that will include a [5] Burner Gas Built-In Cooktop, Microwave, a breakfast bar island with sink and built-in dishwasher and a walk-in pantry. Upstairs you will find the Owner's Suite which will include a niche area, two walk-in closets and luxury bathroom with dual sinks and vanity area with Quartz countertops, a spacious dual entry walk-in shower and separate soaking tub, [3] additional bedrooms with walk-in closets [2] full bathrooms one of which is an ensuite, a large BONUS room and a Library. There is a [3] car garage with direct access from the garage into the home. This home comes with our Smart Home Technology which means you can access so many things directly from inside the home on the main panel or directly from your Smart Phone. Located minutes from shopping, dining and downtown Riverside it is the perfect place to live. This home will be ready to move into now. Solar IS Included in the Price of This Home !! * Solar is Included in the Price of the Home with No Additional Cost to your Buyer *

    Zillow last checked:

    Listing updated:

    Listing Provided by:

    Erin Collins DRE #02236061 951-833-9736,

    D R Horton America's Builder,

    Penelope Xanthakis DRE #01304901 951-751-5438,

    D R Horton America's Builder

    Bought with:

    Bryan Rockwell, DRE #01250820

    MGR REAL ESTATE, INC.

    Source: CRMLS,MLS#: SW25150274MLS LogoOriginating MLS: California Regional MLS

    Facts & features

    Interior

    Bedrooms & bathrooms
    • Bedrooms: 5
    • Bathrooms: 4
    • Full bathrooms: 4
    • Main level bathrooms: 1
    • Main level bedrooms: 1
    Primary bedroom
    • Features: Primary Suite
    Bedroom
    • Features: Bedroom on Main Level
    Bathroom
    • Features: Bathtub, Dual Sinks, Full Bath on Main Level, Quartz Counters, Soaking Tub, Separate Shower, Vanity, Walk-In Shower
    Kitchen
    • Features: Kitchen Island, Quartz Counters, Self-closing Drawers, Walk-In Pantry
    Other
    • Features: Walk-In Closet(s)
    Pantry
    • Features: Walk-In Pantry
    Cooling
    • Central Air, ENERGY STAR Qualified Equipment
    Appliances
    • Included: Dishwasher, ENERGY STAR Qualified Appliances, Gas Cooktop, Microwave
    • Laundry: Inside, Laundry Room
    Features
    • Breakfast Bar, Pantry, Quartz Counters, Bedroom on Main Level, Primary Suite, Utility Room, Walk-In Pantry, Walk-In Closet(s)
    • Flooring: Carpet, Laminate
    • Windows: Double Pane Windows, Screens
    • Has fireplace: No
    • Fireplace features: None
    • Common walls with other units/homes: No Common Walls
    Interior area
    • Total interior livable area: 3,256 sqft

    Property

    Parking
    • Total spaces: 6
    • Parking features: Driveway, Garage
    • Attached garage spaces: 3
    • Uncovered spaces: 3
    Features
    • Levels: Two
    • Stories: 2
    • Entry location: Front
    • Patio & porch: Covered, Patio, See Remarks
    • Pool features: None
    • Spa features: None
    • Fencing: Vinyl
    • Has view: Yes
    • View description: None
    Lot
    • Size: 10,530 sqft
    • Features: Drip Irrigation/Bubblers, Front Yard, Sprinklers In Front, Landscaped
    Details
    • Parcel number: 266741012
    • Special conditions: Standard
    • Horse amenities: Riding Trail

    Construction

    Type & style
    • Home type: SingleFamily
    • Architectural style: Craftsman
    • Property subtype: Single Family Residence
    Condition
    • Under Construction
    • New construction: Yes
    • Year built: 2025
    Details
    • Builder model: 3256
    • Builder name: D R Horton

    Utilities & green energy

    • Sewer: Public Sewer
    • Water: Public
    • Utilities for property: Electricity Connected, Natural Gas Connected, Sewer Connected, Water Connected
    Green energy
    • Energy efficient items: Appliances

    Community & neighborhood

    Security
    • Security features: Carbon Monoxide Detector(s), Smoke Detector(s)
    Community
    • Community features: Curbs, Gutter(s), Horse Trails, Street Lights, Sidewalks
    Location
    • Region: Riverside

    HOA & financial

    HOA
    • Has HOA: Yes
    • HOA fee: $134 monthly
    • Amenities included: Other
    • Association name: Citrus at Bridle Ridge
    • Association phone: 951-371-2727

    Other

    Other facts
    • Listing terms: Cash,Conventional,VA Loan
    • Road surface type: Paved

    Price history

    DateEventPrice
    3/31/2026Sold$989,500$304/sqft
    Source: CRMLS #SW25150274 Report a problem
    12/11/2025Pending sale$989,500$304/sqft
    Source: CRMLS #SW25150274 Report a problem
    12/9/2025Listing removed$989,500$304/sqft
    Source: DR Horton Report a problem
    12/3/2025Price change$989,500-0.9%$304/sqft
    Source: DR Horton Report a problem
    11/25/2025Price change$998,000-4.8%$307/sqft
    Source: DR Horton Report a problem
    10/28/2025Price change$1,047,990+1.8%$322/sqft
    Source: DR Horton Report a problem
    10/21/2025Listed for sale$1,029,550$316/sqft
    Source: DR Horton Report a problem
    10/8/2025Listing removed$1,029,550$316/sqft
    Source: DR Horton Report a problem
    7/15/2025Price change$1,029,550+2.1%$316/sqft
    Source: DR Horton Report a problem
    7/5/2025Listed for sale$1,007,990$310/sqft
    Source: DR Horton Report a problem

    Public tax history

    YearProperty taxesTax assessment
    2025$1,445 +1.8%$100,370 +2%
    2024$1,419 +27.6%$98,402 +2%
    2023$1,113 +3439.2%$96,473
    2022$31 --

    Find assessor info on the county website

    Neighborhood: Orangecrest

    Nearby schools

    GreatSchools rating
    Get a cash offer in 3 minutes
    Find out how much your home could sell for in as little as 3 minutes with a no-obligation cash offer.
    Estimated market value
    $948,500
    Get a cash offer in 3 minutes
    Find out how much your home could sell for in as little as 3 minutes with a no-obligation cash offer.
    Estimated market value
    $948,500