Nestled within the exclusive enclave of Villa Park—one of Orange County’s most coveted and private communities—this exquisitely remodeled gated estate offers a rare blend of luxury, privacy, and lifestyle on nearly half an acre of lushly landscaped grounds. Spanning approximately 5,630 square feet, this 6-bedroom, 5-bathroom entertainer’s dream residence has been meticulously updated over the past seven years, showcasing high-end finishes and thoughtful design throughout. Dual primary suites—one on each level—provide versatile living options, while custom moldings, hand-painted murals, and designer details add a bespoke touch to every room. A dedicated office with custom built-ins offers a tranquil space for crafting, working, or creative pursuits, while a large-scale music conservatory provides an inspiring setting for musicians and artists alike. The gourmet kitchen is a culinary masterpiece, featuring a large center island, granite countertops, stainless steel appliances, and ample cabinetry. Multiple French doors seamlessly connect indoor and outdoor spaces, leading to an entertainer’s dream backyard. Enjoy resort-style amenities including a sparkling pool and spa, a sport court, covered lounge areas, grassy lawns, mature trees, fire pits, and a fully equipped outdoor kitchen with a stainless steel 6-burner grill and custom bar seating. Additional highlights include a spacious and professionally outfitted home theater with 7:1 THX surround sound and a 150" screen—perfect for immersive viewing experiences—a dual formal dining layout with two separate dining rooms each comfortably seating ten, and an expansive mudroom-laundry area plumbed for two sets of washers and dryers, plus a full-size refrigerator. The attached three-car garage features custom sectional doors and generous built-in storage. Located along one of Villa Park’s most desirable streets and within blocks of top-rated public and private schools renowned for their premier athletic and arts programs, this estate offers unmatched access to educational excellence and community amenities. With its seamless blend of timeless elegance and modern luxury, this extraordinary Villa Park residence is a true sanctuary for those seeking the pinnacle of Southern California living
Sold for $2,725,000
Listed by: Coldwell Banker Envision • Fred Salas • Contact: 562-945-2221
Bought with: Coldwell Banker Envision
$2,725,000
18382 Taft Ave, Villa Park, CA 92861
6beds
5,630sqft
Single Family Residence
Built in 1969
0.48 Acres Lot
$2,762,000 Zestimate®
$484/sqft
$7,958 Estimated rent
Home value
$2,762,000
$2.54M - $3.01M
$7,958/mo
Zestimate® history
Owner options
List your home for rent
$7,958/mo
Rent Zestimate®
Find your next renter with Zillow Rental Manager. Plus, with online applications, you can quickly screen prospective tenants – for free.
$7,958/mo
Rent Zestimate®
Refinance and save
$17,067/mo
Est. payment
Refinancing to a lower rate could help reduce your monthly payments and save thousands over the life of the loan.
$17,067/mo
Est. payment
Explore your selling options
Work with a Zillow partner agent
Leverage their expertise and Zillow's premium Showcase listings to get your home seen by more buyers.
Get startedList with your own agent
Get your home in front of millions of buyers by listing it on Zillow.
Learn how to do itSell it yourself
Take full control of how buyers see your home on Zillow by listing For Sale by Owner (FSBO).
List your homeWhat's special
Zillow last checked:
Listing updated:
Listed by:
Fred Salas DRE #00919895 714-299-8062,
Coldwell Banker Envision,
Melissa Chelius DRE #01887852 949-475-6817,
Homes Sold Right
Bought with:
Akram Ibrahim, DRE #02022651
Coldwell Banker Envision
Source: CRMLS,MLS#: PW25070034 Originating MLS: California Regional MLS
Originating MLS: California Regional MLSFacts & features
Interior
Bedrooms & bathrooms
- Bedrooms: 6
- Bathrooms: 5
- Full bathrooms: 2
- 3/4 bathrooms: 2
- 1/2 bathrooms: 1
- Main level bathrooms: 2
- Main level bedrooms: 2
Rooms
- Room types: Bedroom, Entry/Foyer, Family Room, Guest Quarters, Kitchen, Laundry, Living Room, Primary Bathroom, Primary Bedroom, Media Room, Office, Other, Dining Room
Bedroom
- Features: Bedroom on Main Level
Bathroom
- Features: Bathroom Exhaust Fan, Bathtub, Remodeled, Separate Shower, Tub Shower, Vanity, Walk-In Shower
Other
- Features: Dressing Area
Kitchen
- Features: Granite Counters, Kitchen/Family Room Combo, Remodeled, Updated Kitchen
Heating
- Central, Forced Air, Fireplace(s), Natural Gas
Cooling
- Central Air
Appliances
- Included: Built-In Range, Dishwasher, Disposal, Gas Oven, Gas Range, Gas Water Heater, Microwave, Range Hood, Water Heater
- Laundry: Gas Dryer Hookup, Laundry Room
Features
- Separate/Formal Dining Room, Eat-in Kitchen, Granite Counters, In-Law Floorplan, Multiple Staircases, Recessed Lighting, Storage, Bedroom on Main Level, Dressing Area, Multiple Primary Suites, Primary Suite, Walk-In Closet(s)
- Flooring: Carpet, Laminate, Tile, Wood
- Doors: Double Door Entry
- Windows: Double Pane Windows
- Has fireplace: Yes
- Fireplace features: Family Room, Gas, Living Room
- Common walls with other units/homes: No Common Walls
Interior area
- Total interior livable area: 5,630 sqft
Property
Parking
- Total spaces: 3
- Parking features: Concrete, Door-Multi, Driveway, Garage Faces Front, Garage, Garage Door Opener, Gated, Private
- Attached garage spaces: 3
Accessibility
- Accessibility features: Parking
Features
- Levels: Two
- Stories: 2
- Entry location: Front Porch
- Patio & porch: Covered, Deck, Open, Patio, Wood
- Exterior features: Barbecue, Kennel, Fire Pit
- Has private pool: Yes
- Pool features: Gunite, Heated, In Ground, Private
- Has spa: Yes
- Spa features: Gunite, Heated, In Ground
- Fencing: Vinyl,Wood
- Has view: Yes
- View description: None
Lot
- Size: 0.48 Acres
- Features: Back Yard, Front Yard, Garden, Sprinklers In Rear, Sprinklers In Front, Rectangular Lot, Sprinkler System, Yard
Details
- Parcel number: 37206107
- Special conditions: Standard
Construction
Type & style
- Home type: SingleFamily
- Architectural style: Traditional
- Property subtype: Single Family Residence
Materials
- Drywall, Stone, Stucco
- Foundation: Slab
- Roof: Concrete
Condition
- Updated/Remodeled,Turnkey
- New construction: No
- Year built: 1969
Utilities & green energy
- Sewer: Public Sewer
- Water: Public
Community & HOA
Community
- Features: Foothills, Suburban
- Security: Security System, Carbon Monoxide Detector(s)
- Subdivision: Other
Location
- Region: Villa Park
Financial & listing details
- Price per square foot: $484/sqft
- Tax assessed value: $1,716,504
- Annual tax amount: $18,706
- Date on market: 3/31/2025
- Cumulative days on market: 49 days
- Listing terms: Cash to New Loan
- Exclusions: All main floor chandeliers and wall sconces as well as the chandelier at the staircase to the media room
- Road surface type: Paved
Price history
| Date | Event | Price |
|---|---|---|
| 6/11/2025 | Sold | $2,725,000-6%$484/sqft |
Source:  CRMLS #PW25070034 Report a problem CRMLS #PW25070034 Report a problem | ||
| 5/20/2025 | Pending sale | $2,900,000$515/sqft |
Source: CRMLS #PW25070034 Report a problem | ||
| 4/1/2025 | Listed for sale | $2,900,000+100%$515/sqft |
Source: Berkshire Hathaway California Properties #PW25070034 Report a problem | ||
| 6/24/2016 | Sold | $1,450,000-5.2%$258/sqft |
Source: Public Record Report a problem | ||
| 6/5/2016 | Pending sale | $1,529,000$272/sqft |
Source: BHHS California Properties #PW15206985 Report a problem | ||
| 3/8/2016 | Price change | $1,529,000-1.3%$272/sqft |
Source: BHHS California Properties #PW15206985 Report a problem | ||
| 9/20/2015 | Price change | $1,549,888-8.8%$275/sqft |
Source: BHHS California Properties #PW15206985 Report a problem | ||
| 3/17/2015 | Listed for sale | $1,699,950-4.2%$302/sqft |
Source: House of Seven Gables Real Estate, Inc. #PW15054689 Report a problem | ||
| 12/11/2014 | Listing removed | $1,775,000$315/sqft |
Source: House of Seven Gables Real Estate, Inc. #PW14195144 Report a problem | ||
| 9/11/2014 | Listed for sale | $1,775,000+234.9%$315/sqft |
Source: House of Seven Gables Real Estate, Inc. #PW14195144 Report a problem | ||
| 8/12/1998 | Sold | $530,000$94/sqft |
Source: Public Record Report a problem | ||
Public tax history
| Year | Property taxes | Tax assessment |
|---|---|---|
| 2025 | $18,706 +2.2% | $1,716,504 +2% |
| 2024 | $18,304 +2.2% | $1,682,848 +2% |
| 2023 | $17,912 +1.9% | $1,649,851 +2% |
| 2022 | $17,575 +2.9% | $1,617,501 +2% |
| 2021 | $17,080 +0.9% | $1,585,786 +1% |
| 2020 | $16,925 | $1,569,526 +2% |
| 2019 | $16,925 +1.3% | $1,538,751 +2% |
| 2018 | $16,706 +6% | $1,508,580 +2% |
| 2017 | $15,759 | $1,479,000 +43.3% |
| 2016 | $15,759 +41.5% | $1,032,439 +1.5% |
| 2015 | $11,137 +3.6% | $1,016,931 +2% |
| 2014 | $10,747 | $997,011 +0.5% |
| 2013 | -- | $992,506 +2% |
| 2012 | -- | $973,046 +2% |
| 2011 | -- | $953,967 +0.8% |
| 2010 | -- | $946,838 -0.2% |
| 2009 | -- | $949,088 +11.1% |
| 2008 | -- | $853,976 +36.4% |
| 2007 | -- | $625,902 +2% |
| 2006 | -- | $613,630 +2% |
| 2005 | -- | $601,599 +2% |
| 2004 | -- | $589,803 +1.9% |
| 2003 | -- | $578,994 +2% |
| 2002 | -- | $567,642 +2% |
| 2001 | $5,629 +1.9% | $556,512 +2% |
| 2000 | $5,523 | $545,600 |
Find assessor info on the county website
Neighborhood: 92861
Nearby homes
- $1,887,1004 bd2 ba2.4k sqft18402 Taft Ave, Villa Park, CA 92861Off Market
- $2,783,7005 bd4 ba4.2k sqft18356 Taft Ave, Villa Park, CA 92861Off Market
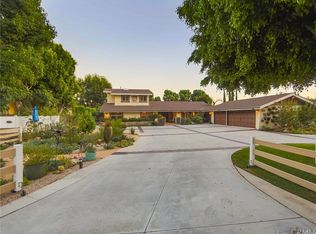
- $2,576,5005 bd3 ba3.8k sqft18371 Jocotal Ave, Villa Park, CA 92861Off Market
- $2,365,0005 bd3 ba3.1k sqft18391 Jocotal Ave, Villa Park, CA 92861Sold
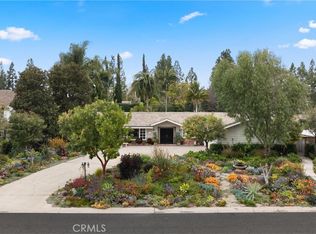
- $2,104,2005 bd3 ba3.1k sqft18332 Taft Ave, Villa Park, CA 92861Off Market
- $1,980,1004 bd3 ba2.6k sqft18422 Taft Ave, Villa Park, CA 92861Off Market
- $2,660,0006 bd4 ba4.4k sqft18351 Jocotal Ave, Villa Park, CA 92861Off Market
- $2,078,6004 bd3 ba2.8k sqft18362 Hillcrest Ave, Villa Park, CA 92861Off Market
Nearby schools
GreatSchools rating
- 8/10Villa Park Elementary SchoolGrades: K-6Distance: 0.6 mi
- 5/10Cerro Villa Middle SchoolGrades: 7-8Distance: 0.4 mi
- 8/10Villa Park High SchoolGrades: 9-12Distance: 0.4 mi
Schools provided by the listing agent
- Elementary: Villa Park
- Middle: Cerra Villa
- High: Villa Park
Source: CRMLS. This data may not be complete. We recommend contacting the local school district to confirm school assignments for this home.
Get a cash offer in 3 minutes
Find out how much your home could sell for in as little as 3 minutes with a no-obligation cash offer.
Estimated market value
$2,762,000
Get a cash offer in 3 minutes
Find out how much your home could sell for in as little as 3 minutes with a no-obligation cash offer.
Estimated market value
$2,762,000
- California
- Orange County
- Villa Park
- 92861
- 18382 Taft Ave
Nearby cities
Nearby zip codes
Other Villa Park Topics
