Skip main navigation
Sold for $1,252,500
  • $1,252,500

    18383 Eagle Point Sq, Leesburg, VA 20176

    4beds
    5,544sqft
    Townhouse
    Built in 2005
    0.1 Square Feet Lot
    $1,276,900 Zestimate®
    $226/sqft
    $4,623 Estimated rent

    Home value

    $1,276,900

    $1.21M - $1.34M

    $4,623/mo

    Zestimate® history
    Loading
    Loading...

    Owner options

    List your home for rent

    $4,623/mo

    Rent Zestimate®

    Find your next renter with Zillow Rental Manager. Plus, with online applications, you can quickly screen prospective tenants – for free.

    Learn more

    $4,623/mo

    Rent Zestimate®

    Refinance and save

    $7,692/mo

    Est. payment

    Refinancing to a lower rate could help reduce your monthly payments and save thousands over the life of the loan.

    See today's rates

    $7,692/mo

    Est. payment

    Explore your selling options

    Work with a Zillow partner agent

    Leverage their expertise and Zillow's premium Showcase listings to get your home seen by more buyers.

    Get started

    List with your own agent

    Get your home in front of millions of buyers by listing it on Zillow.

    Learn how to do it

    Sell it yourself

    Take full control of how buyers see your home on Zillow by listing For Sale by Owner (FSBO).

    List your home

    What's special

    Lush vegetationManicured greensPrivate balconyTwo fireplacesUpgraded granite countertopsMeticulous landscapingNew cabinets
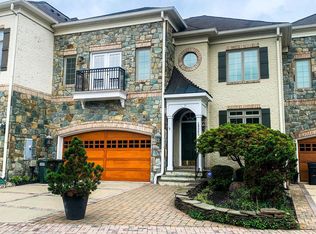
    Ideally located on one of the most desired lots, 18383 Eagle Point Sq. directly backs onto hole 10 of the coveted River Creek golf course and one of the most prestigious gated communities in Loudoun County. This exquisite colonial townhouse offers an ideal blend of luxury and comfort. Spanning over 3,800+ square feet, this residence boasts four spacious bedrooms and four and a half elegantly appointed bathrooms, perfect for both relaxation, functionality and personal space. Step inside to discover an open floor plan that seamlessly connects the gourmet kitchen, featuring upgraded granite countertops, new cabinets, stainless steel appliances and an endless central island. The kitchen is the centerpiece and the heart of the 1st floor, inviting living and dining areas and guests to congregate around ample sitting space and enjoy the elegant views of the golf course. Crown moldings and rich hardwood floors enhance the sophisticated ambiance, while two fireplaces bring in warmth and charm. The primary suite is a true retreat, complete with a lavish bath, separate standing shower, his and her private vanity and walk-in closets. Recent renovations in 2023 have elevated this home to new heights, ensuring modern conveniences throughout. The upper-level laundry adds practicality, while the oversized full basement with is sure to delight the entire family and has ample space for everyone. Outside, enjoy breathtaking views of the adjoining golf course from your private balcony or deck, perfect for morning coffee or evening gatherings. The community amenities are unparalleled, featuring a pool, tennis courts, and a clubhouse, golf course and walking paths amidst lush vegetation and perfectly manicured greens, all within a gated environment. Explore scenic bike trails and jogging paths or take advantage of the nearby boat ramp for outdoor adventures. With an attached two-car garage and meticulous landscaping, this property is a true gem in a vibrant neighborhood, offering both tranquility and access to local dining and recreational options. Experience the best of River Creek living today!

    Zillow last checked:

    Listing updated:

    Listed by:

    Pouya Safa 703-402-2912,

    Century 21 Redwood Realty,

    Co-Listing Team: The Carolyn Young Team, Co-Listing Agent: Ruth Jacobsen 202-262-3631,

    Samson Properties

    Bought with:

    Carolyn Young, WV0022361

    Samson Properties

    Source: Bright MLS,MLS#: VALO2109404MLS Logo

    Facts & features

    Interior

    Bedrooms & bathrooms
    • Bedrooms: 4
    • Bathrooms: 5
    • Full bathrooms: 4
    • 1/2 bathrooms: 1
    • Main level bathrooms: 1
    Basement
    • Area: 2146
    Heating
    • Heat Pump, Forced Air, Central, Natural Gas, Electric
    Cooling
    • Central Air, Electric
    Appliances
    • Included: Down Draft, Dishwasher, Disposal, Dryer, Exhaust Fan, Ice Maker, Microwave, Double Oven, Self Cleaning Oven, Oven, Refrigerator, Washer, Water Conditioner - Owned, Gas Water Heater
    • Laundry: Upper Level
    Features
    • Breakfast Area, Combination Kitchen/Living, Dining Area, Open Floorplan, Primary Bath(s), Upgraded Countertops, Crown Molding, Kitchen Island, Kitchen - Gourmet, Walk-In Closet(s)
    • Flooring: Wood
    • Basement: Full,Exterior Entry,Rear Entrance
    • Number of fireplaces: 2
    • Fireplace features: Glass Doors, Mantel(s)
    Interior area
    • Total structure area: 5,994
    • Total interior livable area: 5,544 sqft
    • Finished area above ground: 3,848
    • Finished area below ground: 1,696

    Property

    Parking
    • Total spaces: 2
    • Parking features: Garage Faces Front, Garage Door Opener, Attached, Off Street
    • Attached garage spaces: 2
    • Details: Garage Sqft: 400
    Accessibility
    • Accessibility features: None
    Features
    • Levels: Two
    • Stories: 2
    • Patio & porch: Deck
    • Exterior features: Lawn Sprinkler, Sidewalks, Balcony
    • Pool features: Community
    • Fencing: Decorative,Back Yard
    • Has view: Yes
    • View description: Golf Course
    Lot
    • Size: 0.10 sqft
    • Features: Adjoins Golf Course
    Details
    • Additional structures: Above Grade, Below Grade
    • Parcel number: 079163716000
    • Zoning: PDH3
    • Special conditions: Standard

    Construction

    Type & style
    • Home type: Townhouse
    • Architectural style: Colonial
    • Property subtype: Townhouse
    Materials
    • Brick, Stone
    • Foundation: Slab
    Condition
    • New construction: No
    • Year built: 2005
    • Major remodel year: 2023
    Details
    • Builder model: Carson

    Utilities & green energy

    • Sewer: Public Sewer
    • Water: Public

    Community & neighborhood

    Security
    • Security features: Security Gate, Security System, Fire Sprinkler System
    Location
    • Region: Leesburg
    • Subdivision: River Creek

    HOA & financial

    HOA
    • Has HOA: Yes
    • HOA fee: $249 monthly
    • Amenities included: Bike Trail, Boat Ramp, Clubhouse, Dining Rooms, Fitness Center, Gated, Golf Course Membership Available, Jogging Path, Picnic Area, Pool, Tennis Court(s), Tot Lots/Playground
    • Services included: Pool(s), Common Area Maintenance, Management, Trash
    • Association name: RIVERCREEK OWNERS ASSOCIATION

    Other

    Other facts
    • Listing agreement: Exclusive Agency
    • Listing terms: Cash,Conventional
    • Ownership: Fee Simple

    Price history

    DateEventPrice
    11/21/2025Sold$1,252,500-3.6%$226/sqft
    Source: Bright MLS #VALO2109404 Report a problem
    11/1/2025Contingent$1,299,900$234/sqft
    Source: Bright MLS #VALO2109404 Report a problem
    10/23/2025Listed for sale$1,299,900+10.6%$234/sqft
    Source: Bright MLS #VALO2109404 Report a problem
    4/19/2023Sold$1,175,000-2.1%$212/sqft
    Source: Bright MLS #VALO2044718 Report a problem
    3/21/2023Pending sale$1,200,000$216/sqft
    Source: Bright MLS #VALO2044718 Report a problem
    2/28/2023Listed for sale$1,200,000+13.2%$216/sqft
    Source: Bright MLS #VALO2044718 Report a problem
    3/26/2013Listing removed$3,750$1/sqft
    Source: RE/MAX PREFERRED PROPERTIES #LO8029330 Report a problem
    3/14/2013Listed for rent$3,750$1/sqft
    Source: RE/MAX Preferred Prop., Inc. #LO8029330 Report a problem
    1/30/2006Sold$1,059,624$191/sqft
    Source: Public Record Report a problem

    Public tax history

    YearProperty taxesTax assessment
    2025$9,722 -2.6%$1,207,730 +4.7%
    2024$9,978 +0.3%$1,153,500 +1.4%
    2023$9,952 +19.5%$1,137,410 +21.6%
    2022$8,326 +3.6%$935,530 +14.1%
    2021$8,037 +0.8%$820,080 +6.5%
    2020$7,972 +0%$770,250 -4.4%
    2019$7,972 -8.8%$805,400 +0%
    2018$8,738 -1.4%$805,330 +2.2%
    2017$8,866 -2.9%$788,110 -3%
    2016$9,130 $812,820 +44%
    2015$9,130 -4.3%$564,400 -8.4%
    2014$9,539 -2.5%$615,870 +2.3%
    2013$9,786 $602,130
    2012-- --
    2011-- --
    2010-- --
    2009-- $733,700 -10.4%
    2008-- $818,900 -16.6%
    2007-- $981,800 -0.8%
    2006-- $990,200

    Find assessor info on the county website

    Neighborhood: 20176

    Nearby schools

    GreatSchools rating
    Schools provided by the listing agent
    • Elementary: Frances Hazel Reid
    • Middle: Harper Park
    • High: Heritage
    • District: Loudoun County Public Schools

    Source: Bright MLS. This data may not be complete. We recommend contacting the local school district to confirm school assignments for this home.

    Get a cash offer in 3 minutes
    Find out how much your home could sell for in as little as 3 minutes with a no-obligation cash offer.
    Estimated market value
    $1,276,900
    Get a cash offer in 3 minutes
    Find out how much your home could sell for in as little as 3 minutes with a no-obligation cash offer.
    Estimated market value
    $1,276,900