Skip main navigation
Closed
  • $294,500

    18383 Lafayette Way #118G, Lakeville, MN 55044

    2beds
    1,587sqft
    Townhouse Side x Side
    Built in 2006
    -- sqft lot
    $-- Zestimate®
    $186/sqft
    $2,247 Estimated rent

    Home value

    Not available

    Estimated sales range

    Not available

    $2,247/mo

    Zestimate® history
    Loading
    Loading...

    Owner options

    List your home for rent

    $2,247/mo

    Rent Zestimate®

    Find your next renter with Zillow Rental Manager. Plus, with online applications, you can quickly screen prospective tenants – for free.

    Learn more

    $2,247/mo

    Rent Zestimate®

    Refinance and save

    $2,166/mo

    Est. payment

    Refinancing to a lower rate could help reduce your monthly payments and save thousands over the life of the loan.

    See today's rates

    $2,166/mo

    Est. payment

    Explore your selling options

    Work with a Zillow partner agent

    Leverage their expertise and Zillow's premium Showcase listings to get your home seen by more buyers.

    Get started

    List with your own agent

    Get your home in front of millions of buyers by listing it on Zillow.

    Learn how to do it

    Sell it yourself

    Take full control of how buyers see your home on Zillow by listing For Sale by Owner (FSBO).

    List your home

    What's special

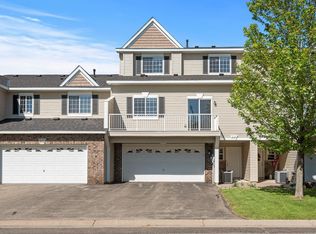
    This townhome is a true gem—thoughtfully upgraded from top to bottom and beautifully maintained. From the moment you step inside, the spacious entryway sets the tone for the rest of the home. The kitchen is a standout, featuring high-end Samsung appliances, under-cabinet lighting, and soft-close cabinets and drawers—luxury details often found only in much more expensive properties. Natural light floods the living room through expansive floor-to-ceiling windows, creating a warm and inviting space for both relaxation and entertaining. A cozy gas fireplace adds charm and comfort, perfect for those chilly evenings. On the main floor, you’ll find a generously sized bedroom and a convenient 3/4 bath. Upstairs, the versatile loft area offers endless possibilities as a home office, hobby space, or entertainment area. The oversized master suite is a private retreat, complete with walk-in closets and a spa-like en-suite bathroom with a soaking tub and dual vanities. Additional highlights include a rare, extra-deep insulated 2-car garage. Outside, the home’s peaceful location offers a touch of country charm with a small pond and visiting wildlife—yet you’re just minutes from shopping, dining, and easy access to the Twin Cities.

    Zillow last checked:

    Listing updated:

    Listed by:

    Svitlana I Pashko 952-220-4252,

    RE/MAX Results

    Bought with:

    Billie Sue Engel

    Edina Realty, Inc.

    Source: NorthstarMLS as distributed by MLS GRID,MLS#: 6779607MLS Logo

    Facts & features

    Interior

    Bedrooms & bathrooms
    • Bedrooms: 2
    • Bathrooms: 2
    • Full bathrooms: 1
    • 3/4 bathrooms: 1
    Bedroom
    • Level: Main
    • Area: 156 Square Feet
    • Dimensions: 12x13
    Bedroom 2
    • Level: Upper
    • Area: 180 Square Feet
    • Dimensions: 18x10
    Dining room
    • Level: Main
    • Area: 130 Square Feet
    • Dimensions: 13x10
    Family room
    • Level: Main
    • Area: 143 Square Feet
    • Dimensions: 13x11
    Kitchen
    • Level: Main
    • Area: 121 Square Feet
    • Dimensions: 11x11
    Loft
    • Level: Upper
    • Area: 88 Square Feet
    • Dimensions: 11x08
    Walk in closet
    • Level: Upper
    • Area: 40 Square Feet
    • Dimensions: 08x05
    Heating
    • Forced Air
    Cooling
    • Central Air
    Appliances
    • Included: Dishwasher, Disposal, Dryer, Exhaust Fan, Gas Water Heater, Water Filtration System, Microwave, Range, Refrigerator, Stainless Steel Appliance(s), Washer, Water Softener Owned
    • Laundry: Laundry Closet, Main Level
    Features
    • Basement: None
    • Number of fireplaces: 1
    • Fireplace features: Family Room, Gas
    Interior area
    • Total structure area: 1,587
    • Total interior livable area: 1,587 sqft
    • Finished area above ground: 1,400
    • Finished area below ground: 187

    Property

    Parking
    • Total spaces: 2
    • Parking features: Attached, Asphalt, Shared Driveway, Garage Door Opener, Guest, Insulated Garage, Tuckunder Garage
    • Attached garage spaces: 2
    • Has uncovered spaces: Yes
    Accessibility
    • Accessibility features: None
    Features
    • Levels: More Than 2 Stories
    • Patio & porch: Deck
    • Pool features: None
    Lot
    • Features: Tree Coverage - Light
    Details
    • Foundation area: 640
    • Parcel number: 225850707118
    • Zoning description: Residential-Single Family

    Construction

    Type & style
    • Home type: Townhouse
    • Property subtype: Townhouse Side x Side
    • Attached to another structure: Yes
    Materials
    • Concrete, Frame
    • Roof: Age 8 Years or Less,Asphalt
    Condition
    • New construction: No
    • Year built: 2006

    Utilities & green energy

    • Electric: Circuit Breakers, 100 Amp Service
    • Gas: Natural Gas
    • Sewer: City Sewer/Connected
    • Water: City Water/Connected
    • Utilities for property: Underground Utilities

    Community & HOA

    Community
    • Subdivision: Prairie Lake 8th Add
    HOA
    • Has HOA: Yes
    • Amenities included: In-Ground Sprinkler System
    • Services included: Maintenance Structure, Hazard Insurance, Lawn Care, Maintenance Grounds, Professional Mgmt, Sanitation, Shared Amenities, Snow Removal
    • HOA fee: $313 monthly
    • HOA name: Network Management Company
    • HOA phone: 612-808-8318
    Location
    • Region: Lakeville

    Financial & listing details

    • Price per square foot: $186/sqft
    • Tax assessed value: $152,500
    • Annual tax amount: $2,808
    • Date on market: 8/29/2025
    • Cumulative days on market: 19 days

    Price history

    DateEventPrice
    10/24/2025Sold$294,500-1.8%$186/sqft
    Source: NorthstarMLS as distributed by MLS GRID #6779607 Report a problem
    9/23/2025Pending sale$299,900$189/sqft
    Source: NorthstarMLS as distributed by MLS GRID #6779607 Report a problem
    9/4/2025Listed for sale$299,900+14.5%$189/sqft
    Source: NorthstarMLS as distributed by MLS GRID #6779607 Report a problem
    7/30/2020Sold$262,000-1.1%$165/sqft
    Source: NorthstarMLS as distributed by MLS GRID #5564140 Report a problem
    6/12/2020Price change$264,900-3.6%$167/sqft
    Source: Redfin Corporation #5564140 Report a problem
    5/27/2020Price change$274,900-1.8%$173/sqft
    Source: Redfin Corporation #5564140 Report a problem
    5/16/2020Listed for sale$279,900+148.8%$176/sqft
    Source: Redfin Corporation #5564140 Report a problem
    3/30/2011Sold$112,500$71/sqft
    Source: Agent Provided Report a problem
    3/2/2011Price change$112,500+94437.8%$71/sqft
    Source: foreclosure.com Report a problem
    2/25/2011Price change$119-99.9%
    Source: foreclosure.com Report a problem
    1/28/2011Price change$119,900+9%$76/sqft
    Source: foreclosure.com Report a problem
    11/21/2010Price change$110,000-8.3%$69/sqft
    Source: RES Realty #3981251 Report a problem
    10/16/2010Price change$120,000-7.7%$76/sqft
    Source: RES Realty #3981251 Report a problem
    9/17/2010Listed for sale$130,000-13.3%$82/sqft
    Source: RES Realty #3898033 Report a problem
    7/24/2010Listing removed$150,000$95/sqft
    Source: RES Realty #3898033 Report a problem
    7/3/2010Price change$150,000-6.3%$95/sqft
    Source: RES Realty #3898033 Report a problem
    5/24/2010Price change$160,000-5.9%$101/sqft
    Source: RES Realty #3898033 Report a problem
    3/20/2010Listed for sale$170,000$107/sqft
    Source: RES Realty #3898033 Report a problem

    Public tax history

    YearProperty taxesTax assessment
    2014$1,982 +6.2%$152,500 +16.4%
    2013$1,866 +7%$131,000 +1.3%
    2012$1,744 +9.5%$129,300 +12.1%
    2011$1,592 -3.6%$115,360 -23.5%
    2010$1,652 -1.8%$150,700 -8.2%
    2009$1,682 -2.7%$164,100 -7.2%
    2008$1,728 +7%$176,900 +3.9%
    2007$1,615 +1912.9%$170,200 +2559.4%
    2006$80 $6,400
    Find assessor info on the county website

    Neighborhood: 55044

    Nearby schools

    GreatSchools rating
    Get pre-qualified for a loan
    At Zillow Home Loans, we can pre-qualify you in as little as 5 minutes with no impact to your credit score.

    An equal housing lender. NMLS #10287.