Skip main navigation
Sold for $1,670,000
  • Listing Provided by: eXp Realty of Southern CA
    Bought with: Rise Realty
    $1,670,000

    18385 Reata Way, San Diego, CA 92128

    5beds
    3,158sqft
    Single Family Residence
    Built in 2003
    0.39 Acres Lot
    $1,673,400 Zestimate®
    $529/sqft
    $6,957 Estimated rent

    Home value

    $1,673,400

    $1.54M - $1.81M

    $6,957/mo

    Zestimate® history
    Loading
    Loading...

    Owner options

    List your home for rent

    $6,957/mo

    Rent Zestimate®

    Find your next renter with Zillow Rental Manager. Plus, with online applications, you can quickly screen prospective tenants – for free.

    Learn more

    $6,957/mo

    Rent Zestimate®

    Refinance and save

    $10,624/mo

    Est. payment

    Refinancing to a lower rate could help reduce your monthly payments and save thousands over the life of the loan.

    See today's rates

    $10,624/mo

    Est. payment

    Explore your selling options

    Work with a Zillow partner agent

    Leverage their expertise and Zillow's premium Showcase listings to get your home seen by more buyers.

    Get started

    List with your own agent

    Get your home in front of millions of buyers by listing it on Zillow.

    Learn how to do it

    Sell it yourself

    Take full control of how buyers see your home on Zillow by listing For Sale by Owner (FSBO).

    List your home

    What's special

    Peaceful viewsLarge center islandBbq islandFresh interior paintGenerous walk-in closetsDesigner tile flooringDedicated first-floor office
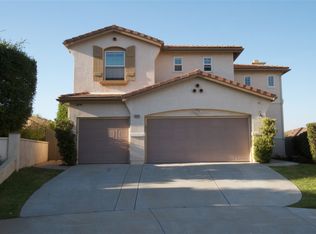
    Rare Opportunity – Newer Construction with No Mello-Roos in a Prime Cul-de-Sac Location Welcome to 18385 Reata Way, a beautifully maintained home located on a quiet cul-de-sac in one of North County’s most desirable neighborhoods. This gorgeous home offers 4 bedrooms, 4 bathrooms, plus a large upstairs loft and a dedicated first-floor office (or optional 5th Bedroom with a full downstairs bath), ideal for working from home or creating a flexible bonus space. The home has been well cared for and features fresh interior paint, designer tile flooring, and a bright open floor plan that works well for both everyday living and entertaining. The large chef’s kitchen features a large center island, granite counters, a gas cooktop, and plenty of cabinetry and counterspace. The primary suite is a comfortable retreat with its own fireplace, sitting area, and scenic views. The primary bath offers dual sinks, a soaking tub, separate shower, and generous walk-in closets. Additional features include three fireplaces located in the living room, family room, and primary suite, a separate laundry room with sink, and a three-car garage with overhead storage. The front driveway provides additional parking for guests. The private backyard offers a large grassy area, covered patio, BBQ island, peaceful views and spa—perfect for relaxing or entertaining. Located within the highly regarded Poway Unified School District, this home offers an excellent combination of location, floor plan, and comfort, along with the added benefit of no Mello-Roos. As part of the community, membership with Rancho Bernardo Swim and Tennis Club includes a state of the art gym, tennis courts, pickleball, spa, pool, basketball courts, and a variety of classes to keep you active and engaged.

    Zillow last checked:

    Listing updated:

    Listing Provided by:

    Matt Battiata DRE #01254483 matt@battiata.com,

    eXp Realty of Southern CA,

    Diane Mills DRE #02178822 619-246-5766,

    eXp Realty of Southern California, Inc.

    Bought with:

    Shivanand Havanagi, DRE #02106058

    Rise Realty

    Source: CRMLS,MLS#: NDP2602277MLS LogoOriginating MLS: California Regional MLS (North San Diego County & Pacific Southwest AORs)

    Facts & features

    Interior

    Bedrooms & bathrooms
    • Bedrooms: 5
    • Bathrooms: 4
    • Full bathrooms: 4
    • Main level bathrooms: 1
    • Main level bedrooms: 1
    Primary bedroom
    • Features: Primary Suite
    Cooling
    • Central Air
    Appliances
    • Laundry: Laundry Room
    Features
    • Entrance Foyer, Primary Suite
    • Has fireplace: Yes
    • Fireplace features: Family Room, Living Room, Primary Bedroom
    • Common walls with other units/homes: No Common Walls
    Interior area
    • Total interior livable area: 3,158 sqft

    Property

    Parking
    • Total spaces: 7
    • Parking features: Garage - Attached
    • Attached garage spaces: 3
    • Uncovered spaces: 4
    Features
    • Levels: Two
    • Stories: 2
    • Entry location: front door
    • Pool features: None, Association
    • Has spa: Yes
    • Spa features: Above Ground
    • Has view: Yes
    • View description: Mountain(s)
    Lot
    • Size: 0.39 Acres
    • Features: Back Yard, Cul-De-Sac, Lawn, Sprinklers Timer, Trees, Walkstreet, Yard
    Details
    • Parcel number: 2728000400
    • Zoning: R-1:SINGLE FAM-RES
    • Special conditions: Standard

    Construction

    Type & style
    • Home type: SingleFamily
    • Property subtype: Single Family Residence
    Materials
    • Roof: Tile
    Condition
    • Year built: 2003

    Community & neighborhood

    Community
    • Community features: Biking, Curbs, Hiking, Park, Storm Drain(s), Suburban, Sidewalks
    Location
    • Region: San Diego

    HOA & financial

    HOA
    • Has HOA: Yes
    • HOA fee: $125 monthly
    • Amenities included: Sport Court, Fitness Center, Meeting Room, Barbecue, Playground, Pickleball, Pool, Spa/Hot Tub, Tennis Court(s), Trail(s)
    • Association name: Assoc Professional Svcs
    • Association phone: 619-299-6899

    Other

    Other facts
    • Listing terms: Cash,Conventional,VA Loan

    Price history

    DateEventPrice
    4/15/2026Sold$1,670,000-1.8%$529/sqft
    Source: CRMLS #NDP2602277 Report a problem
    4/8/2026Pending sale$1,700,000$538/sqft
    Source: CRMLS #NDP2602277 Report a problem
    3/23/2026Contingent$1,700,000$538/sqft
    Source: CRMLS #NDP2602277 Report a problem
    3/10/2026Listed for sale$1,700,000+119.4%$538/sqft
    Source: CRMLS #NDP2602277 Report a problem
    2/9/2008Listing removed$775,000$245/sqft
    Source: Prudential California #076019256 Report a problem
    11/12/2007Listed for sale$775,000+3.3%$245/sqft
    Source: Prudential California #076019256 Report a problem
    8/29/2007Sold$750,000$237/sqft
    Source: Public Record Report a problem

    Public tax history

    YearProperty taxesTax assessment
    2025$11,665 +7.5%$985,102 +2%
    2024$10,848 +2.2%$965,787 +2%
    2023$10,617 +1.7%$946,851 +2%
    2022$10,439 +1.3%$928,287 +2%
    2021$10,301 +1.4%$910,086 +1%
    2020$10,162 +3.3%$900,755 +2%
    2019$9,841 +2.3%$883,094 +2%
    2018$9,616 +2.8%$865,779 +2%
    2017$9,359 +7.6%$848,804 +7.4%
    2016$8,700 +1.3%$790,000 +1.3%
    2015$8,591 +4.5%$780,000 +4%
    2014$8,224 $750,000 +35.1%
    2013-- $555,000 +5.1%
    2012-- $528,000 -22.4%
    2011-- $680,000
    2010-- $680,000
    2009-- $680,000 -9.3%
    2008-- $750,000 +7.6%
    2007-- $696,714 +2%
    2006-- $683,054 +2%
    2005-- $669,662 +2%
    2004-- $656,532 +1.9%
    2003-- $644,500

    Find assessor info on the county website

    Neighborhood: Rancho Bernardo

    Nearby schools

    GreatSchools rating
    Schools provided by the listing agent
    • Elementary: Chaparal
    • Middle: Bernardo Heights
    • High: Rancho Bernardo

    Source: CRMLS. This data may not be complete. We recommend contacting the local school district to confirm school assignments for this home.

    Get a cash offer in 3 minutes
    Find out how much your home could sell for in as little as 3 minutes with a no-obligation cash offer.
    Estimated market value
    $1,673,400
    Get a cash offer in 3 minutes
    Find out how much your home could sell for in as little as 3 minutes with a no-obligation cash offer.
    Estimated market value
    $1,673,400