Skip main navigation
Sold
  • $529,900

    18385 SW 133rd Ter, Tualatin, OR 97062

    3beds
    1,591sqft
    Residential, Single Family Residence
    Built in 1996
    5,662.8 Square Feet Lot
    $547,700 Zestimate®
    $333/sqft
    $2,825 Estimated rent

    Home value

    $547,700

    $520,000 - $575,000

    $2,825/mo

    Zestimate® history
    Loading
    Loading...

    Owner options

    List your home for rent

    $2,825/mo

    Rent Zestimate®

    Find your next renter with Zillow Rental Manager. Plus, with online applications, you can quickly screen prospective tenants – for free.

    Learn more

    $2,825/mo

    Rent Zestimate®

    Refinance and save

    $3,174/mo

    Est. payment

    Refinancing to a lower rate could help reduce your monthly payments and save thousands over the life of the loan.

    See today's rates

    $3,174/mo

    Est. payment

    Explore your selling options

    Work with a Zillow partner agent

    Leverage their expertise and Zillow's premium Showcase listings to get your home seen by more buyers.

    Get started

    List with your own agent

    Get your home in front of millions of buyers by listing it on Zillow.

    Learn how to do it

    Sell it yourself

    Take full control of how buyers see your home on Zillow by listing For Sale by Owner (FSBO).

    List your home

    What's special

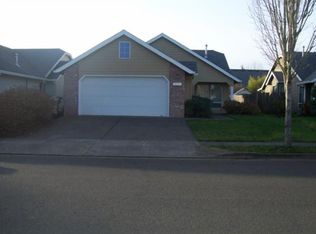
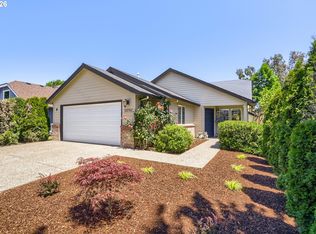
    Welcome to your charming turnkey ranch-style home. Charm begins with a porch swing overlooking your large front yard garden. Upon entry you are met with beautiful laminate floors throughout paired with vaulted ceilings. Bright skylights, highlighting the spacious floor plan. Relax and kick back in the front living room, enjoy a delicious meal in the formal dining room, or cozy up next to the fireplace in the family room sharing an open space to the bright kitchen perfect for warm gatherings and easy entertaining. The primary offers a large walk-in closet and on-suite private bathroom. The additional 2 bedrooms are currently set as a library and craft room for hobbyists, offering versatility to this 3 bedroom single level home. Need lots of storage? This garage has you covered with custom built-in storage space for optimal organization. The expansive backyard invites your vision of outdoor leisure and celebrations in the privacy of your own green haven with raised garden beds for fresh garden goodies. Pre-inspected and ready for move-in, this home promises comfort and ease in this friendly neighborhood.

    Zillow last checked:

    Listing updated:

    Listed by:

    Kaliko Maciel 808-348-6773,

    Keller Williams Realty Portland Elite

    Bought with:

    Rocky Loring, 201248487

    Reger Homes, LLC

    Source: RMLS (OR),MLS#: 24543333MLS Logo

    Facts & features

    Interior

    Bedrooms & bathrooms
    • Bedrooms: 3
    • Bathrooms: 2
    • Full bathrooms: 2
    • Main level bathrooms: 2
    Primary bedroom
    • Features: Bathroom, Vaulted Ceiling, Walkin Closet
    • Level: Main
    • Area: 285
    • Dimensions: 15 x 19
    Bedroom 2
    • Features: Builtin Features, Closet, Laminate Flooring
    • Level: Main
    • Area: 120
    • Dimensions: 10 x 12
    Bedroom 3
    • Features: Closet, Laminate Flooring
    • Level: Main
    • Area: 198
    • Dimensions: 11 x 18
    Dining room
    • Features: Formal, Laminate Flooring, Vaulted Ceiling
    • Level: Main
    • Area: 130
    • Dimensions: 13 x 10
    Family room
    • Features: Fireplace, Skylight, Laminate Flooring, Vaulted Ceiling
    • Level: Main
    • Area: 169
    • Dimensions: 13 x 13
    Kitchen
    • Features: Pantry, Skylight, Laminate Flooring, Vaulted Ceiling
    • Level: Main
    • Area: 130
    • Width: 13
    Living room
    • Features: Ceiling Fan, Laminate Flooring, Vaulted Ceiling
    • Level: Main
    • Area: 196
    • Dimensions: 14 x 14
    Heating
    • Forced Air, Fireplace(s)
    Cooling
    • Central Air
    Appliances
    • Included: Built In Oven, Built-In Range, Cooktop, Dishwasher, Disposal, Microwave, Gas Water Heater
    • Laundry: Laundry Room
    Features
    • Ceiling Fan(s), Vaulted Ceiling(s), Built-in Features, Closet, Formal, Pantry, Bathroom, Walk-In Closet(s)
    • Flooring: Laminate
    • Windows: Vinyl Frames, Skylight(s)
    • Basement: None
    • Number of fireplaces: 1
    • Fireplace features: Gas
    Interior area
    • Total structure area: 1,591
    • Total interior livable area: 1,591 sqft

    Property

    Parking
    • Total spaces: 2
    • Parking features: Driveway, On Street, Attached
    • Attached garage spaces: 2
    • Has uncovered spaces: Yes
    Accessibility
    • Accessibility features: Accessible Entrance, Garage On Main, Ground Level, Main Floor Bedroom Bath, Natural Lighting, One Level, Parking, Utility Room On Main, Accessibility
    Features
    • Levels: One
    • Stories: 1
    • Patio & porch: Patio, Porch
    • Exterior features: Garden, Yard
    • Fencing: Fenced
    • Has view: Yes
    • View description: Seasonal
    Lot
    • Size: 5,662 sqft
    • Features: Level, SqFt 5000 to 6999
    Details
    • Parcel number: R2050842
    • Zoning: R1

    Construction

    Type & style
    • Home type: SingleFamily
    • Architectural style: Ranch
    • Property subtype: Residential, Single Family Residence
    Materials
    • Cement Siding
    • Foundation: Slab
    • Roof: Composition
    Condition
    • Resale
    • New construction: No
    • Year built: 1996

    Utilities & green energy

    • Gas: Gas
    • Sewer: Public Sewer
    • Water: Public

    Community & neighborhood

    Location
    • Region: Tualatin
    • Subdivision: Riverpark

    Other

    Other facts
    • Listing terms: Cash,Conventional,FHA,VA Loan
    • Road surface type: Concrete, Paved

    Price history

    DateEventPrice
    9/9/2024Sold$529,900$333/sqft
    Source: RMLS (OR) #24543333 Report a problem
    8/16/2024Pending sale$529,900$333/sqft
    Source: RMLS (OR) #24543333 Report a problem
    7/25/2024Listed for sale$529,900+36.4%$333/sqft
    Source: RMLS (OR) #24543333 Report a problem
    10/8/2018Sold$388,500-1.6%$244/sqft
    Source: RMLS (OR) #18102890 Report a problem
    9/23/2018Pending sale$394,900$248/sqft
    Source: eXp Realty, LLC #18102890 Report a problem
    9/14/2018Listed for sale$394,900+92.7%$248/sqft
    Source: Keller Williams Realty Portland Premiere #18168562 Report a problem
    5/21/2004Sold$204,900+36.1%$129/sqft
    Source: Public Record Report a problem
    2/28/1997Sold$150,500$95/sqft
    Source: Public Record Report a problem

    Public tax history

    YearProperty taxesTax assessment
    2025$5,345 +3.9%$272,670 +3%
    2024$5,144 +2.4%$264,730 +3%
    2023$5,024 +13.5%$257,020 +3%
    2022$4,427 +1.2%$249,540
    2021$4,375 +2.5%--
    2020$4,270 +1.9%$235,230 +3%
    2019$4,191 +3.1%$228,380
    2018$4,065 $228,380 +6.1%
    2017$4,065 +10.9%$215,280 +3%
    2016$3,666 $209,010 +3%
    2015$3,666 +5.1%$202,930 +3%
    2014$3,488 +3.2%$197,020 +3%
    2013$3,380 +3.7%$191,290 +3%
    2012$3,261 +3%$185,720 -21.6%
    2011$3,166 +2.5%$236,850 -7%
    2010$3,087 +2.8%$254,780 -5.2%
    2009$3,003 +5.3%$268,800 -8.2%
    2008$2,853 +0.8%$292,880 +0.4%
    2007$2,829 +22.1%$291,580 +8.1%
    2006$2,318 +0.2%$269,700 +27.5%
    2005$2,312 +1.7%$211,590 +9.1%
    2004$2,274 +2.6%$193,930 +6.5%
    2003$2,217 +2.7%$182,050 +7.8%
    2002$2,158 -0.9%$168,940 +1.7%
    2001$2,177 +7.1%$166,070 +1.3%
    2000$2,034 $163,960

    Find assessor info on the county website

    Neighborhood: 97062

    Nearby schools

    GreatSchools rating
    Schools provided by the listing agent
    • Elementary: Ridges
    • Middle: Sherwood
    • High: Sherwood

    Source: RMLS (OR). This data may not be complete. We recommend contacting the local school district to confirm school assignments for this home.

    Get a cash offer in 3 minutes
    Find out how much your home could sell for in as little as 3 minutes with a no-obligation cash offer.
    Estimated market value
    $547,700
    Get a cash offer in 3 minutes
    Find out how much your home could sell for in as little as 3 minutes with a no-obligation cash offer.
    Estimated market value
    $547,700