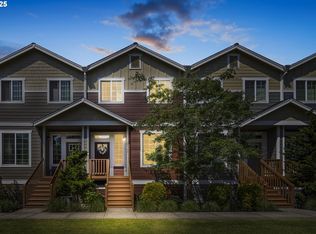
Welcome to this beautifully maintained 3 bedroom, 2.1 bath townhome-style property offering 1508 sq ft of comfort, character, and quality craftsmanship. Built in 2017 and lovingly cared for by the original owners, this home reflects true pride of ownership and attention to detail throughout.Step inside to an inviting open floor plan featuring high ceilings, laminate flooring, and a spacious living area anchored by a custom mantle with designer trim surrounding the fireplace. The kitchen is both functional and stylish with granite countertops, ample cabinet space, a large island with granite top, and a dedicated coffee bar/buffet cabinet that also features a granite top is perfect for everyday living and entertaining.Upstairs, enjoy thoughtful upgrades including white oak laminate flooring in both bathrooms, barn doors located in the primary suite, that lead to oversized walk in closet and primary bathroom. The tiled walk-in shower in the primary bath adds a spa-like touch, blending clean design with lasting durability.Enjoy morning coffee or sunset evenings from your private back deck, and take advantage of the 2-car tandem garage for extra storage and flexibility. Fresh exterior paint enhances curb appeal, while well-maintained common areas provide a welcoming community feel. Property is located within close proximity to Tanasbourne shopping center, restaurants and parks.
Sold
$398,000
18386 SW Annamae Ln, Beaverton, OR 97003
3beds
1,508sqft
Residential, Townhouse
Built in 2017
871 Square Feet Lot
$400,600 Zestimate®
$264/sqft
$2,412 Estimated rent
Home value
$400,600
$377,000 - $425,000
$2,412/mo
Zestimate® history
Owner options
List your home for rent
$2,412/mo
Rent Zestimate®
Find your next renter with Zillow Rental Manager. Plus, with online applications, you can quickly screen prospective tenants – for free.
$2,412/mo
Rent Zestimate®
Refinance and save
$2,651/mo
Est. payment
Refinancing to a lower rate could help reduce your monthly payments and save thousands over the life of the loan.
$2,651/mo
Est. payment
Explore your selling options
Work with a Zillow partner agent
Leverage their expertise and Zillow's premium Showcase listings to get your home seen by more buyers.
Get startedList with your own agent
Get your home in front of millions of buyers by listing it on Zillow.
Learn how to do itSell it yourself
Take full control of how buyers see your home on Zillow by listing For Sale by Owner (FSBO).
List your homeWhat's special
Zillow last checked:
Listing updated:
Listed by:
Amanda Tardio 503-440-0026,
John L. Scott Market Center
Bought with:
Jessica Brunt, 200908066
Lark and Fir Realty LLC
Source: RMLS (OR),MLS#: 720094290
Facts & features
Interior
Bedrooms & bathrooms
- Bedrooms: 3
- Bathrooms: 3
- Full bathrooms: 2
- Partial bathrooms: 1
- Main level bathrooms: 1
Rooms
- Room types: Bedroom 2, Bedroom 3, Dining Room, Family Room, Kitchen, Living Room, Primary Bedroom
Primary bedroom
- Features: Bathroom, Vaulted Ceiling, Walkin Closet, Walkin Shower, Wallto Wall Carpet
- Level: Upper
- Area: 176
- Dimensions: 16 x 11
Bedroom 2
- Features: Closet, High Ceilings, Wallto Wall Carpet
- Level: Upper
- Area: 96
- Dimensions: 8 x 12
Bedroom 3
- Features: Closet, High Ceilings, Wallto Wall Carpet
- Level: Upper
- Area: 96
- Dimensions: 8 x 12
Dining room
- Features: High Ceilings, Laminate Flooring
- Level: Main
- Area: 120
- Dimensions: 12 x 10
Kitchen
- Features: Deck, Dishwasher, Disposal, Eating Area, Hardwood Floors, Free Standing Range, Free Standing Refrigerator, Granite, Laminate Flooring
- Level: Main
- Area: 224
- Width: 14
Living room
- Features: Fireplace, Hardwood Floors, High Ceilings, Laminate Flooring
- Level: Main
- Area: 272
- Dimensions: 16 x 17
Heating
- Forced Air 90, Fireplace(s)
Cooling
- Central Air
Appliances
- Included: Dishwasher, Disposal, Free-Standing Range, Free-Standing Refrigerator, Gas Appliances, Microwave, Plumbed For Ice Maker, Stainless Steel Appliance(s), Washer/Dryer, Gas Water Heater, Tankless Water Heater
- Laundry: Laundry Room
Features
- Floor 3rd, High Ceilings, Vaulted Ceiling(s), Closet, Eat-in Kitchen, Granite, Bathroom, Walk-In Closet(s), Walkin Shower, Kitchen Island
- Flooring: Hardwood, Vinyl, Wall to Wall Carpet, Laminate
- Windows: Vinyl Frames
- Basement: None
- Number of fireplaces: 1
- Fireplace features: Electric
Interior area
- Total structure area: 1,508
- Total interior livable area: 1,508 sqft
Property
Parking
- Total spaces: 2
- Parking features: On Street, Garage Door Opener, Attached, Tandem
- Attached garage spaces: 2
- Has uncovered spaces: Yes
Features
- Stories: 3
- Patio & porch: Deck, Patio
- Has view: Yes
- View description: Territorial
Lot
- Size: 871 Square Feet
- Features: Commons, Level, SqFt 0K to 2999
Details
- Parcel number: R2171006
Construction
Type & style
- Home type: Townhouse
- Architectural style: Traditional
- Property subtype: Residential, Townhouse
- Attached to another structure: Yes
Materials
- Cedar, Cement Siding
- Foundation: Slab
- Roof: Composition
Condition
- Resale
- New construction: No
- Year built: 2017
Utilities & green energy
- Gas: Gas
- Sewer: Public Sewer
- Water: Public
Community & HOA
Community
- Subdivision: Cooper Mountain
HOA
- Has HOA: Yes
- Amenities included: Commons, Exterior Maintenance, Insurance, Management
- HOA fee: $224 monthly
Location
- Region: Beaverton
Financial & listing details
- Price per square foot: $264/sqft
- Annual tax amount: $4,416
- Date on market: 6/2/2025
- Cumulative days on market: 125 days
- Listing terms: Cash,Conventional,FHA,VA Loan
- Road surface type: Concrete
Price history
| Date | Event | Price |
|---|---|---|
| 11/14/2025 | Sold | $398,000-1.7%$264/sqft |
Source:  RMLS (OR) #720094290 Report a problem RMLS (OR) #720094290 Report a problem | ||
| 10/5/2025 | Pending sale | $405,000$269/sqft |
Source: RMLS (OR) #720094290 Report a problem | ||
| 9/2/2025 | Price change | $405,000-4.7%$269/sqft |
Source: RMLS (OR) #720094290 Report a problem | ||
| 8/1/2025 | Price change | $425,000-2.3%$282/sqft |
Source: RMLS (OR) #720094290 Report a problem | ||
| 7/18/2025 | Price change | $435,000-2.2%$288/sqft |
Source: RMLS (OR) #720094290 Report a problem | ||
| 6/4/2025 | Listed for sale | $445,000+44%$295/sqft |
Source: RMLS (OR) #720094290 Report a problem | ||
| 10/6/2017 | Sold | $309,000$205/sqft |
Source: RMLS (OR) #17632860 Report a problem | ||
Public tax history
Tax history is unavailable.
Neighborhood: Aloha
Nearby homes
- $398,0003 bd3 ba1.5k sqft18386 SW Annamae Ln, Beaverton, OR 97003Sold
- $364,4002 bd3 ba1.4k sqft18390 SW Annamae Ln, Beaverton, OR 97003Off Market
- $376,5002 bd3 ba1.5k sqft18390 SW Annamae Ln, Beaverton, OR 97003Off Market
- $454,6002 bd3 ba1.5k sqft18390 Annamae Ln, Beaverton, OR 97003Off Market

- $396,0003 bd2 ba1.4k sqft18382 SW Annamae Ln, Beaverton, OR 97003Off Market
- $373,6002 bd3 ba1.5k sqft18394 SW Annamae Ln, Beaverton, OR 97003Off Market
- $409,2002 bd3 ba1.5k sqft18374 SW Annamae Ln, Beaverton, OR 97003Off Market
- $388,1003 bd3 ba1.5k sqft18370 SW Annamae Ln, Beaverton, OR 97003Off Market
Nearby schools
GreatSchools rating
- 2/10Beaver Acres Elementary SchoolGrades: PK-5Distance: 0.7 mi
- 3/10Meadow Park Middle SchoolGrades: 6-8Distance: 2.3 mi
- 5/10Aloha High SchoolGrades: 9-12Distance: 1 mi
Schools provided by the listing agent
- Elementary: Beaver Acres
- Middle: Five Oaks
- High: Aloha
Source: RMLS (OR). This data may not be complete. We recommend contacting the local school district to confirm school assignments for this home.
Get a cash offer in 3 minutes
Find out how much your home could sell for in as little as 3 minutes with a no-obligation cash offer.
Estimated market value
$400,600
Get a cash offer in 3 minutes
Find out how much your home could sell for in as little as 3 minutes with a no-obligation cash offer.
Estimated market value
$400,600
- Oregon
- Washington County
- Beaverton
- 97003
- Aloha
- 18386 SW Annamae Ln
Nearby cities
Nearby neighborhoods
Nearby zip codes
Other Beaverton Topics
