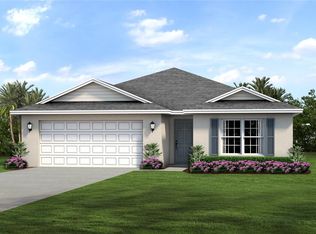
Gorgeous, Gorgeous BRAND NEW home that is NOT in a flood zone and has IMPACT WINDOWS. This home features an open floor plan with beautiful Mannington laminate flooring. You will love cooking in this kitchen with white wood cabinets, quartz countertops, center island, all stainless steel appliances and a lovely back splash, all over looking a huge great room. Walk down the hall to a large luxurious primary bedroom with walk in closet and a beautiful en suite bathroom featuring quartz double vanities and a large walk in shower. The guest bedrooms also feature luxury vinly flooring. Luandry will be a breeze in this home as it has a nice size laundry room just a few steps away from the primary bedroom. The exterior of this home is just a lovely as it has Impact windows and a large front porch to sit and have a nice cold glass of iced tea. Off of the utility room is a large cement patio where a garage could be easily added or use for extra guest parking or build a lovely pergola, the possibilities for this are endless. The location of this home is perfect as it is right in between route 41 and interstate 75 for easy commuting. It is also close to restaurants, shopping, golf, downtown Punta Gorda and Rays Spring training facility. For a small drive you can go to the gorgeous Wellen Park area where the Atlanta Braves spring training facility is. If you prefer beaches then you are in luck as Boca Grande and other local beaches are just a short drive away. Make your appointment to tour this home today! Be sure to see the 3D tour attached to this listing.
Sold for $320,000
$320,000
18389 DAKOTA AVENUE, PORT CHARLOTTE, FL 33954
3beds
1,650sqft
Single Family Residence
Built in 2024
9,998 Square Feet Lot
$295,500 Zestimate®
$194/sqft
$2,150 Estimated rent
Home value
$295,500
$263,000 - $331,000
$2,150/mo
Zestimate® history
Owner options
List your home for rent
$2,150/mo
Rent Zestimate®
Find your next renter with Zillow Rental Manager. Plus, with online applications, you can quickly screen prospective tenants – for free.
$2,150/mo
Rent Zestimate®
Refinance and save
$2,165/mo
Est. payment
Refinancing to a lower rate could help reduce your monthly payments and save thousands over the life of the loan.
$2,165/mo
Est. payment
Explore your selling options
Work with a Zillow partner agent
Leverage their expertise and Zillow's premium Showcase listings to get your home seen by more buyers.
Get startedList with your own agent
Get your home in front of millions of buyers by listing it on Zillow.
Learn how to do itSell it yourself
Take full control of how buyers see your home on Zillow by listing For Sale by Owner (FSBO).
List your homeWhat's special
Center islandEn suite bathroomNice size laundry roomQuartz countertopsOpen floor planLarge front porchImpact windows
Zillow last checked:
Listing updated:
Listed by:
Debbie Jones 941-228-2849,
RE/MAX ALLIANCE GROUP 941-429-3506
Bought with:
Melissa Godio, 3525696
SHOWTIME REALTY
Source: Stellar MLS,MLS#: D6139761 Originating MLS: Port Charlotte
Originating MLS: Port Charlotte
Facts & features
Interior
Bedrooms & bathrooms
- Bedrooms: 3
- Bathrooms: 2
- Full bathrooms: 2
Rooms
- Room types: Utility Room
Primary bedroom
- Features: En Suite Bathroom, Walk-In Closet(s)
- Level: First
- Dimensions: 19.3x15.6
Bedroom 2
- Features: Built-in Closet
- Level: First
- Dimensions: 10.5x12.9
Bedroom 3
- Features: Built-in Closet
- Level: First
- Dimensions: 10.5x12.8
Primary bathroom
- Features: Dual Sinks, Shower No Tub, Split Vanities, Stone Counters
- Level: First
- Dimensions: 7.7x8.1
Dining room
- Level: First
- Dimensions: 11.3x11.5
Great room
- Level: First
- Dimensions: 18.4x18.2
Kitchen
- Level: First
- Dimensions: 19.2x9.1
Utility room
- Level: First
- Dimensions: 14.11x9.7
Heating
- Central, Electric
Cooling
- Central Air
Appliances
- Included: Dishwasher, Microwave, Range, Range Hood, Refrigerator, Water Softener
- Laundry: Inside, Laundry Room
Features
- Ceiling Fan(s), Crown Molding, High Ceilings, Open Floorplan, Solid Wood Cabinets, Stone Counters, Thermostat, Walk-In Closet(s)
- Flooring: Luxury Vinyl, Vinyl
- Windows: Blinds, Storm Window(s)
- Has fireplace: No
Interior area
- Total structure area: 1,830
- Total interior livable area: 1,650 sqft
Property
Parking
- Parking features: Driveway, Other
- Has uncovered spaces: Yes
Features
- Levels: One
- Stories: 1
- Exterior features: Irrigation System, Lighting, Sidewalk
Lot
- Size: 9,998 Square Feet
- Dimensions: 80 x 125
Details
- Parcel number: 402206257011
- Zoning: RSF3.5
- Special conditions: None
Construction
Type & style
- Home type: SingleFamily
- Property subtype: Single Family Residence
Materials
- Vinyl Siding
- Foundation: Crawlspace, Other, Stem Wall
- Roof: Shingle
Condition
- Completed
- New construction: Yes
- Year built: 2024
Utilities & green energy
- Sewer: Septic Tank
- Water: Well
- Utilities for property: Private
Community & HOA
Community
- Security: Smoke Detector(s)
- Pet fee: $0 monthly
- Subdivision: PORT CHARLOTTE SEC 014
HOA
- Has HOA: No
Location
- Region: Port Charlotte
Financial & listing details
- Price per square foot: $194/sqft
- Tax assessed value: $260,772
- Annual tax amount: $516
- Date on market: 1/3/2025
- Cumulative days on market: 23 days
- Listing terms: Cash,Conventional,FHA,VA Loan
- Ownership: Fee Simple
- Total actual rent: 0
- Road surface type: Paved
Price history
| Date | Event | Price |
|---|---|---|
| 2/21/2025 | Sold | $320,000-1.5%$194/sqft |
Source:  Stellar MLS #D6139761 Report a problem Stellar MLS #D6139761 Report a problem | ||
| 1/26/2025 | Pending sale | $324,900$197/sqft |
Source: Stellar MLS #D6139761 Report a problem | ||
| 1/3/2025 | Listed for sale | $324,900+2306.7%$197/sqft |
Source: Stellar MLS #D6139761 Report a problem | ||
| 2/19/2022 | Sold | $13,500+98.5%$8/sqft |
Source: Agent Provided Report a problem | ||
| 11/18/2021 | Sold | $6,800-62.2%$4/sqft |
Source: Public Record Report a problem | ||
| 9/7/2004 | Sold | $18,000$11/sqft |
Source: Public Record Report a problem | ||
Public tax history
| Year | Property taxes | Tax assessment |
|---|---|---|
| 2025 | $4,138 +700.4% | $220,153 +1518.8% |
| 2024 | $517 +0.7% | $13,600 |
| 2023 | $513 +11.3% | $13,600 +23.1% |
| 2022 | $461 +30.7% | $11,050 +170.8% |
| 2021 | $353 +3.4% | $4,080 +4.3% |
| 2020 | $341 +1.2% | $3,910 +5.4% |
| 2019 | $337 +3.8% | $3,711 +10% |
| 2018 | $325 | $3,374 -0.8% |
| 2017 | $325 +1.5% | $3,400 +22% |
| 2016 | $320 +2.7% | $2,788 |
| 2015 | $312 -0.3% | $2,788 +0.7% |
| 2014 | $312 +616.6% | $2,768 +1.8% |
| 2013 | $44 -5.7% | $2,720 -23.1% |
| 2012 | $46 -22.4% | $3,536 |
| 2011 | $60 +2.3% | $3,536 +4% |
| 2010 | $58 -40.3% | $3,400 -44.4% |
| 2009 | $98 | $6,120 |
Find assessor info on the county website
Neighborhood: 33954
Nearby homes
- $303,9903 bd2 ba1.5k sqft18397 Dakota Ave, Port Charlotte, FL 33954Sold
- $32,000-- bd-- ba-- sqft18373 Dakota Ave, Pt Charlotte, FL 33954Off Market
- $3,28010,001 Square Feet18388 Moonshadow Ave, Port Charlotte, FL 33954Off Market

- $39,00010,018 Square Feet18380 Moonshadow Ave, Port Charlotte, FL 33954Sold

- $39,0000.459 Acres18380 & 18388 Moonshadow Ave #11, Pt Charlotte, FL 33954Sold
- $313,1004 bd2 ba1.8k sqft18396 Moonshadow Ave, Port Charlotte, FL 33954Off Market
- $337,0003 bd2 ba1.4k sqft18405 Dakota Ave, Port Charlotte, FL 33954Sold
- $16,00010,018 Square Feet18388 Dakota Ave, Port Charlotte, FL 33954Off Market
Nearby schools
GreatSchools rating
- 6/10Liberty Elementary SchoolGrades: PK-5Distance: 2 mi
- 5/10Murdock Middle SchoolGrades: 6-8Distance: 2 mi
- 2/10Port Charlotte High SchoolGrades: 9-12Distance: 1.5 mi
Get a cash offer in 3 minutes
Find out how much your home could sell for in as little as 3 minutes with a no-obligation cash offer.
Estimated market value
$295,500
Get a cash offer in 3 minutes
Find out how much your home could sell for in as little as 3 minutes with a no-obligation cash offer.
Estimated market value
$295,500
- Florida
- Charlotte County
- Port Charlotte
- 33954
- 18389 DAKOTA AVENUE
Nearby cities
Nearby zip codes
Other Port Charlotte Topics
