Welcome home to this beautifully designed residence nestled in one of Strongsville's most sought-after neighborhoods. From the moment you step inside, you'll appreciate the bright, open-concept layout that creates the perfect balance of everyday comfort and effortless entertaining.
At the heart of the home is a spacious kitchen featuring stunning granite countertops, flowing seamlessly into the main living areas so you're always connected with family and guests. Just beyond, the expansive sunroom offers a light-filled retreat, perfect for morning coffee, relaxing with a good book, or hosting gatherings year-round.
Step outside to enjoy the private backyard complete with a generous patio, ideal for summer barbecues, quiet evenings, or simply enjoying the peaceful surroundings.
The spacious primary suite is a true retreat, featuring a large walk-in closet and a private ensuite bath designed for comfort and convenience.
Located in the heart of Strongsville, you'll enjoy easy access to top-rated schools, shopping, dining, the SouthPark Mall area, Cleveland Metroparks, and major highways, making commuting and weekend adventures a breeze. This is more than just a house, it's a place to create lasting memories and truly feel at home.
Pending
$419,000
18389 Falling Water Rd, Strongsville, OH 44136
4beds
2,126sqft
Single Family Residence
Built in 1970
0.34 Acres Lot
$-- Zestimate®
$197/sqft
$60/mo HOA
What's special
Bright open-concept layoutGenerous patioSpacious primary suiteStunning granite countertopsLight-filled retreatPrivate backyardLarge walk-in closet
- 35 days |
- 309 |
- 7 |
Likely to sell faster than
Zillow last checked:
Listing updated:
Listed by:
Mark G Fetterman 440-529-9577 fettermanteam@gmail.com,
RE/MAX Transitions,
Ashley Fetterman 440-597-8537,
RE/MAX Transitions
Source: MLS Now,MLS#: 5226551 Originating MLS: Akron Cleveland Association of REALTORS
Originating MLS: Akron Cleveland Association of REALTORSFacts & features
Interior
Bedrooms & bathrooms
- Bedrooms: 4
- Bathrooms: 2
- Full bathrooms: 2
- Main level bathrooms: 2
- Main level bedrooms: 4
Primary bedroom
- Level: First
- Dimensions: 20 x 12
Bedroom
- Level: First
- Dimensions: 13 x 12
Bedroom
- Level: First
- Dimensions: 13 x 11
Bedroom
- Level: First
- Dimensions: 11 x 10
Dining room
- Level: First
- Dimensions: 14 x 13
Family room
- Level: First
- Dimensions: 20 x 15
Kitchen
- Level: First
- Dimensions: 14 x 13
Laundry
- Level: First
- Dimensions: 12 x 9
Living room
- Level: First
- Dimensions: 15 x 14
Sunroom
- Level: First
- Dimensions: 15 x 10
Heating
- Forced Air, Gas
Cooling
- Central Air
Appliances
- Laundry: Main Level
Features
- Has basement: No
- Number of fireplaces: 1
Interior area
- Total structure area: 2,126
- Total interior livable area: 2,126 sqft
- Finished area above ground: 2,126
Video & virtual tour
Property
Parking
- Total spaces: 2
- Parking features: Attached, Drain, Garage, Heated Garage, Paved
- Attached garage spaces: 2
Accessibility
- Accessibility features: None
Features
- Levels: One
- Stories: 1
- Patio & porch: Enclosed, Patio, Porch
- Pool features: Community
- Fencing: Full,Privacy,Wood
Lot
- Size: 0.34 Acres
- Dimensions: 107 x 140
- Features: Irregular Lot
Details
- Additional structures: Outbuilding, Storage
- Parcel number: 39603023
- Special conditions: Standard
Construction
Type & style
- Home type: SingleFamily
- Architectural style: Ranch
- Property subtype: Single Family Residence
Materials
- Cedar
- Roof: Asphalt,Fiberglass
Condition
- Year built: 1970
Utilities & green energy
- Sewer: Public Sewer
- Water: Public
Community & HOA
Community
- Features: Common Grounds/Area, Playground, Pool, Tennis Court(s)
- Subdivision: Ledgewood
HOA
- Has HOA: Yes
- Services included: Other, Recreation Facilities
- HOA fee: $725 annually
- HOA name: Ledgewood
Location
- Region: Strongsville
Financial & listing details
- Price per square foot: $197/sqft
- Tax assessed value: $317,800
- Annual tax amount: $4,745
- Date on market: 7/10/2026
- Cumulative days on market: 36 days
Estimated market value
Not available
Estimated sales range
Not available
Not available
Price history
| Date | Event | Price |
|---|---|---|
| 7/13/2026 | Pending sale | $419,000$197/sqft |
Source:  MLS Now #5226551 Report a problem MLS Now #5226551 Report a problem | ||
| 7/10/2026 | Listed for sale | $419,000+107.4%$197/sqft |
Source: MLS Now #5226551 Report a problem | ||
| 5/8/2012 | Sold | $202,000-7.3%$95/sqft |
Source: MLS Now #3288812 Report a problem | ||
| 1/27/2012 | Listed for sale | $218,000+2.3%$103/sqft |
Source: Howard Hanna - North Royalton / Parma #3288812 Report a problem | ||
| 11/18/2002 | Sold | $213,000+33.1%$100/sqft |
Source: Public Record Report a problem | ||
| 5/31/2000 | Sold | $160,000$75/sqft |
Source: Public Record Report a problem | ||
| 7/6/1999 | Sold | $160,000+9.6%$75/sqft |
Source: Public Record Report a problem | ||
| 11/30/1994 | Sold | $146,000$69/sqft |
Source: Public Record Report a problem | ||
Public tax history
| Year | Property taxes | Tax assessment |
|---|---|---|
| 2025 | $4,745 -0.4% | $111,230 |
| 2024 | $4,762 -4.3% | $111,230 +25.5% |
| 2023 | $4,975 +0.2% | $88,620 |
| 2022 | $4,965 +0.8% | $88,620 |
| 2021 | $4,926 +10.5% | $88,620 +22% |
| 2020 | $4,456 -11.4% | $72,660 |
| 2019 | $5,032 +28.2% | $72,660 |
| 2018 | $3,925 -5% | $72,660 +2.3% |
| 2017 | $4,131 +1.9% | $71,020 |
| 2016 | $4,056 | $71,020 |
| 2015 | $4,056 +1% | $71,020 +3% |
| 2014 | $4,017 +1.5% | $68,950 |
| 2013 | $3,959 +3.8% | $68,950 |
| 2012 | $3,815 -2.2% | $68,950 -4.5% |
| 2011 | $3,901 -0.3% | $72,170 |
| 2010 | $3,913 +0.6% | $72,170 |
| 2009 | $3,891 -4.4% | $72,170 -8% |
| 2008 | $4,071 -7.9% | $78,440 |
| 2007 | $4,418 +11% | $78,440 |
| 2006 | $3,979 -2.3% | $78,440 +3.1% |
| 2005 | $4,072 +1.2% | $76,060 |
| 2004 | $4,023 +7.1% | $76,060 +2% |
| 2003 | $3,755 +29.4% | $74,550 +30.7% |
| 2002 | $2,903 -49.3% | $57,020 |
| 2001 | $5,725 -0.1% | $57,020 |
| 2000 | $5,731 | $57,020 |
Find assessor info on the county website
Monthly payment
Est. payment
Payment breakdown
Explore the cost of this home by adjusting the details. Changes won't be saved.Climate risks
Neighborhood: 44136
Nearby schools
GreatSchools rating
- 7/10Muraski Elementary SchoolGrades: K-5Distance: 1.1 mi
- 8/10Strongsville Middle SchoolGrades: 6-8Distance: 0.5 mi
- 9/10Strongsville High SchoolGrades: 9-12Distance: 1.6 mi
Schools provided by the listing agent
- District: Strongsville CSD - 1830
Source: MLS Now. This data may not be complete. We recommend contacting the local school district to confirm school assignments for this home.
- $345,4004 bd2 ba2.1k sqft18383 Falling Water Rd, Strongsville, OH 44136Off Market
- $332,5003 bd2 ba1.8k sqft12355 Woodbriar Cir, Strongsville, OH 44136Off Market
- $275,1003 bd1 ba1.5k sqft12372 Sunridge Cir, Strongsville, OH 44136Off Market
- $365,0004 bd3 ba2.2k sqft12393 Woodbriar Cir, Strongsville, OH 44136Sold
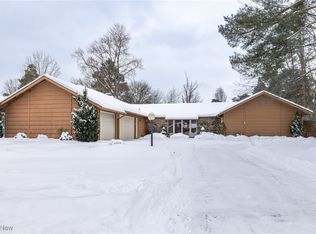
- $403,7004 bd2 ba2.7k sqft12306 Woodbriar Cir, Strongsville, OH 44136Off Market
- $602,7004 bd2 ba3.8k sqft18470 Falling Water Rd, Strongsville, OH 44136Off Market
- $279,4002 bd2 ba1.8k sqft18390 Ledgeside Dr #4801, Strongsville, OH 44136Off Market
- $241,3002 bd2 ba-- sqft18390 Ledgeside Dr, Strongsville, OH 44136Off Market
A local agent can set up tours, give advice and negotiate with sellers.
Similar homes
- $399,0003 bd3 ba2.2k sqft20019 Hawthorne Ln, Strongsville, OH 44149For Sale
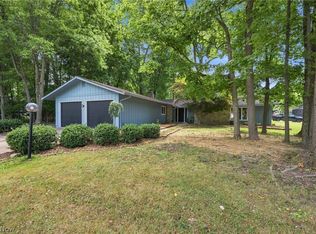 MLS ID #5234070, Kyle Guinto, Fathom Realty. MLS Now
 - $330,0004 bd2 ba1.8k sqft20338 Westwood Dr, Strongsville, OH 44149For Sale
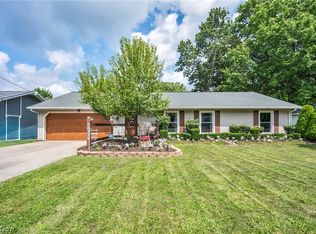 MLS ID #5235406, April Pillar, Russell Real Estate Services. MLS Now
 - $435,0004 bd3 ba2.7k sqft13756 Cartwright Pkwy, Strongsville, OH 44136For Sale
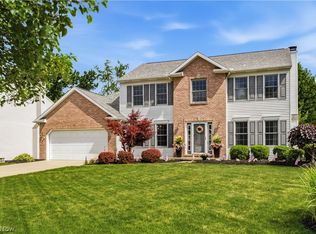 MLS ID #5225170, Adam T Bellinski, Russell Real Estate Services. MLS Now
 - $365,0004 bd2 ba2.2k sqft4804 Akins Rd, North Royalton, OH 44133For Sale
 MLS ID #5235122, Robert Tagliarina, Keller Williams Chervenic Rlty. MLS Now
 - $439,9004 bd3 ba2.7k sqft20685 Chestnut Dr, Strongsville, OH 44149For SaleMLS ID #5218787, Monica Rivera, Platinum Real Estate. MLS Now
- $355,0003 bd2 ba2.9k sqft21818 Royalton Rd, Strongsville, OH 44136For SaleMLS ID #5189384, Christopher A Frederick, Coldwell Banker Schmidt Realty. MLS Now
- $410,0004 bd4 ba2.4k sqft12701 N Star Dr, North Royalton, OH 44133SoldMLS ID #5223219, Angela P Giarikos, RE/MAX Above & Beyond. MLS Now
- $424,9003 bd3 ba2.3k sqft3168 Country Club Dr, Medina, OH 44256For SaleMLS ID #5230552, Caleigh Cerveny, EXP Realty, LLC. MLS Now
- $375,0004 bd3 ba2.4k sqft4218 Canterbury Dr, Brunswick, OH 44212For SaleMLS ID #5231306, Ryan A Corrao, CENTURY 21 DePiero & Associates, Inc.. MLS Now
- $330,0004 bd2 ba2.2k sqft18820 Bennett Rd, North Royalton, OH 44133For SaleMLS ID #5230708, Jennifer M Mason, Russell Real Estate Services. MLS Now
- $355,0004 bd2 ba1.9k sqft61 Claremont Dr, Brunswick, OH 44212For SaleMLS ID #5226136, Mary Jaworski, 2000 Professional Realty. MLS Now
- $380,0003 bd3 ba2.2k sqft4104 Western Reserve Dr, Brunswick, OH 44212For SaleMLS ID #5234502, Gregory Erlanger, Keller Williams Citywide. MLS Now
- $359,9004 bd2 ba2.2k sqft28610 Lynhaven Dr, North Olmsted, OH 44070For SaleMLS ID #5233714, Noureddine Chehade, EXP Realty, LLC.. MLS Now
- $399,9004 bd3 ba3.1k sqft4206 Arlington Dr, Brunswick, OH 44212For SaleMLS ID #5215174, Anthony R Latina, RE/MAX Crossroads Properties. MLS Now
- $350,0004 bd2 ba1.9k sqft3665 Russett Dr, Broadview Heights, OH 44147For SaleMLS ID #5232064, Chad Haidet, Real of Ohio. MLS Now
- $359,9004 bd3 ba1.8k sqft14824 Thornton Dr, North Royalton, OH 44133For SaleMLS ID #5219447, Nathan A Torok, Russell Real Estate Services. MLS Now
- $349,9003 bd2 ba1.6k sqft2822 Joseph Pkwy, Brunswick, OH 44212For SaleMLS ID #5234259, Erika Love, Keller Williams Chervenic Rlty. MLS Now
- $369,0004 bd3 ba2.6k sqft3352 Concord Dr, Brunswick, OH 44212For SaleMLS ID #5215147, Noureddine Chehade, EXP Realty, LLC.. MLS Now
- $375,0004 bd3 ba1.9k sqft6832 Hillside Rd, Independence, OH 44131For SaleMLS ID #5222295, MaryJo Scott, Berkshire Hathaway HomeServices Professional Realty. MLS Now
- $377,7004 bd3 ba2.4k sqft5364 Hampton Dr, North Olmsted, OH 44070For SaleMLS ID #5225760, Michelle Green, Russell Real Estate Services. MLS Now
