18389 Silent Drive, Macomb, MI 48042. Well-kept 3-bed, 2.5-bath with 3-car attached garage. Private primary bath with custom shower and beautiful tile. Full finished basement with epoxy floors. Garage is drywalled, painted, and epoxy-coated. All blinds and appliances stay—including washer and dryer. Above-ground pool in backyard can stay or be removed. Great flow on the main level, nice yard, and convenient location near parks, schools, shopping, and commuter routes. Schedule your showing today!
SHOWINGS WILL BE AVAILABLE FROM 10am-7-30PM
Under contract
$599,000
18389 Silent Dr, Macomb, MI 48042
3beds
4,000sqft
:
Get pre-qualified$3,887/mo
Single Family Residence
Built in 2013
8,276 Square Feet Lot
$602,000 Zestimate®
$150/sqft
$25/mo HOA
What's special
- 17 days |
- 701 |
- 34 |
Zillow last checked:
Listing updated:
Listed by:
Rita Polizzi 586-634-9900,
Leone Realty Inc 586-707-3831
Source: Realcomp II,MLS#: 20261048634
Facts & features
Interior
Bedrooms & bathrooms
- Bedrooms: 3
- Bathrooms: 3
- Full bathrooms: 2
- 1/2 bathrooms: 1
Primary bedroom
- Level: Entry
- Area: 196
- Dimensions: 14 X 14
Bedroom
- Level: Entry
- Area: 144
- Dimensions: 12 X 12
Bedroom
- Level: Entry
- Area: 121
- Dimensions: 11 X 11
Primary bathroom
- Level: Entry
- Area: 70
- Dimensions: 10 X 7
Other
- Level: Entry
- Area: 42
- Dimensions: 7 X 6
Other
- Level: Entry
- Area: 30
- Dimensions: 6 X 5
Other
- Level: Entry
- Area: 196
- Dimensions: 14 X 14
Great room
- Level: Entry
- Area: 432
- Dimensions: 24 X 18
Kitchen
- Level: Entry
- Area: 255
- Dimensions: 15 X 17
Laundry
- Level: Entry
- Area: 48
- Dimensions: 6 X 8
Media room
- Level: Entry
- Area: 132
- Dimensions: 12 X 11
Heating
- Forced Air, Natural Gas
Appliances
- Included: Free Standing Gas Range, Free Standing Refrigerator, Humidifier, Plumbed For Ice Maker, Self Cleaning Oven, Stainless Steel Appliances
Features
- Basement: Finished,Full
- Has fireplace: Yes
- Fireplace features: Gas, Living Room
Interior area
- Total interior livable area: 4,000 sqft
- Finished area above ground: 2,000
- Finished area below ground: 2,000
Property
Parking
- Total spaces: 3
- Parking features: Three Car Garage, Attached, Garage Faces Front, Garage Door Opener
- Garage spaces: 3
Features
- Levels: One
- Stories: 1
- Entry location: GroundLevel
- Exterior features: Lighting
- Pool features: None
Lot
- Size: 8,276 Square Feet
- Dimensions: 70 x 120
Details
- Additional structures: Gazebo
- Parcel number: 0805227002
- Special conditions: Short Sale No,Standard
Construction
Type & style
- Home type: SingleFamily
- Architectural style: Ranch
- Property subtype: Single Family Residence
Materials
- Asphalt, Block, Brick, Vinyl Siding
- Foundation: Basement, Poured
Condition
- New construction: No
- Year built: 2013
Utilities & green energy
- Sewer: Public Sewer
- Water: Public
Community & HOA
Community
- Subdivision: CLEARSTONE SUB
HOA
- Has HOA: Yes
- HOA fee: $300 annually
Location
- Region: Macomb
Financial & listing details
- Price per square foot: $150/sqft
- Tax assessed value: $164,717
- Annual tax amount: $5,360
- Date on market: 7/7/2026
- Cumulative days on market: 18 days
- Listing agreement: Exclusive Right To Sell
- Listing terms: Cash,Conventional
Estimated market value
$602,000
$572,000 - $632,000
$3,576/mo
Price history
| Date | Event | Price |
|---|---|---|
| 7/17/2026 | Listing removed | $599,000$150/sqft |
Source:  Realcomp II #20261048634 Report a problem Realcomp II #20261048634 Report a problem | ||
| 7/12/2026 | Contingent | $599,000$150/sqft |
Source: Realcomp II #20261048634 Report a problem | ||
| 7/7/2026 | Listed for sale | $599,000+131.3%$150/sqft |
Source: Realcomp II #20261048634 Report a problem | ||
| 11/8/2013 | Sold | $259,000$65/sqft |
Source: Public Record Report a problem | ||
Public tax history
| Year | Property taxes | Tax assessment |
|---|---|---|
| 2025 | $4,632 +7.3% | $224,800 +1.5% |
| 2024 | $4,319 +5.3% | $221,400 +7% |
| 2023 | $4,100 +2.8% | $206,900 +18.7% |
| 2022 | $3,987 +0.1% | $174,300 +7.2% |
| 2021 | $3,981 | $162,600 +3.8% |
| 2020 | $3,981 +7.9% | $156,700 +5.1% |
| 2019 | $3,691 +7.2% | $149,100 +8.1% |
| 2018 | $3,441 +8.9% | $137,900 +8.2% |
| 2017 | $3,160 | $127,410 |
| 2016 | $3,160 | $127,410 +13.4% |
| 2015 | $3,160 | $112,310 +560.6% |
| 2014 | -- | $17,000 +13.3% |
| 2011 | -- | $15,000 -53.8% |
| 2009 | -- | $32,500 |
Find assessor info on the county website
Monthly payment
Est. payment
Payment breakdown
Explore the cost of this home by adjusting the details. Changes won't be saved.Climate risks
Neighborhood: 48042
Nearby schools
GreatSchools rating
- 4/10New Haven Elementary SchoolGrades: K-4Distance: 8.1 mi
- 6/10Endeavour Elementary and Middle SchoolGrades: K-8Distance: 2.8 mi
- 7/10New Haven High SchoolGrades: 9-12Distance: 7.8 mi
- $497,3003 bd3 ba-- sqft18361 Silent Dr, Macomb, MI 48042Off Market
- $490,1004 bd2 ba-- sqft18417 Silent Dr, Macomb, MI 48042Off Market
- $555,0004 bd2 ba2.2k sqft18333 Silent Dr, Macomb, MI 48042Off Market
- $529,3003 bd4 ba2k sqft18368 Opal Dr, Macomb, MI 48042Off Market
- $510,100-- bd-- ba-- sqft18374 Silent Dr, Macomb, MI 48042Off Market
- $499,9003 bd2 ba-- sqft18340 Opal Dr, Macomb, MI 48042Off Market
- $437,7503 bd3 ba1.8k sqft18445 Silent Dr, Macomb, MI 48042Sold
- $593,7003 bd3 ba2.1k sqft18346 Silent Dr, Macomb, MI 48042Off Market
A local agent can set up tours, give advice and negotiate with sellers.
Similar homes
- $760,0004 bd4 ba4k sqft16348 Via Montella, Macomb, MI 48042For Sale

 MLS ID #20261042767, Ian Olson, Keller Williams Premier. Realcomp II
 - $594,9004 bd3 ba3.3k sqft16308 Adelaide Dr, Macomb, MI 48044For Sale
 MLS ID #20261040454, Austin Yatooma, Sky Property Group LLC. Realcomp II
 - $490,0073 bd4 ba3.8k sqft15854 Candle Dr, Macomb, MI 48042For Sale
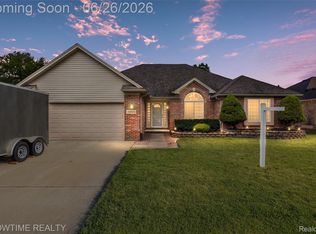 MLS ID #20261047943, Joseph Sinishtaj, Showtime Realty. Realcomp II
 - $554,9004 bd3 ba4k sqft49184 Gracechurch Rd, Macomb, MI 48044For Sale
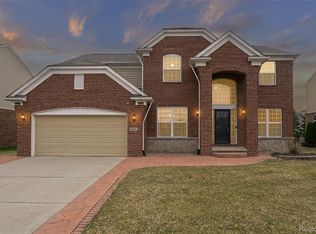 MLS ID #20261041632, Rami Yasi, Real Estate One-Sterling Heights. Realcomp II
 - $600,0004 bd4 ba5k sqft55260 Belmont Dr, Shelby Township, MI 48315For SaleMLS ID #20261045684, Dylan Tanaka, EXP Realty Main. Realcomp II
- $475,0003 bd3 ba3k sqft50647 Bredenbury Dr, Macomb, MI 48044For SaleMLS ID #20261049592, Anthony Djon, Anthony Djon Luxury Real Estate. Realcomp II
- $497,0003 bd3 ba2.1k sqft50486 Torrey Pines Dr, Macomb, MI 48042For SaleMLS ID #20261055341, Adriana Sarti, Realty Executives Home Towne. Realcomp II
- $604,9004 bd3 ba3.2k sqft55380 Theo Dr, Shelby Township, MI 48315For SaleMLS ID #20261043178, Scott W Aniel, Scott Aniel Realty LLC. Realcomp II
- $540,0004 bd4 ba3.4k sqft57492 Hawthorn Dr, Washington, MI 48094For SaleMLS ID #20261049851, Malek Zawaideh, EXP Z Real Estate. Realcomp II
- $599,0004 bd4 ba4k sqft37433 26 Mile Rd, Lenox, MI 48048For SaleMLS ID #20261049380, Bernice Barbara, KW Platinum. Realcomp II
- $599,0004 bd3 ba4k sqft6827 Blackwell, Utica, MI 48317For SaleMLS ID #20261045641, Shuab Miah, Home Pride Realty. Realcomp II
- $599,9004 bd4 ba4.3k sqft14092 Middlebury Dr, Shelby Township, MI 48315For SaleMLS ID #20261038761, Susan Kelke, Keller Williams Paint Creek. Realcomp II
- $595,0003 bd4 ba3.6k sqft4108 Villager Dr, Orion, MI 48359For SaleMLS ID #20261033449, Shannon Bagdonas, LPT Realty, LLC. Realcomp II
- $539,0004 bd3 ba3.7k sqft13826 Grandeur Ave, Shelby Township, MI 48315For SaleMLS ID #20261043979, Laith Yousif, Top Agent Realty. Realcomp II
- $529,9003 bd4 ba5k sqft11656 Majestic Ct, Shelby Township, MI 48315For SaleMLS ID #20261049880, Marvin Nafsu, Showtime Realty. Realcomp II
- $645,0004 bd3 ba3.2k sqft4853 Catalina Dr, Orion, MI 48359For SaleMLS ID #20261053421, Dan Webb, Brookstone, Realtors LLC. Realcomp II
- $824,9004 bd3 ba3.2k sqft11963 Forest Brook Dr, Washington, MI 48094For SaleMLS ID #20261049255, Anthony Djon, Anthony Djon Luxury Real Estate. Realcomp II
- $624,9004 bd3 ba4.6k sqft52825 Seven Oaks Dr, Shelby Township, MI 48316For SaleMLS ID #20261045561, Charles N Tamou, Top Agent Realty. Realcomp II
- $500,0004 bd3 ba3.5k sqft52905 Heatherway Dr, Shelby Township, MI 48316For SaleMLS ID #20261051096, Brad M Patrick, Oak and Stone Real Estate. Realcomp II
- $475,0004 bd3 ba3.3k sqft57837 Kaczmarek Dr, Washington, MI 48094For SaleMLS ID #20261052258, Lori A Fox, National Realty Centers, Inc. Realcomp II
