Beautifully updated 5-bedroom, 2-bath home situated on a rare one-acre lot in town in Bemidji’s Nymore neighborhood. Designed with both entertaining and larger households in mind, this spacious property offers an inviting open floor plan, a completely remodeled kitchen and updated bathrooms, along with new flooring in these areas.
A recently renovated second family room provides an excellent additional living space—perfect for movie nights, a game room, kids’ area, or simply room to spread out. Outside, the fully fenced backyard features chain-link fencing for added peace of mind with children and pets. The expansive lot is framed by towering Norway pines and attractive flower beds, creating a private and welcoming setting.
Additional highlights include vinyl siding, a newer roof, generous indoor and outdoor living space, and the uncommon opportunity to own approximately one acre while still enjoying the convenience of an in-town location. This Nymore property offers the space, updates, and versatility that are hard to find.
Active with contingency
Street View
$299,000
1839 3rd St SE, Bemidji, MN 56601
5beds
2,726sqft
Single Family
Built in 1982
1.01 Acres Lot
$294,500 Zestimate®
$110/sqft
$-- HOA
What's special
Fully fenced backyardVinyl sidingInviting open floor planAttractive flower bedsExpansive lotPrivate and welcoming settingUpdated bathrooms
- 28 days
- 1,372
- 111
Likely to sell faster than
Zillow last checked:
Listing updated:
Listed by:
Adam Smith 218-751-3123,
Grimes Realty
Source: NorthstarMLS as distributed by MLS GRID,MLS#: 7130122
Facts & features
Interior
Bedrooms & bathrooms
- Bedrooms: 5
- Bathrooms: 2
- Full bathrooms: 1
- 3/4 bathrooms: 1
Dining room
- Description: Kitchen/Dining Room,Living/Dining Room
Heating
- Forced Air
Cooling
- Window Unit(s)
Appliances
- Included: Dishwasher, Dryer, Electric Water Heater, Microwave, Range, Refrigerator, Stainless Steel Appliance(s)
- Laundry: Lower Level, Laundry Room
Features
- Has basement: No
- Has fireplace: No
Interior area
- Total structure area: 2,726
- Total interior livable area: 2,726 sqft
- Finished area above ground: 1,862
- Finished area below ground: 864
Property
Parking
- Total spaces: 2
- Parking features: Detached Garage, Gravel
- Garage spaces: 2
- Details: Garage Dimensions (26x26)
Accessibility
- Accessibility features: None
Features
- Levels: Two
- Stories: 2
- Pool features: None
- Fencing: Chain Link,Full
Lot
- Size: 1.01 Acres
- Dimensions: 140 x 315
- Features: Corner Lot, Tree Coverage - Light
Details
- Foundation area: 1862
- Parcel number: 800645400
- Zoning description: Residential-Single Family
Construction
Type & style
- Home type: SingleFamily
- Property subtype: Single Family
Materials
- Frame
- Foundation: Wood
- Roof: Age 8 Years or Less
Condition
- New construction: No
- Year built: 1982
Utilities & green energy
- Electric: Power Company: Ottertail Power
- Gas: Natural Gas
- Sewer: City Sewer/Connected
- Water: 4-Inch Submersible, City Water/Connected
Community & HOA
Community
- Subdivision: Garden Home
HOA
- Has HOA: No
Location
- Region: Bemidji
Financial & listing details
- Price per square foot: $110/sqft
- Tax assessed value: $244,000
- Annual tax amount: $4,378
- Date on market: 8/19/2026
Estimated market value
$294,500
$280,000 - $309,000
$2,395/mo
Price history
| Date | Event | Price |
|---|---|---|
| 8/19/2026 | Listed for sale | $299,000+22%$110/sqft |
Source:  NorthstarMLS as distributed by MLS GRID #7130122 Report a problem NorthstarMLS as distributed by MLS GRID #7130122 Report a problem | ||
| 1/23/2024 | Sold | $245,000+25.9%$90/sqft |
Source: Public Record Report a problem | ||
| 9/22/2020 | Sold | $194,669$71/sqft |
Source: Public Record Report a problem | ||
Public tax history
| Year | Property taxes | Tax assessment |
|---|---|---|
| 2025 | $2,658 +30.9% | $244,000 -0.5% |
| 2024 | $2,030 +9.7% | $245,300 +30.2% |
| 2023 | $1,850 +14.8% | $188,400 |
| 2022 | $1,611 +0.9% | -- |
| 2021 | $1,597 +4.9% | -- |
| 2020 | $1,523 -23.5% | -- |
| 2018 | $1,990 +10.4% | -- |
| 2016 | $1,802 +38.6% | $124,300 +2.9% |
| 2015 | $1,300 +36.6% | $120,800 +27.2% |
| 2014 | $952 | $95,000 |
Find assessor info on the county website
Monthly payment
Est. payment
Payment breakdown
Explore the cost of this home by adjusting the details. Changes won't be saved.Climate risks
Neighborhood: 56601


Similar homes
- $299,9004 bd2 ba2.5k sqft765 Adams Ave SW, Bemidji, MN 56601For Sale
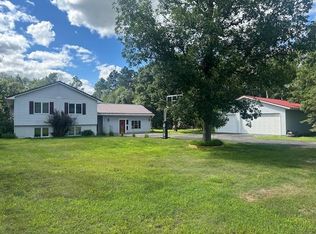
 MLS ID #7074339, Mark Dickinson, Century 21 Dickinson. NorthstarMLS as distributed by MLS GRID
 - $298,0003 bd1 ba1.6k sqft718 Stoner Ave, Bemidji, MN 56601For Sale
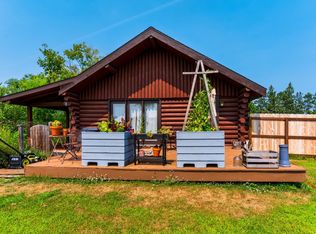 MLS ID #7131580, R. Scott Pearson, Century 21 Dickinson. NorthstarMLS as distributed by MLS GRID
 - $239,5003 bd2 ba1.8k sqft216 Stoner Ave SE, Bemidji, MN 56601For Sale
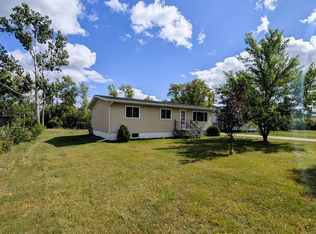 MLS ID #7141868, Lisa Engman, Lake-N-Woods Realty. NorthstarMLS as distributed by MLS GRID
 - $300,0003 bd2 ba1.4k sqft617 Lake Ave NE, Bemidji, MN 56601New Construction
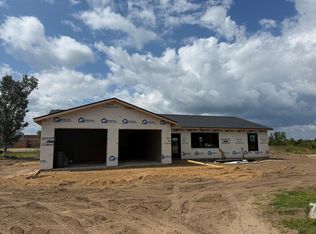 MLS ID #7131357, Kiel Browne, Grimes Realty. NorthstarMLS as distributed by MLS GRID
 - $279,0004 bd2 ba2.4k sqft50768 279th Ave, Bemidji, MN 56601For SaleMLS ID #7125374, Tammy Schotzko, Better Homes and Gardens Real Estate First Choice. NorthstarMLS as distributed by MLS GRID
- $262,5004 bd2 ba2.1k sqft1301 Beltrami Ave NW, Bemidji, MN 56601For SaleMLS ID #7116139, Robert Elliott, Grimes Realty. NorthstarMLS as distributed by MLS GRID
- $350,0003 bd2 ba2.2k sqft1138 Pleasant Ct SW, Bemidji, MN 56601For SaleMLS ID #7140484, Gary Wood, Realty Experts, LLC. NorthstarMLS as distributed by MLS GRID
- $169,9003 bd2 ba2.1k sqft610 Central Ave SE, Bemidji, MN 56601For SaleMLS ID #7143367, Pam Bellew, Grimes Realty. NorthstarMLS as distributed by MLS GRID
- $335,0002 bd2 ba1.9k sqft1902 Lakeview Dr SW, Bemidji, MN 56601For SaleMLS ID #7131702, Beth Betsie Curb, Century 21 Dickinson. NorthstarMLS as distributed by MLS GRID
- $299,7503 bd2 ba2k sqft102 Robertson Dr NW, Bemidji, MN 56601For SaleMLS ID #7084073, Jason Braunhausen, 218 Real Estate. NorthstarMLS as distributed by MLS GRID
- $315,0002 bd2 ba2.4k sqft3113 Maple Leaf Ct NW, Bemidji, MN 56601For SaleMLS ID #7144012, Susan Snider, Grimes Realty. NorthstarMLS as distributed by MLS GRID
- $299,9002 bd2 ba1.4k sqft514 Scenic Shore Ln SW, Bemidji, MN 56601For SaleMLS ID #7081154, Jimmy Schoonover, Grimes Realty. NorthstarMLS as distributed by MLS GRID
- $384,9003 bd3 ba2.6k sqft2122 Harrison Ct, Bemidji, MN 56601For SaleMLS ID #7140103, Team Montgomery, 218 Real Estate. NorthstarMLS as distributed by MLS GRID
- $399,0003 bd3 ba2.6k sqft511 Irving Beach Dr SW, Bemidji, MN 56601For SaleMLS ID #7127364, Bill Oakes, Century 21 Dickinson. NorthstarMLS as distributed by MLS GRID
- $420,0003 bd3 ba2.4k sqft3110 Saint Onge Dr NE, Bemidji, MN 56601For SaleMLS ID #7084514, Paul Snider, Grimes Realty. NorthstarMLS as distributed by MLS GRID
- $220,0004 bd2 ba1.7k sqft922 Park Ave NW, Bemidji, MN 56601For SaleMLS ID #7140611, Adam Smith, Grimes Realty. NorthstarMLS as distributed by MLS GRID
- $239,9004 bd2 ba2k sqft2701 Bemidji Ave N, Bemidji, MN 56601For SaleMLS ID #7115030, Robert Elliott, Grimes Realty. NorthstarMLS as distributed by MLS GRID
- $319,0005 bd5 ba3.6k sqft609 Lake Blvd NE, Bemidji, MN 56601For SaleMLS ID #7059643, Jimmy Schoonover, Grimes Realty. NorthstarMLS as distributed by MLS GRID
