Set on a pristine 0.58-acre homesite in the sought-after Bloomfield Square subdivision, this beautifully maintained residence offers refined space, modern updates, and an exceptional lifestyle setting. Featuring 4 bedrooms, 3 full and 2 half baths, the home is thoughtfully designed for both everyday comfort and elevated entertaining. The main level showcases hardwood flooring throughout and an updated kitchen with quartzite countertops, custom cabinetry, and seamless flow into the adjoining living and dining spaces. Tastefully renovated bathrooms create a cohesive, move-in-ready experience across the home. Significant recent improvements include new furnaces and central air, a Moen Flo automatic water shutoff system, and an in-ground sprinkler system supported by two water meters for enhanced efficiency and convenience. The finished lower level adds versatility with a flex room and full bath, ideal for guests, a home gym, or additional living space. Outdoors, French doors open to a bi-level deck overlooking a private, tree-lined backyard, while a rare private sports court enhances the property’s recreational appeal. Additional features include a 2.5-car attached garage, forced-air heating with central air, and a whole-home generator. Ideally located off Quarton Road between Franklin and Inkster, within the Birmingham School District, the home also offers coveted Walnut Lake privileges—providing access to one of Bloomfield’s premier lake communities—along with nearby parks and neighborhood amenities. A complete offering of space, privacy, and location in one of the area’s most desirable settings. BATVAI
Sold for $935,000
$935,000
1839 Argosy Ct, Bloomfield Hills, MI 48302
4beds
4,449sqft
Single Family Residence
Built in 1976
0.58 Acres Lot
$954,700 Zestimate®
$210/sqft
$6,189 Estimated rent
Home value
$954,700
$907,000 - $1.00M
$6,189/mo
Zestimate® history
Owner options
List your home for rent
$6,189/mo
Rent Zestimate®
Find your next renter with Zillow Rental Manager. Plus, with online applications, you can quickly screen prospective tenants – for free.
$6,189/mo
Rent Zestimate®
Refinance and save
$6,220/mo
Est. payment
Refinancing to a lower rate could help reduce your monthly payments and save thousands over the life of the loan.
$6,220/mo
Est. payment
Explore your selling options
Work with a Zillow partner agent
Leverage their expertise and Zillow's premium Showcase listings to get your home seen by more buyers.
Get startedList with your own agent
Get your home in front of millions of buyers by listing it on Zillow.
Learn how to do itSell it yourself
Take full control of how buyers see your home on Zillow by listing For Sale by Owner (FSBO).
List your homeWhat's special
Zillow last checked:
Listing updated:
Listed by:
Renee Lossia Acho 248-786-7790,
KW Domain,
Tushar V Vakhariya 248-786-7790,
KW Domain
Bought with:
Zachary Ribitwer, 6501390636
KW Domain
Source: Realcomp II,MLS#: 20261001176
Facts & features
Interior
Bedrooms & bathrooms
- Bedrooms: 4
- Bathrooms: 5
- Full bathrooms: 3
- 1/2 bathrooms: 2
Primary bedroom
- Level: Second
- Area: 169
- Dimensions: 13 X 13
Bedroom
- Level: Second
- Area: 156
- Dimensions: 12 X 13
Bedroom
- Level: Second
- Area: 168
- Dimensions: 12 X 14
Bedroom
- Level: Second
- Area: 195
- Dimensions: 15 X 13
Primary bathroom
- Level: Second
- Area: 121
- Dimensions: 11 X 11
Other
- Level: Basement
- Area: 42
- Dimensions: 6 X 7
Other
- Level: Second
- Area: 72
- Dimensions: 8 X 9
Other
- Level: Entry
- Area: 48
- Dimensions: 6 X 8
Other
- Level: Entry
- Area: 20
- Dimensions: 4 X 5
Other
- Level: Entry
- Area: 120
- Dimensions: 10 X 12
Dining room
- Level: Entry
- Area: 168
- Dimensions: 12 X 14
Family room
- Level: Entry
- Area: 330
- Dimensions: 15 X 22
Flex room
- Level: Basement
- Area: 121
- Dimensions: 11 X 11
Great room
- Level: Basement
- Area: 675
- Dimensions: 27 X 25
Kitchen
- Level: Entry
- Area: 156
- Dimensions: 12 X 13
Laundry
- Level: Entry
- Area: 70
- Dimensions: 10 X 7
Library
- Level: Entry
- Area: 132
- Dimensions: 11 X 12
Living room
- Level: Entry
- Area: 266
- Dimensions: 19 X 14
Heating
- Forced Air, Natural Gas
Cooling
- Central Air
Appliances
- Included: Built In Gas Oven, Built In Gas Range, Double Oven, Dryer, Free Standing Refrigerator, Microwave, Stainless Steel Appliances, Washer
Features
- Basement: Finished
- Has fireplace: Yes
- Fireplace features: Living Room
Interior area
- Total interior livable area: 4,449 sqft
- Finished area above ground: 3,147
- Finished area below ground: 1,302
Property
Parking
- Total spaces: 2
- Parking features: Two Car Garage, Attached
- Attached garage spaces: 2
Features
- Levels: Two
- Stories: 2
- Entry location: GroundLevelwSteps
- Patio & porch: Deck, Patio
- Pool features: None
Lot
- Size: 0.58 Acres
- Dimensions: 62 x 163 x 223 x 257
Details
- Parcel number: 1919379043
- Special conditions: Short Sale No,Standard
Construction
Type & style
- Home type: SingleFamily
- Architectural style: Colonial
- Property subtype: Single Family Residence
Materials
- Brick
- Foundation: Basement, Brick Mortar
- Roof: Asphalt
Condition
- New construction: No
- Year built: 1976
- Major remodel year: 2019
Utilities & green energy
- Sewer: Public Sewer
- Water: Public
Community & HOA
Community
- Subdivision: BLOOMFIELD SQUARENO 7
HOA
- Has HOA: Yes
- HOA fee: $200 annually
- HOA phone: 313-218-2621
Location
- Region: Bloomfield Hills
Financial & listing details
- Price per square foot: $210/sqft
- Tax assessed value: $215,110
- Annual tax amount: $7,937
- Date on market: 1/30/2026
- Cumulative days on market: 4 days
- Listing agreement: Exclusive Right To Sell
- Listing terms: Cash,Conventional
Price history
| Date | Event | Price |
|---|---|---|
| 2/27/2026 | Sold | $935,000-4.5%$210/sqft |
Source:  Realcomp II #20261001176 Report a problem Realcomp II #20261001176 Report a problem | ||
| 2/9/2026 | Pending sale | $979,000$220/sqft |
Source: Realcomp II #20261001176 Report a problem | ||
| 1/30/2026 | Listed for sale | $979,000$220/sqft |
Source: Realcomp II #20261001176 Report a problem | ||
Public tax history
| Year | Property taxes | Tax assessment |
|---|---|---|
| 2024 | $7,529 +6.8% | $329,470 +8.5% |
| 2023 | $7,048 -0.8% | $303,710 +16.7% |
| 2022 | $7,107 -1% | $260,190 +2.6% |
| 2021 | $7,177 | $253,610 -4.9% |
| 2020 | -- | $266,660 +4.6% |
| 2019 | $7,125 +1.2% | $254,850 +6.4% |
| 2018 | $7,039 | $239,600 +2.1% |
| 2017 | -- | $234,560 +1.9% |
| 2016 | -- | $230,240 +13.8% |
| 2015 | -- | $202,240 +17.3% |
| 2014 | -- | $172,460 +11.7% |
| 2011 | -- | $154,440 -6.9% |
| 2010 | $6,796 -3.2% | $165,940 -9% |
| 2009 | $7,018 +81.3% | $182,330 -53.3% |
| 2005 | $3,872 | $390,550 +137.4% |
| 2003 | -- | $164,520 -7.8% |
| 2002 | -- | $178,380 +17.7% |
| 2001 | $5,427 +6.3% | $151,520 +3.2% |
| 2000 | $5,106 | $146,830 |
Find assessor info on the county website
Neighborhood: 48302
Nearby homes
- $698,8004 bd2 ba3.1k sqft1833 Argosy Ct, Bloomfield Hills, MI 48302Off Market
- $740,1004 bd4 ba3k sqft1840 Argosy Ct, Bloomfield Hills, MI 48302Off Market
- $756,9004 bd3 ba3.6k sqft5385 Terence Ct, Bloomfield Hills, MI 48302Off Market
- $726,2004 bd3 ba2.9k sqft5379 Terence Ct, Bloomfield Hills, MI 48302Off Market
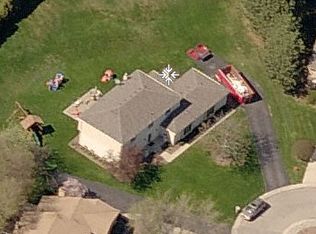
- $646,5004 bd4 ba2.7k sqft1821 Argosy Ct, Bloomfield Hills, MI 48302Off Market
- $856,7004 bd4 ba3.8k sqft1832 Argosy Ct, Bloomfield Hills, MI 48302Off Market
- $623,1005 bd4 ba2.8k sqft5147 Provincial Dr, Bloomfield Hills, MI 48302Off Market
- $619,2004 bd2 ba3.1k sqft5153 Provincial Dr, Bloomfield Hills, MI 48302Off Market
Nearby schools
GreatSchools rating
- 9/10West Maple Elementary SchoolGrades: K-5Distance: 1.1 mi
- 9/10Berkshire Middle SchoolGrades: 6-8Distance: 3.5 mi
- 8/10Wylie E. Groves High SchoolGrades: 9-12Distance: 4.7 mi
Get a cash offer in 3 minutes
Find out how much your home could sell for in as little as 3 minutes with a no-obligation cash offer.
Estimated market value
$954,700
Get a cash offer in 3 minutes
Find out how much your home could sell for in as little as 3 minutes with a no-obligation cash offer.
Estimated market value
$954,700
- Michigan
- Oakland County
- Bloomfield Hills
- 48302
- 1839 Argosy Ct
Nearby cities
Nearby zip codes
Other Bloomfield Hills Topics
- Apartments for Rent in 48302
- Houses for Sale in 48302
- Houses for Rent in 48302
- 48302 Real Estate
- Bloomfield Hills Condos
- Houses for Sale in Bloomfield Hills
- Newest Listings in Bloomfield Hills
- Bloomfield Hills Home Values
- Bloomfield Hills Real Estate Agents
- Bloomfield Hills Refinance
- Bloomfield Hills Mortgage Rates
