Charming 4-Bedroom, 2-Bathroom Home – Built in 2020, Over 2,800 Sq Ft
Located in the gated community of Mill Creek Pointe, residents have access to all amenities: Basketball court, clubhouse, lake/pond, pickleball, playground, shuffleboard, storm shelter, and walking/nature trails. This spacious and thoughtfully designed home offers over 2,800 sq ft of comfortable living space with modern features throughout. The open-concept layout connects the main living area and kitchen, making it ideal for entertaining.
The heart of the home is the eat-in kitchen, which includes a large island with ample seating, a walk-in pantry, updated cabinetry, a stylish tile backsplash, and a modern exhaust hood. There's also a dedicated dining room for additional seating. A built-in coffee bar with overhead storage adds convenience and charm.
A separate den featuring a cozy fireplace, providing extra space for entertaining or relaxing. Coffered ceilings add depth and elegance to the main living areas.
The home boasts four generously sized bedrooms. The primary suite features a spacious walk-in closet, a luxurious bathroom with a walk-in shower, and a separate soaking tub.
The large laundry room includes both extra storage and a folding area for added functionality.
Step outside to enjoy two newly built decks—one of which is handicap accessible—and a shed that is included with the sale, offering even more storage options.
Additional Highlights:
- Over 2,800 sq ft of living space in a modern 2020-built home
- Located in a gated community
- Community amenities available to residents
- Open-concept layout with spacious bedrooms, living areas, dining room, and den with a fireplace
- Large eat-in kitchen featuring island seating, generous cabinet storage, walk-in pantry, updated exhaust hood, and tile backsplash
- Built-in coffee bar with overhead storage for added convenience
- Additional den with cozy fireplace, perfect for relaxing or entertaining
- Elegant coffered ceilings throughout main living areas
- Spacious primary suite with walk-in closet, walk-in shower, and soaking tub
- Large laundry room with extra storage and countertop folding space
- Two newly built decks, including a handicap-accessible deck
- Outdoor shed included for additional storage
- New kitchen appliances
- Ample storage throughout
- Abundant natural light in a quiet, inviting setting
- Move-in ready with stylish, modern finishes
Sold for $122,000
$122,000
1839 Badger Dr, Evansville, IN 47720
4beds
2,830sqft
MobileManufactured
Built in 2020
-- sqft lot
$302,500 Zestimate®
$43/sqft
$-- Estimated rent
Home value
$302,500
$260,000 - $345,000
Not available
Zestimate® history
Owner options
List your home for rent
Find your next renter with Zillow Rental Manager. Plus, with online applications, you can quickly screen prospective tenants – for free.
Refinance and save
$590/mo
Est. payment
Refinancing to a lower rate could help reduce your monthly payments and save thousands over the life of the loan.
$590/mo
Est. payment
Explore your selling options
Work with a Zillow partner agent
Leverage their expertise and Zillow's premium Showcase listings to get your home seen by more buyers.
Get startedList with your own agent
Get your home in front of millions of buyers by listing it on Zillow.
Learn how to do itSell it yourself
Take full control of how buyers see your home on Zillow by listing For Sale by Owner (FSBO).
List your homeWhat's special
Modern exhaust hoodCozy fireplaceModern featuresLuxurious bathroomGenerously sized bedroomsDedicated dining roomNewly built decks
Facts & features
Interior
Bedrooms & bathrooms
- Bedrooms: 4
- Bathrooms: 2
- Full bathrooms: 2
Features
- Basement: Basement (not specified)
Interior area
- Total interior livable area: 2,830 sqft
Construction
Type & style
- Home type: MobileManufactured
Condition
- Year built: 2020
Community & HOA
Location
- Region: Evansville
Financial & listing details
- Price per square foot: $43/sqft
Price history
| Date | Event | Price |
|---|---|---|
| 12/10/2025 | Sold | $122,000-26.1%$43/sqft |
Source: Agent Provided Report a problem | ||
| 11/3/2025 | Pending sale | $165,000$58/sqft |
Source: Owner Report a problem | ||
| 8/12/2025 | Price change | $165,000-5.7%$58/sqft |
Source: Owner Report a problem | ||
| 7/16/2025 | Price change | $175,000-5.4%$62/sqft |
Source: Owner Report a problem | ||
| 6/5/2025 | Listed for sale | $185,000$65/sqft |
Source: Owner Report a problem | ||
Public tax history
Tax history is unavailable.
Neighborhood: 47720
Nearby homes
- $508,9004 bd3 ba2.5k sqft5959 Weiss Rd, Evansville, IN 47720Off Market

- $281,6003 bd2 ba2.2k sqft1511 Harmony Way, Evansville, IN 47720Off Market
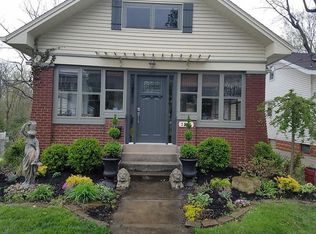
- $231,7003 bd2 ba1k sqft1825 Wolverine Dr, Evansville, IN 47720Off Market
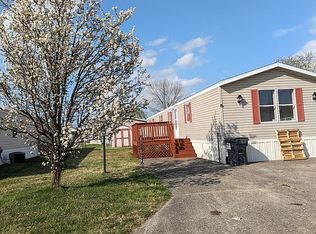
- $110,7003 bd2 ba1.3k sqft5431 Spartan Dr, Evansville, IN 47720Off Market
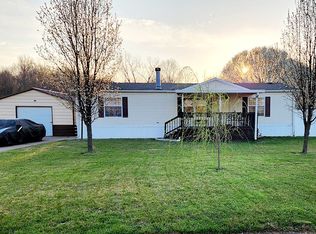
- $277,3004 bd2 ba2.4k sqft5413 Boilermaker Way, Evansville, IN 47720Off Market
- $201,0004 bd2 ba-- sqft2311 Evanston Dr, Evansville, IN 47720Off Market
- $--5 bd3 ba2k sqft5320 Big Ten Blvd #1929, Evansville, IN 47720Off Market
- $--4 bd2 ba-- sqft5320 Big Ten Blvd #1935, Evansville, IN 47720Off Market
Nearby schools
GreatSchools rating
- 8/10Cynthia Heights Elementary SchoolGrades: K-5Distance: 1.3 mi
- 5/10Helfrich Park Stem AcademyGrades: 6-8Distance: 5.7 mi
- 4/10Francis Joseph Reitz High SchoolGrades: 9-12Distance: 6.7 mi
Sell for more on Zillow
Get a Zillow Showcase℠ listing at no additional cost and you could sell for .
$302,500
2% more
+$6,050
With Zillow Showcase(estimated)
$308,550
- Indiana
- Vanderburgh County
- Evansville
- 47720
- 1839 Badger Dr
