Skip main navigation
Closed
  • $304,000

    1839 Belcher Pl, Austell, GA 30168

    3beds
    1,550sqft
    Single Family Residence, Residential
    Built in 1951
    0.4 Acres Lot
    $303,600 Zestimate®
    $196/sqft
    $1,920 Estimated rent

    Home value

    $303,600

    $282,000 - $328,000

    $1,920/mo

    Zestimate® history
    Loading
    Loading...

    Owner options

    List your home for rent

    $1,920/mo

    Rent Zestimate®

    Find your next renter with Zillow Rental Manager. Plus, with online applications, you can quickly screen prospective tenants – for free.

    Learn more

    $1,920/mo

    Rent Zestimate®

    Refinance and save

    $1,845/mo

    Est. payment

    Refinancing to a lower rate could help reduce your monthly payments and save thousands over the life of the loan.

    See today's rates

    $1,845/mo

    Est. payment

    Explore your selling options

    Work with a Zillow partner agent

    Leverage their expertise and Zillow's premium Showcase listings to get your home seen by more buyers.

    Get started

    List with your own agent

    Get your home in front of millions of buyers by listing it on Zillow.

    Learn how to do it

    Sell it yourself

    Take full control of how buyers see your home on Zillow by listing For Sale by Owner (FSBO).

    List your home

    What's special

    Soaring ceilingsPartially fenced backyardPrivate deckFront balconyBright open floor planStainless steel appliancesCustom tile work
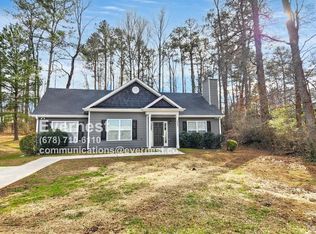
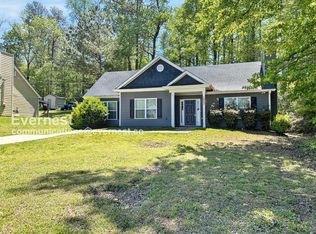
    Step into a home that blends modern comfort with timeless charm—fully remodeled and move-in ready! This beautifully updated 3-bedroom, 2-bath residence welcomes you with a bright, open floor plan, fresh paint inside and out, and stylish finishes throughout. The heart of the home is the stunning kitchen, featuring white shaker cabinets, granite countertops, stainless steel appliances, and elegant fixtures that make everyday living a delight. The updates continue in both bathrooms, where you’ll find new vanities, custom tile work, and thoughtful touches designed for comfort and convenience. The spacious master suite is a true retreat with soaring ceilings, a large walk-in closet, and a luxurious en-suite bathroom complete with a double vanity and a beautifully tiled shower. Step outside onto your private deck or front balcony—both offering peaceful views of mature trees and a serene landscape. A unique bonus is the hall bathroom’s dual-purpose design, doubling as a laundry room with storage cabinets and a travertine-tiled tub/shower combo—perfect for maximizing space and functionality. But the charm doesn’t stop at the front door. Outside, the property shines with a large, private lot that includes a sloping front yard and a partially fenced backyard—ideal for entertaining, gardening, pets, or playtime with the kids. And here’s where this property really stands out: a massive 750+ sq. ft. detached garage offers incredible versatility. Whether you need a workshop, studio, space for your business, vehicle storage, or your next creative project, this garage delivers endless possibilities. It’s a dream come true for artists, woodworkers, small business owners, car enthusiasts, and entrepreneurs alike. Located just minutes from I-20, Six Flags, downtown Atlanta, shopping, dining, and top-rated schools, this home combines the peace of a secluded setting with unbeatable convenience. Investor-owned with no seller’s disclosure, no HOA, and a 1-year home warranty from American Home Shield included. If you’re looking for a home that works as hard as you do—with style, space, and serious potential—schedule your private tour today and see what makes this property truly one of a kind!

    Zillow last checked:

    Listing updated:

    Listed by:

    Azariah Baker,

    Century 21 Results

    Bought with:

    Sanjin Hamzic, 422473

    Pure Real Estate Solutions

    Source: FMLS GA,MLS#: 7625680MLS Logo

    Facts & features

    Interior

    Bedrooms & bathrooms
    • Bedrooms: 3
    • Bathrooms: 2
    • Full bathrooms: 2
    • Main level bathrooms: 2
    • Main level bedrooms: 3
    Primary bedroom
    • Features: Master on Main
    • Level: Master on Main
    Bedroom
    • Features: Master on Main
    Primary bathroom
    • Features: Double Vanity, Shower Only
    Dining room
    • Features: Open Concept
    Kitchen
    • Features: Cabinets White, Eat-in Kitchen, Stone Counters, View to Family Room
    Heating
    • Natural Gas
    Cooling
    • Central Air
    Appliances
    • Included: Dishwasher, Electric Range, Microwave, Refrigerator
    • Laundry: In Bathroom
    Features
    • Beamed Ceilings, Coffered Ceiling(s), Double Vanity, Entrance Foyer
    • Flooring: Ceramic Tile, Vinyl
    • Windows: None
    • Basement: None
    • Has fireplace: No
    • Fireplace features: None
    • Common walls with other units/homes: No Common Walls
    Interior area
    • Total structure area: 1,550
    • Total interior livable area: 1,550 sqft
    • Finished area above ground: 1,550

    Property

    Parking
    • Total spaces: 1
    • Parking features: Detached, Drive Under Main Level, Driveway, Garage
    • Attached garage spaces: 1
    • Has uncovered spaces: Yes
    Accessibility
    • Accessibility features: None
    Features
    • Levels: One
    • Stories: 1
    • Patio & porch: Deck
    • Exterior features: Private Yard
    • Pool features: None
    • Spa features: None
    • Fencing: Wood
    • Has view: Yes
    • View description: Trees/Woods
    • Waterfront features: None
    • Body of water: None
    Lot
    • Size: 0.4 Acres
    • Features: Back Yard
    Details
    • Additional structures: None
    • Parcel number: 18003100050
    • Other equipment: None
    • Horse amenities: None

    Construction

    Type & style
    • Home type: SingleFamily
    • Architectural style: Bungalow
    • Property subtype: Single Family Residence, Residential
    Materials
    • Block, Cement Siding
    • Foundation: Block
    • Roof: Metal
    Condition
    • Resale
    • New construction: No
    • Year built: 1951

    Utilities & green energy

    • Electric: 110 Volts
    • Sewer: Public Sewer
    • Water: Public
    • Utilities for property: Cable Available, Electricity Available, Natural Gas Available, Phone Available, Sewer Available, Water Available
    Green energy
    • Energy efficient items: None
    • Energy generation: None

    Community & HOA

    Community
    • Features: None
    • Security: Smoke Detector(s)
    • Subdivision: Oak Woods
    HOA
    • Has HOA: No
    Location
    • Region: Austell

    Financial & listing details

    • Price per square foot: $196/sqft
    • Tax assessed value: $205,720
    • Annual tax amount: $2,481
    • Date on market: 8/1/2025
    • Cumulative days on market: 123 days
    • Listing terms: Cash,Conventional
    • Electric utility on property: Yes
    • Road surface type: Paved

    Price history

    DateEventPrice
    9/30/2025Sold$304,000-4.4%$196/sqft
    Source: FMLS GA #7625680 Report a problem
    9/13/2025Pending sale$318,000$205/sqft
    Source: FMLS GA #7625680 Report a problem
    8/1/2025Listed for sale$318,000+0.4%$205/sqft
    Source: FMLS GA #7625680 Report a problem
    7/29/2025Listing removed$316,608$204/sqft
    Source: GAMLS #10513961 Report a problem
    7/9/2025Price change$316,608-0.8%$204/sqft
    Source: FMLS GA #7572477 Report a problem
    6/10/2025Price change$319,108-7.5%$206/sqft
    Source: GAMLS #10513961 Report a problem
    6/3/2025Price change$345,000-1.4%$223/sqft
    Source: GAMLS #10513961 Report a problem
    5/8/2025Price change$350,000-6.7%$226/sqft
    Source: GAMLS #10513961 Report a problem
    5/2/2025Listed for sale$375,000+92.3%$242/sqft
    Source: FMLS GA #7572477 Report a problem
    5/14/2024Listing removed--
    Source: GAMLS #10231460 Report a problem
    4/11/2024Price change$195,000-2.5%$126/sqft
    Source: FMLS GA #7311573 Report a problem
    4/5/2024Pending sale$200,000$129/sqft
    Source: FMLS GA #7311573 Report a problem
    3/21/2024Price change$200,000-4.8%$129/sqft
    Source: FMLS GA #7311573 Report a problem
    12/11/2023Price change$210,000-22.2%$135/sqft
    Source: FMLS GA #7311573 Report a problem
    12/8/2023Listed for sale$270,000+72%$174/sqft
    Source: GAMLS #10231460 Report a problem
    6/8/2022Sold$157,000+57.2%$101/sqft
    Source: Public Record Report a problem
    1/9/2018Sold$99,900$64/sqft
    Source: FMLS GA #5929937 Report a problem
    11/25/2017Pending sale$99,900$64/sqft
    Source: MAXIMUM ONE REALTY GREATER ATL #5929937 Report a problem
    11/7/2017Listed for sale$99,900$64/sqft
    Source: MAXIMUM ONE REALTY GREATER ATL #5929937 Report a problem

    Public tax history

    YearProperty taxesTax assessment
    2024$2,481 +31%$82,288 +31%
    2023$1,893 +21.2%$62,800 +22%
    2022$1,562 +16.3%$51,464 +16.3%
    2021$1,343 +10.7%$44,248 +10.7%
    2020$1,213 $39,960
    2019$1,213 +52.7%$39,960 +52.7%
    2018$794 $26,176 +38.9%
    2017$794 +46.6%$18,848
    2016$542 +2.1%$18,848 +4.6%
    2015$531 +12%$18,016 +12.9%
    2014$474 -5%$15,952 -4.2%
    2013$499 -0.8%$16,648
    2012$503 -28.1%$16,648 -27.9%
    2011$699 -17.7%$23,104 -21.8%
    2010$850 -15.8%$29,556 -15.8%
    2009$1,010 -3.4%$35,120
    2006$1,045 -0.4%$35,120
    2005$1,049 +158.2%$35,120 +158.2%
    2004$406 $13,600
    2003$406 -50%$13,600 -50%
    2002$812 +640.2%$27,196 +643.9%
    2001$110 +3%$3,656
    2000$107 $3,656
    Find assessor info on the county website

    Neighborhood: 30168

    Nearby schools

    GreatSchools rating
    Schools provided by the listing agent
    • Middle: Lindley
    • High: South Cobb

    Source: FMLS GA. This data may not be complete. We recommend contacting the local school district to confirm school assignments for this home.

    Get a cash offer in 3 minutes
    Find out how much your home could sell for in as little as 3 minutes with a no-obligation cash offer.
    Estimated market value
    $303,600
    Get a cash offer in 3 minutes
    Find out how much your home could sell for in as little as 3 minutes with a no-obligation cash offer.
    Estimated market value
    $303,600