This property is occupied. Absolutely no entering the premises without a confirmed showing appointment with a licensed realtor accompanying you! This lovely 4-bedroom, 2-bath brick ranch is a move-in-ready haven that effortlessly blends style and comfort. As you step through the front door, the beautiful hardwood floors guide you through an open floor plan, where a wood-burning fireplace awaits, creating the perfect ambiance for entertaining guests. The heart of this home is the stunning, modern kitchen featuring stainless steel appliances, granite countertops, a stylish backsplash, and ample lighting. Cooking and hosting become a delight in this tastefully designed space. The upscale bathrooms on the main level add a touch of luxury, complete with a jacuzzi tub for ultimate relaxation. The finished basement serves as the ultimate recreation room, complete with a bar and an additional bedroom for guests or family members. Abundant storage ensures a clutter-free living space, making organization a breeze. Step outside to your private backyard oasis - a perfect setting for outdoor gatherings. The paver brick patio invites you to enjoy the fresh air in style, surrounded by a fenced yard and professional landscaping that enhances the curb appeal of this residence. For nature enthusiasts, explore the nearby forest preserve trails for hiking and biking adventures. Convenience is at your doorstep with easy access to major expressways and public transportation just half a block away, ensuring that you are well-connected to the city and beyond. Don't miss the opportunity to make this property your home sweet home. With its perfect blend of modern elegance, functional design, and prime location, this residence is a true gem waiting for you to move in and make it your own. Roof was replaced in 2023. Appliances have 3 year warranties that can be transferred. Schedule a showing today! Selling AS IS.
Closed
$339,000
1839 Belleview Ave, Westchester, IL 60154
4beds
1,269sqft
Single Family Residence
Built in 1952
9,100 Square Feet Lot
$407,500 Zestimate®
$267/sqft
$3,235 Estimated rent
Home value
$407,500
$387,000 - $428,000
$3,235/mo
Zestimate® history
Owner options
List your home for rent
$3,235/mo
Rent Zestimate®
Find your next renter with Zillow Rental Manager. Plus, with online applications, you can quickly screen prospective tenants – for free.
$3,235/mo
Rent Zestimate®
Refinance and save
$2,417/mo
Est. payment
Refinancing to a lower rate could help reduce your monthly payments and save thousands over the life of the loan.
$2,417/mo
Est. payment
Explore your selling options
Work with a Zillow partner agent
Leverage their expertise and Zillow's premium Showcase listings to get your home seen by more buyers.
Get startedList with your own agent
Get your home in front of millions of buyers by listing it on Zillow.
Learn how to do itSell it yourself
Take full control of how buyers see your home on Zillow by listing For Sale by Owner (FSBO).
List your homeWhat's special
Modern eleganceFunctional designFenced yardFresh airOpen floor planStylish backsplashProfessional landscaping
Zillow last checked:
Listing updated:
Listed by:
Julianne Conroy 224-235-4336,
Core Realty & Investments, Inc
Bought with:
Kevin Burke, ABR,SRS
RE/MAX 10
Source: MRED as distributed by MLS GRID,MLS#: 11980957
Facts & features
Interior
Bedrooms & bathrooms
- Bedrooms: 4
- Bathrooms: 2
- Full bathrooms: 2
Rooms
- Room types: No additional rooms
Primary bedroom
- Features: Flooring (Hardwood), Window Treatments (All)
- Level: Main
- Area: 168 Square Feet
- Dimensions: 14X12
Bedroom 2
- Features: Flooring (Hardwood), Window Treatments (All)
- Level: Main
- Area: 143 Square Feet
- Dimensions: 13X11
Bedroom 3
- Features: Flooring (Hardwood), Window Treatments (All)
- Level: Main
- Area: 110 Square Feet
- Dimensions: 11X10
Bedroom 4
- Features: Flooring (Carpet), Window Treatments (All)
- Level: Basement
- Area: 288 Square Feet
- Dimensions: 18X16
Dining room
- Features: Flooring (Ceramic Tile), Window Treatments (All)
- Level: Main
- Area: 110 Square Feet
- Dimensions: 11X10
Family room
- Features: Flooring (Ceramic Tile), Window Treatments (All)
- Level: Basement
- Area: 440 Square Feet
- Dimensions: 22X20
Kitchen
- Features: Kitchen (Eating Area-Breakfast Bar), Flooring (Ceramic Tile), Window Treatments (All)
- Level: Main
- Area: 140 Square Feet
- Dimensions: 14X10
Living room
- Features: Flooring (Hardwood), Window Treatments (All)
- Level: Main
- Area: 352 Square Feet
- Dimensions: 22X16
Heating
- Natural Gas, Forced Air
Cooling
- Central Air
Appliances
- Included: Range, Microwave, Dishwasher, Refrigerator, Washer, Dryer, Stainless Steel Appliance(s), Humidifier
Features
- Flooring: Hardwood
- Basement: Finished,Full
- Attic: Full,Unfinished
- Number of fireplaces: 1
- Fireplace features: Wood Burning, Living Room
Interior area
- Total interior livable area: 1,269 sqft
Property
Parking
- Total spaces: 2
- Parking features: Concrete, Garage Door Opener, On Site, Garage Owned, Detached, Garage
- Garage spaces: 2
- Has uncovered spaces: Yes
Accessibility
- Accessibility features: No Disability Access
Features
- Stories: 1
- Patio & porch: Patio, Porch
- Fencing: Fenced
Lot
- Size: 9,100 Square Feet
- Dimensions: 130X70
Details
- Additional structures: Shed(s)
- Parcel number: 15204160010000
- Special conditions: None
- Other equipment: Ceiling Fan(s), Sump Pump
Construction
Type & style
- Home type: SingleFamily
- Architectural style: Ranch
- Property subtype: Single Family Residence
Materials
- Brick
- Foundation: Concrete Perimeter
- Roof: Asphalt
Condition
- New construction: No
- Year built: 1952
Utilities & green energy
- Electric: Circuit Breakers, 100 Amp Service
- Sewer: Public Sewer, Overhead Sewers
- Water: Lake Michigan, Public
Community & HOA
Community
- Features: Curbs, Sidewalks, Street Lights, Street Paved
- Security: Carbon Monoxide Detector(s)
HOA
- Services included: None
Location
- Region: Westchester
Financial & listing details
- Price per square foot: $267/sqft
- Tax assessed value: $300,000
- Annual tax amount: $3,331
- Date on market: 2/14/2024
- Listing terms: Conventional
- Ownership: Fee Simple
Price history
| Date | Event | Price |
|---|---|---|
| 3/21/2024 | Sold | $339,000-3.1%$267/sqft |
Source:  MRED as distributed by MLS GRID #11980957 Report a problem MRED as distributed by MLS GRID #11980957 Report a problem | ||
| 3/18/2024 | Pending sale | $350,000$276/sqft |
Source: MRED as distributed by MLS GRID #11980957 Report a problem | ||
| 2/24/2024 | Contingent | $350,000$276/sqft |
Source: MRED as distributed by MLS GRID #11980957 Report a problem | ||
| 2/14/2024 | Listed for sale | $350,000-0.8%$276/sqft |
Source: MRED as distributed by MLS GRID #11980957 Report a problem | ||
| 2/6/2024 | Listing removed | -- |
Source: MRED as distributed by MLS GRID #11875738 Report a problem | ||
| 2/5/2024 | Price change | $353,000-1.9%$278/sqft |
Source: MRED as distributed by MLS GRID #11875738 Report a problem | ||
| 1/5/2024 | Price change | $360,000-4%$284/sqft |
Source: MRED as distributed by MLS GRID #11875738 Report a problem | ||
| 12/7/2023 | Listed for sale | $375,000+47.1%$296/sqft |
Source: MRED as distributed by MLS GRID #11875738 Report a problem | ||
| 9/15/2015 | Sold | $255,000-3.7%$201/sqft |
Source: MRED as distributed by MLS GRID #09015018 Report a problem | ||
| 8/25/2015 | Pending sale | $264,900$209/sqft |
Source: Keller Williams - Glen Ellyn #09015018 Report a problem | ||
| 8/20/2015 | Listed for sale | $264,900+6%$209/sqft |
Source: Keller Williams - Glen Ellyn #09015018 Report a problem | ||
| 6/12/2014 | Sold | $250,000-9.1%$197/sqft |
Source: Public Record Report a problem | ||
| 5/21/2014 | Pending sale | $275,000$217/sqft |
Source: Real Living Gobber Realty #08576417 Report a problem | ||
| 4/5/2014 | Listed for sale | $275,000+25.6%$217/sqft |
Source: Real Living Gobber Realty #08576417 Report a problem | ||
| 3/29/2002 | Sold | $219,000$173/sqft |
Source: Public Record Report a problem | ||
Public tax history
| Year | Property taxes | Tax assessment |
|---|---|---|
| 2024 | $7,354 +5% | $30,000 +0% |
| 2023 | $7,003 +12.4% | $29,999 +25.8% |
| 2022 | $6,230 +2.9% | $23,842 |
| 2021 | $6,057 +1.2% | $23,842 |
| 2020 | $5,984 -1.5% | $23,842 -4.4% |
| 2019 | $6,074 +1.4% | $24,929 |
| 2018 | $5,993 +1.7% | $24,929 |
| 2017 | $5,894 +10.7% | $24,929 +20.1% |
| 2016 | $5,324 -10.9% | $20,753 |
| 2015 | $5,975 +16.8% | $20,753 |
| 2014 | $5,114 +12.7% | $20,753 +0.3% |
| 2013 | $4,539 +2.4% | $20,687 |
| 2012 | $4,433 +2.7% | $20,687 |
| 2011 | $4,315 -0.4% | $20,687 -18.5% |
| 2010 | $4,331 +6.7% | $25,382 -6.3% |
| 2009 | $4,059 +8.8% | $27,078 -5% |
| 2008 | $3,729 +0.1% | $28,504 +30.2% |
| 2007 | $3,725 +3.7% | $21,900 |
| 2006 | $3,593 +8.4% | $21,900 |
| 2005 | $3,313 -4.4% | $21,900 +11.6% |
| 2004 | $3,467 +1.7% | $19,632 |
| 2003 | $3,408 +2.6% | $19,632 |
| 2002 | $3,321 +29.4% | $19,632 +17% |
| 2001 | $2,567 +1.6% | $16,782 |
| 2000 | $2,526 +7.5% | $16,782 |
| 1999 | $2,350 | $16,782 |
Find assessor info on the county website
Neighborhood: 60154
Nearby homes
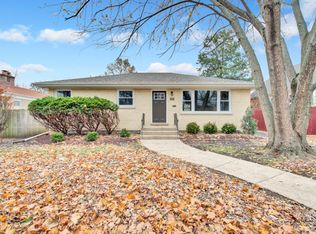
- $365,8003 bd1 ba1.2k sqft1843 Belleview Ave, Westchester, IL 60154Off Market
- $371,1003 bd2 ba1.1k sqft1851 Belleview Ave, La Grange, IL 60154Off Market
- $416,6004 bd2 ba1.4k sqft1836 Belleview Ave, Westchester, IL 60154Off Market
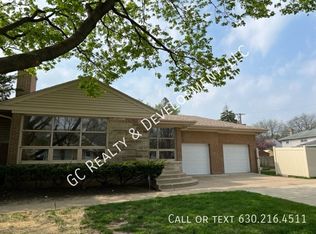
- $--3 bd2 ba1.6k sqft1824 S Mannheim Rd #2, Westchester, IL 60154Off Market
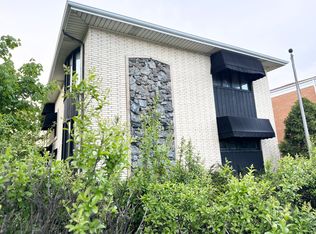
- $339,7003 bd1 ba1.2k sqft1823 Belleview Ave, Westchester, IL 60154Off Market
- $31,360-- bd-- ba-- sqft1823 Belleview Ave, Westchester, IL 60154Off Market
- $--2 bd1 ba1.2k sqft1824 S Mannheim Rd #G, Westchester, IL 60154Off Market
- $299,3003 bd1 ba1.2k sqft1855 Belleview Ave, Westchester, IL 60154Off Market
Nearby schools
GreatSchools rating
- 6/10Westchester Intermediate SchoolGrades: 3-5Distance: 0.6 mi
- 8/10Westchester Middle SchoolGrades: 6-8Distance: 0.6 mi
- NAProviso West High SchoolGrades: 9-12Distance: 1.3 mi
Schools provided by the listing agent
- District: 92.5
Source: MRED as distributed by MLS GRID. This data may not be complete. We recommend contacting the local school district to confirm school assignments for this home.
Get a cash offer in 3 minutes
Find out how much your home could sell for in as little as 3 minutes with a no-obligation cash offer.
Estimated market value
$407,500
Get a cash offer in 3 minutes
Find out how much your home could sell for in as little as 3 minutes with a no-obligation cash offer.
Estimated market value
$407,500
- Illinois
- Cook County
- Westchester
- 60154
- 1839 Belleview Ave
Nearby cities
Nearby zip codes
Other Westchester Topics
