Privacy, space, and Sierra mountain views define this exceptional 6-bedroom Carson Valley luxury estate set on 6.4 fully fenced acres with no HOA. Located on a quiet cul-de-sac in one of Gardnerville, Nevada's most desirable neighborhoods, this 5,340 sq ft custom home sits behind a private gate and captures sweeping views of the surrounding mountains while offering the freedom of true Nevada ranch-style living. Designed for both comfort and entertaining, the home opens with a striking stone-framed entry and soaring ceilings that create an immediate sense of scale and elegance. The chef's kitchen offers generous prep space, high-end finishes, and an open layout that flows naturally into the main living areas—perfect for hosting gatherings or enjoying everyday living. Additional highlights include a full entertainer's bar, spacious recreation and game room, and a private indoor sauna for relaxing after a day exploring the beauty of Carson Valley. Outdoors, the property feels like a private park setting with lush landscaped lawns, mature shade trees, and a thoughtfully curated garden featuring roses, apple trees, tomatoes, and more. The expansive acreage offers endless possibilities for horses, hobby ranching, outdoor recreation, RV storage, and space for all your toys, all while maintaining privacy and tranquility just minutes from town amenities. Combining luxury, land, and lifestyle, this rare Gardnerville estate delivers the best of Carson Valley living—wide open space, breathtaking scenery, and room to create the Nevada lifestyle you've been dreaming of.
Closed
$1,700,000
1839 Bitterbrush Ct, Gardnerville, NV 89410
6beds
5,340sqft
Single Family Residence
Built in 2001
6.4 Acres Lot
$1,700,800 Zestimate®
$318/sqft
$6,204 Estimated rent
Home value
$1,700,800
$1.62M - $1.79M
$6,204/mo
Zestimate® history
Owner options
List your home for rent
$6,204/mo
Rent Zestimate®
Find your next renter with Zillow Rental Manager. Plus, with online applications, you can quickly screen prospective tenants – for free.
$6,204/mo
Rent Zestimate®
Refinance and save
$9,680/mo
Est. payment
Refinancing to a lower rate could help reduce your monthly payments and save thousands over the life of the loan.
$9,680/mo
Est. payment
Explore your selling options
Work with a Zillow partner agent
Leverage their expertise and Zillow's premium Showcase listings to get your home seen by more buyers.
Get startedList with your own agent
Get your home in front of millions of buyers by listing it on Zillow.
Learn how to do itSell it yourself
Take full control of how buyers see your home on Zillow by listing For Sale by Owner (FSBO).
List your homeWhat's special
Private gateExpansive acreageSierra mountain viewsPrivate indoor saunaQuiet cul-de-sacBreathtaking sceneryPrivate park setting
Zillow last checked:
Listing updated:
Listed by:
Crystal Bauer S.196277 530-788-8251,
eXp Realty
Bought with:
David Evans, S.175567
Coldwell Banker Select RE M
Sherrie Watterson, S.175923
Coldwell Banker Select RE M
Source: NNRMLS,MLS#: 250057961
Facts & features
Interior
Bedrooms & bathrooms
- Bedrooms: 6
- Bathrooms: 5
- Full bathrooms: 4
- 1/2 bathrooms: 1
Heating
- Electric, Forced Air, Natural Gas
Cooling
- Central Air
Appliances
- Included: Dishwasher, Disposal, Double Oven, ENERGY STAR Qualified Appliances, Gas Cooktop, Gas Range, Microwave, Refrigerator, Smart Appliance(s), Trash Compactor
- Laundry: Cabinets, In Unit
Features
- Breakfast Bar, Cathedral Ceiling(s), Ceiling Fan(s), Entrance Foyer, High Ceilings, In-Law Floorplan, Kitchen Island, Pantry, Master Downstairs, Sauna, Walk-In Closet(s)
- Flooring: Carpet, Laminate, Tile, Wood
- Windows: Double Pane Windows, Vinyl Frames
- Has fireplace: Yes
- Common walls with other units/homes: No Common Walls
Interior area
- Total structure area: 5,340
- Total interior livable area: 5,340 sqft
Property
Parking
- Total spaces: 4
- Parking features: Additional Parking, Garage, Garage Door Opener, RV Access/Parking
- Garage spaces: 3
Features
- Levels: One
- Stories: 1
- Patio & porch: Patio
- Spa features: None
- Fencing: Back Yard,Front Yard,Full
- Has view: Yes
- View description: Meadow, Mountain(s), Trees/Woods
Lot
- Size: 6.4 Acres
- Features: Cul-De-Sac, Level
Details
- Additional structures: Other
- Parcel number: 132036002047
- Zoning: R1
- Horses can be raised: Yes
Construction
Type & style
- Home type: SingleFamily
- Property subtype: Single Family Residence
Materials
- Frame, Stone
- Foundation: Crawl Space, Slab
- Roof: Composition,Pitched,Shingle
Condition
- New construction: No
- Year built: 2001
Utilities & green energy
- Sewer: Septic Tank
- Water: Private, Well
- Utilities for property: Cable Connected, Electricity Connected, Natural Gas Connected, Sewer Connected, Water Connected, Cellular Coverage, Underground Utilities
Community & HOA
Community
- Security: Carbon Monoxide Detector(s), Security Gate
- Subdivision: Wildflower Ridge
HOA
- Has HOA: No
Location
- Region: Gardnerville
Financial & listing details
- Price per square foot: $318/sqft
- Tax assessed value: $337,505
- Annual tax amount: $8,769
- Date on market: 11/7/2025
- Cumulative days on market: 234 days
- Listing terms: 1031 Exchange,Cash,Conventional,FHA,VA Loan
Price history
| Date | Event | Price |
|---|---|---|
| 6/29/2026 | Sold | $1,700,000-5.6%$318/sqft |
Source:  NNRMLS #250057961 Report a problem NNRMLS #250057961 Report a problem | ||
| 6/3/2026 | Contingent | $1,800,000$337/sqft |
Source: NNRMLS #250057961 Report a problem | ||
| 4/20/2026 | Price change | $1,800,000-2.7%$337/sqft |
Source: NNRMLS #250057961 Report a problem | ||
| 2/15/2026 | Price change | $1,850,000-5.1%$346/sqft |
Source: NNRMLS #250057961 Report a problem | ||
| 11/7/2025 | Listed for sale | $1,950,000-2.5%$365/sqft |
Source: NNRMLS #250057961 Report a problem | ||
| 3/6/2025 | Listing removed | $2,000,000$375/sqft |
Source: NNRMLS #240005382 Report a problem | ||
| 5/9/2024 | Listed for sale | $2,000,000+186.1%$375/sqft |
Source: NNRMLS #240005382 Report a problem | ||
| 1/23/2014 | Listing removed | $699,000$131/sqft |
Source: RE/MAX REALTY AFFILIATES #130003788 Report a problem | ||
| 8/3/2013 | Price change | $699,000-12.5%$131/sqft |
Source: RE/MAX REALTY AFFILIATES #130003788 Report a problem | ||
| 4/10/2013 | Listed for sale | $799,000$150/sqft |
Source: RE/MAX Realty Affiliates #130003788 Report a problem | ||
| 1/2/2013 | Listing removed | $799,000$150/sqft |
Source: RE/MAX Realty Affiliates #120009336 Report a problem | ||
| 9/15/2012 | Price change | $799,000-2.4%$150/sqft |
Source: RE/MAX REALTY AFFILIATES #120009336 Report a problem | ||
| 7/31/2012 | Listed for sale | $819,000$153/sqft |
Source: RE/MAX Realty Affiliates #120009336 Report a problem | ||
Public tax history
| Year | Property taxes | Tax assessment |
|---|---|---|
| 2025 | $8,769 +3% | $337,505 +0.6% |
| 2024 | $8,514 +3% | $335,586 +4.5% |
| 2023 | $8,266 +3% | $321,041 +10.9% |
| 2022 | $8,025 +3% | $289,569 +3.5% |
| 2021 | $7,791 | $279,901 +2.9% |
| 2020 | -- | $272,101 |
| 2019 | $7,564 | $272,101 +6.3% |
| 2018 | $7,564 +5.3% | $255,901 +0.6% |
| 2017 | $7,184 | $254,424 -0.6% |
| 2016 | $7,184 +2.6% | $255,950 |
| 2015 | $7,002 +3.2% | $255,950 +4.7% |
| 2014 | $6,785 | $244,403 +5.6% |
| 2013 | -- | $231,333 +0.3% |
| 2012 | -- | $230,683 -3.7% |
| 2011 | -- | $239,428 -5.6% |
| 2010 | -- | $253,735 -2.5% |
| 2009 | -- | $260,160 -5.1% |
| 2008 | -- | $274,049 +2.1% |
| 2007 | -- | $268,450 +20% |
| 2006 | -- | $223,771 +14.6% |
| 2005 | $4,202 +3.5% | $195,218 +4.9% |
| 2004 | $4,060 | $186,140 +15.6% |
| 2003 | -- | $161,088 +118.1% |
| 2002 | -- | $73,858 +162.9% |
| 2001 | -- | $28,090 |
Find assessor info on the county website
Neighborhood: 89410
Nearby homes
- $311,7454.32 Acres1830 Bitterbrush Ct, Gardnerville, NV 89410Off Market

- $1,126,800-- bd-- ba2.4k sqft1820 Camas Ct, Gardnerville, NV 89410Off Market
- $1,091,800-- bd-- ba2.6k sqft1829 Bitterbrush Ct, Gardnerville, NV 89410Off Market
- $190,7713 bd3 ba2.9k sqft1877 Milkweed Ct, Gardnerville, NV 89410Off Market
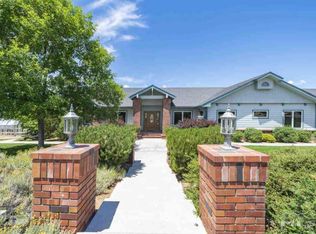
- $1,286,000-- bd-- ba2.9k sqft1877 Milkweed Ct, Gardnerville, NV 89410Off Market
- $187,321-- bd-- ba2.8k sqft1873 Milkweed Ct, Gardnerville, NV 89410Off Market
- $1,209,800-- bd-- ba2.8k sqft1873 Milkweed Ct, Gardnerville, NV 89410Off Market
- $1,284,1004 bd4 ba2.9k sqft1848 Fish Springs Rd, Gardnerville, NV 89410Off Market
Nearby schools
GreatSchools rating
- 8/10Minden Elementary SchoolGrades: PK-5Distance: 3.8 mi
- 8/10Carson Valley Middle SchoolGrades: 6-8Distance: 3.2 mi
- 6/10Douglas County High SchoolGrades: 9-12Distance: 4.9 mi
Schools provided by the listing agent
- Elementary: Minden
- Middle: Carson Valley
- High: Douglas
Source: NNRMLS. This data may not be complete. We recommend contacting the local school district to confirm school assignments for this home.


Get pre-qualified for a loan
At Zillow Home Loans, we can pre-qualify you in as little as 5 minutes with no impact to your credit score.An equal housing lender. NMLS #10287.
Sell for more on Zillow
Get a Zillow Showcase℠ listing at no additional cost and you could sell for .
$1,700,800
2% more
+$34,016
With Zillow Showcase(estimated)
$1,734,816
- Nevada
- Douglas County
- Gardnerville
- 89410
- 1839 Bitterbrush Ct
Nearby cities
Nearby zip codes
Other Gardnerville Topics
